
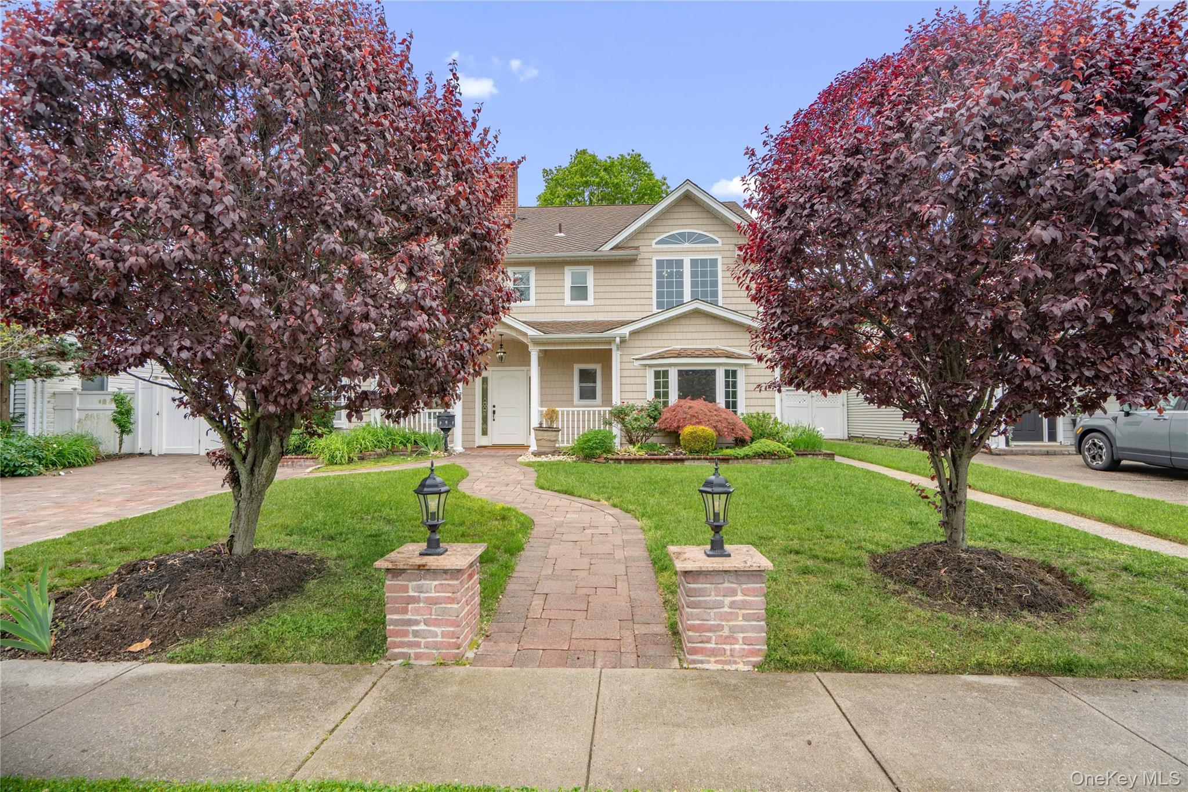
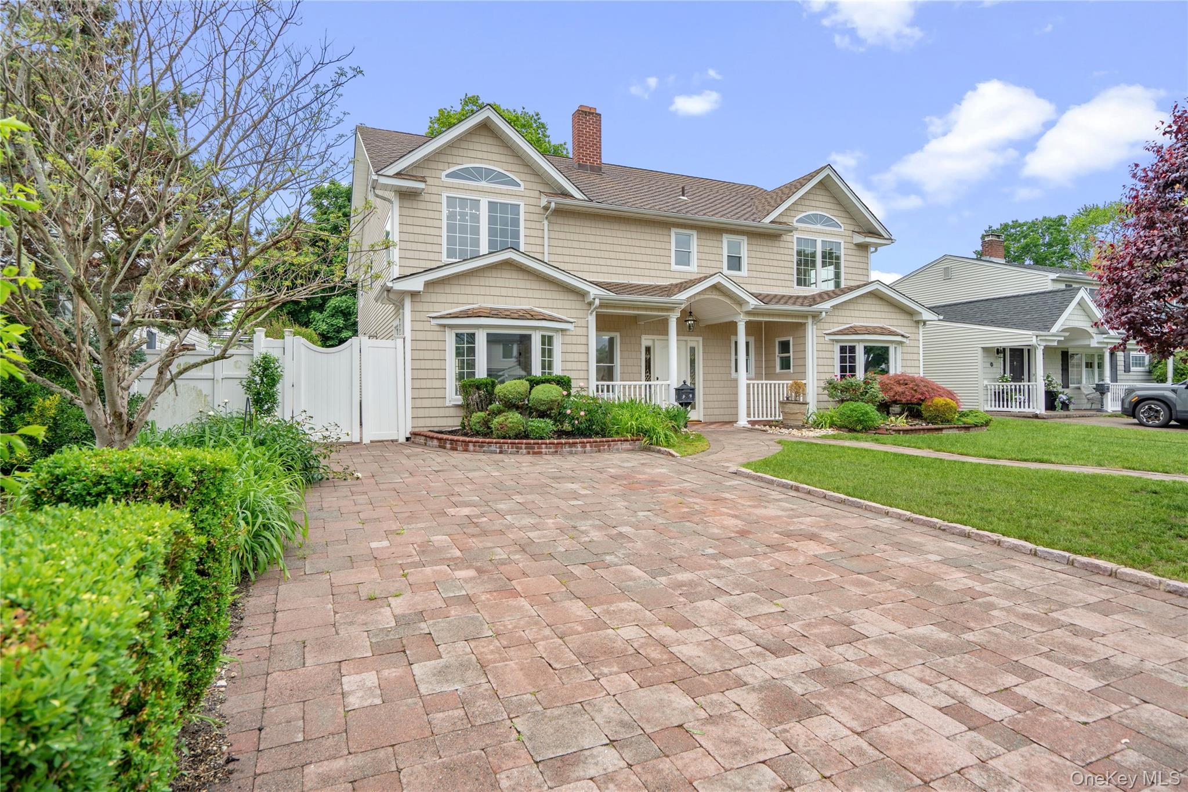
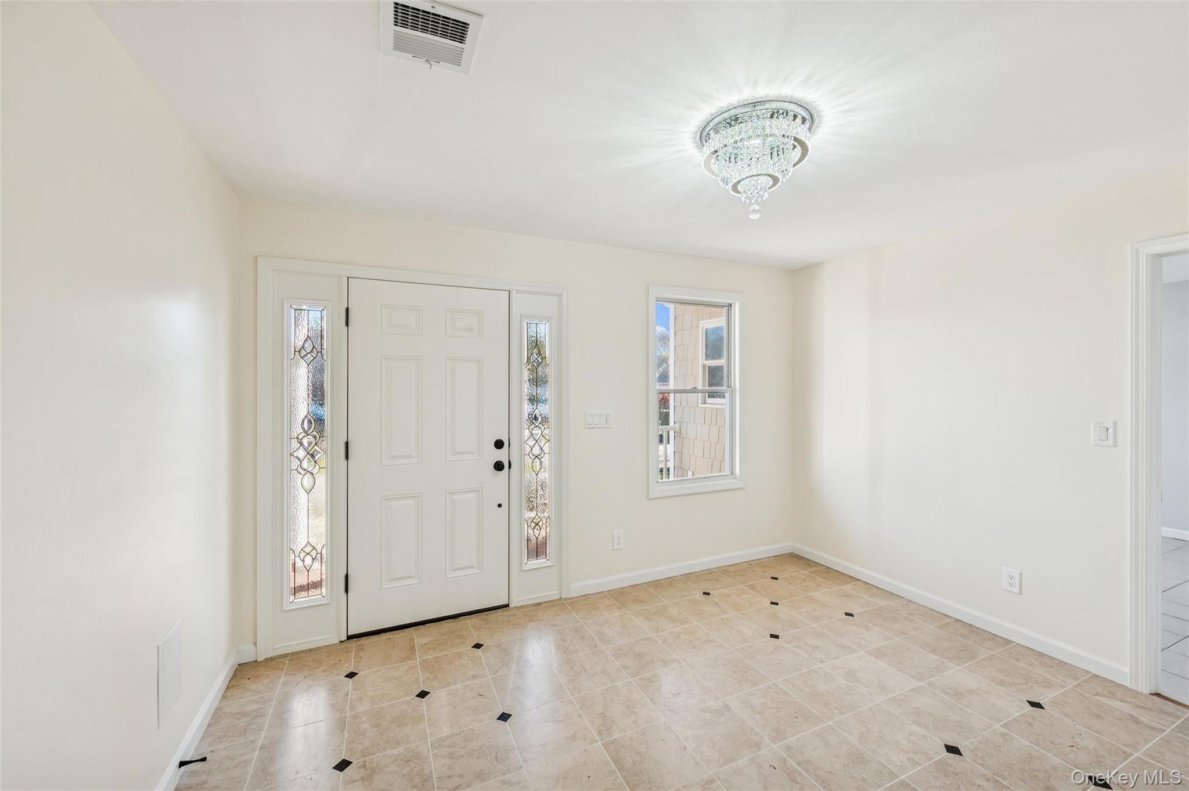
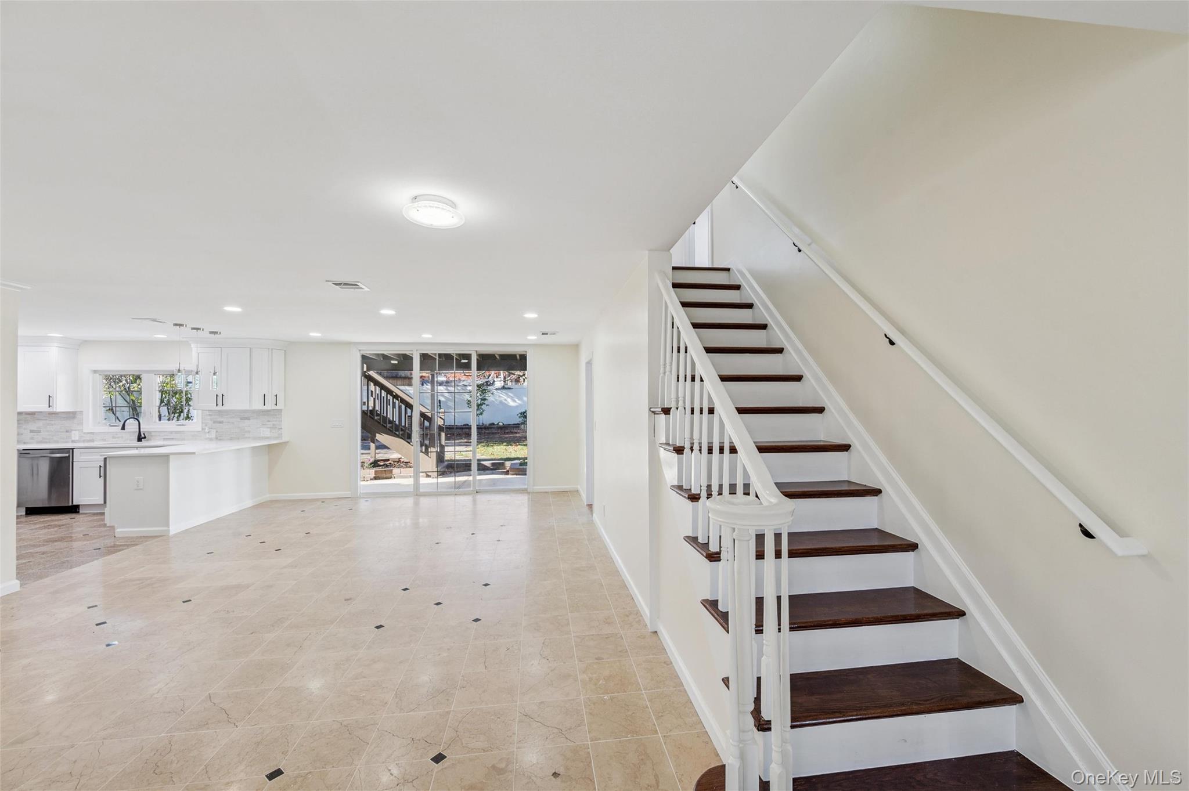
Welcome to 244 Water S Lane, a stunningly renovated colonial home nestled in the heart of Wantagh. This expansive 5-bedroom, 4-bathroom abode offers over 3,200 sq. ft. of tastefully designed living space, ready to cater to your every need. Step into a spacious eat-in kitchen, equipped with modern stainless-steel appliances and quartz countertops. The kitchen opens seamlessly to a sun-drenched bonus room, featuring a cozy wood-burning fireplace and sliding doors that lead to a backyard patio oasis - a perfect setting for entertaining or quiet evenings at home. The versatile first floor includes an expansive bedroom with a full en-suite bath, plus two additional rooms that can serve as a private office, guest suite, or additional living space. These rooms are complemented by a full bathroom, a walk-in pantry, utility room, and a convenient laundry area. Venture upstairs to find four king-sized bedrooms and an oversized family room. Sliding glass doors open to a cozy deck with backyard access, offering a serene spot to enjoy peace, tranquility, and the fresh outdoors. The home features hardwood floors throughout, and a full stand-up attic offers ample storage or the potential for future expansion. Additional features include central air conditioning, forced heat, three heating zones, a new tankless water heater, lighted and anti-fog bathroom mirrors, a fully fenced yard, patio, deck, and so much more. This home is ideally located just minutes from major highways, public transportation, beaches, and a variety of shopping and dining options. This exceptional home offers a unique blend of comfort, convenience, and luxury. Schedule your private showing today and experience all it has to offer. Welcome to your new home at 244 Water S Lane!
| 3 months ago | Price changed to $1,299,000 | |
| 3 months ago | Listing updated with changes from the MLS® | |
| 5 months ago | Listing first seen on site |
