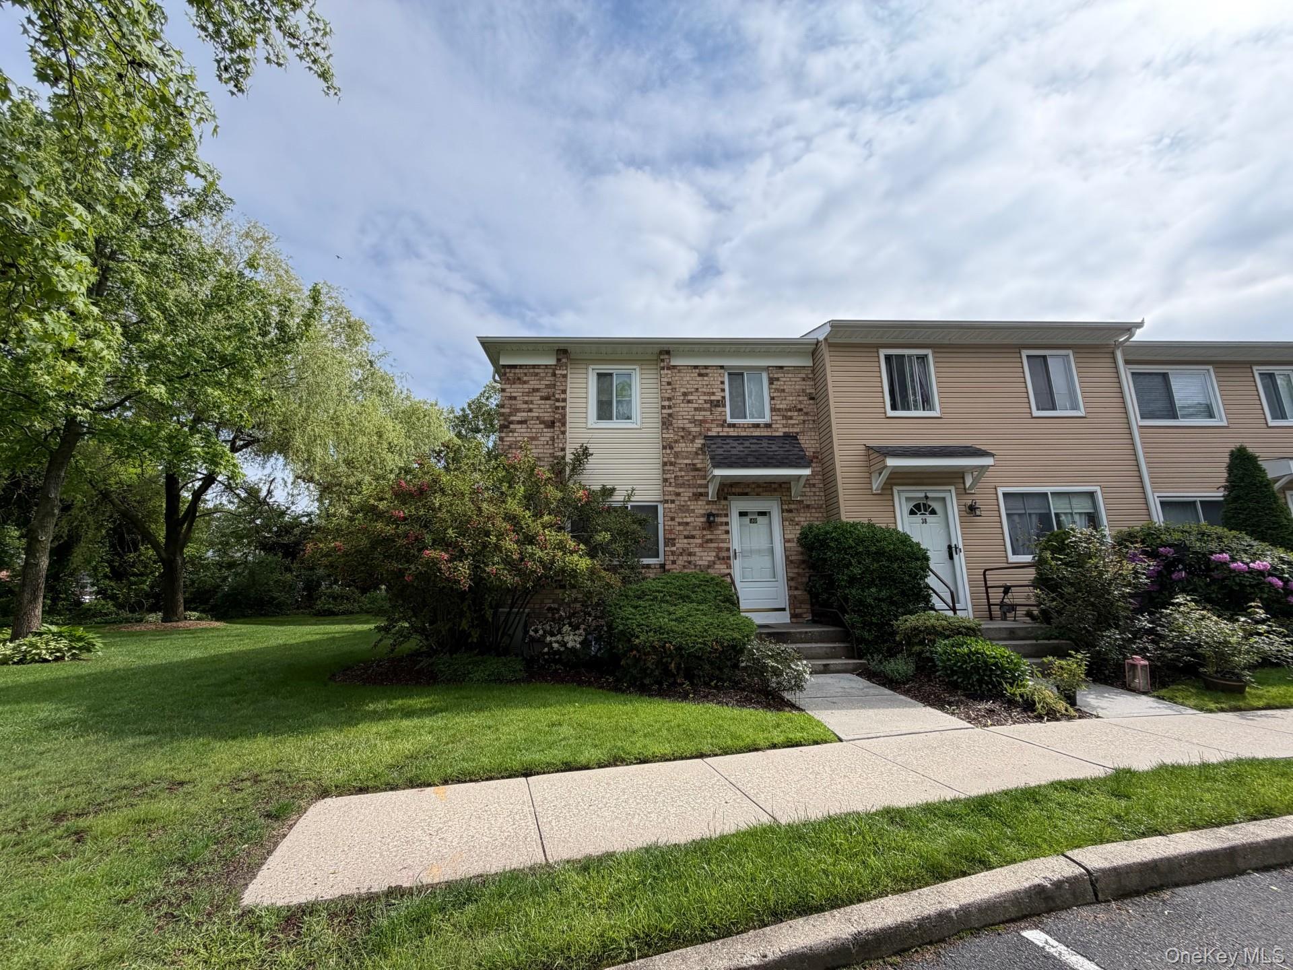
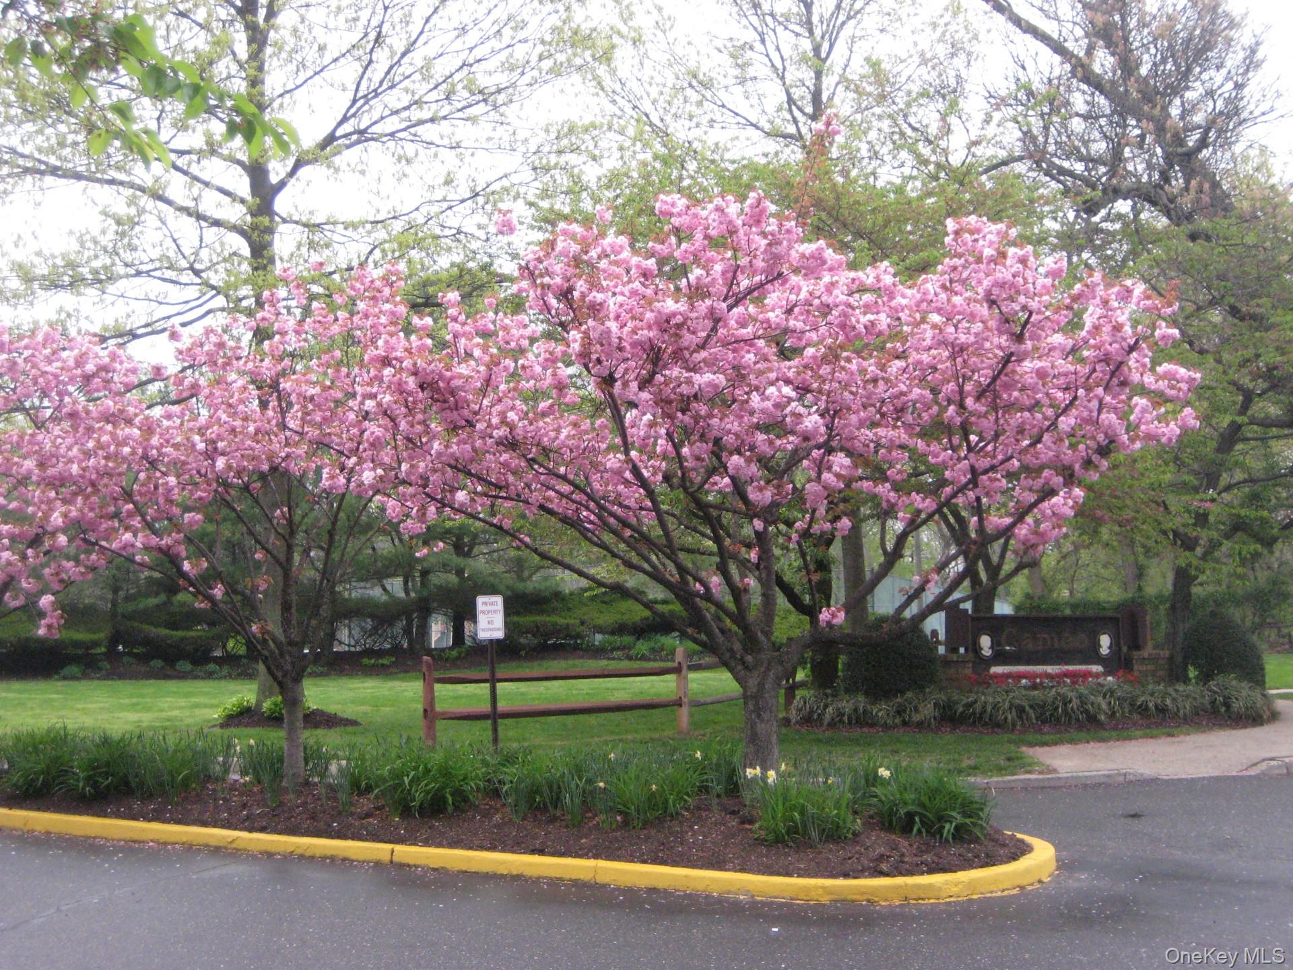
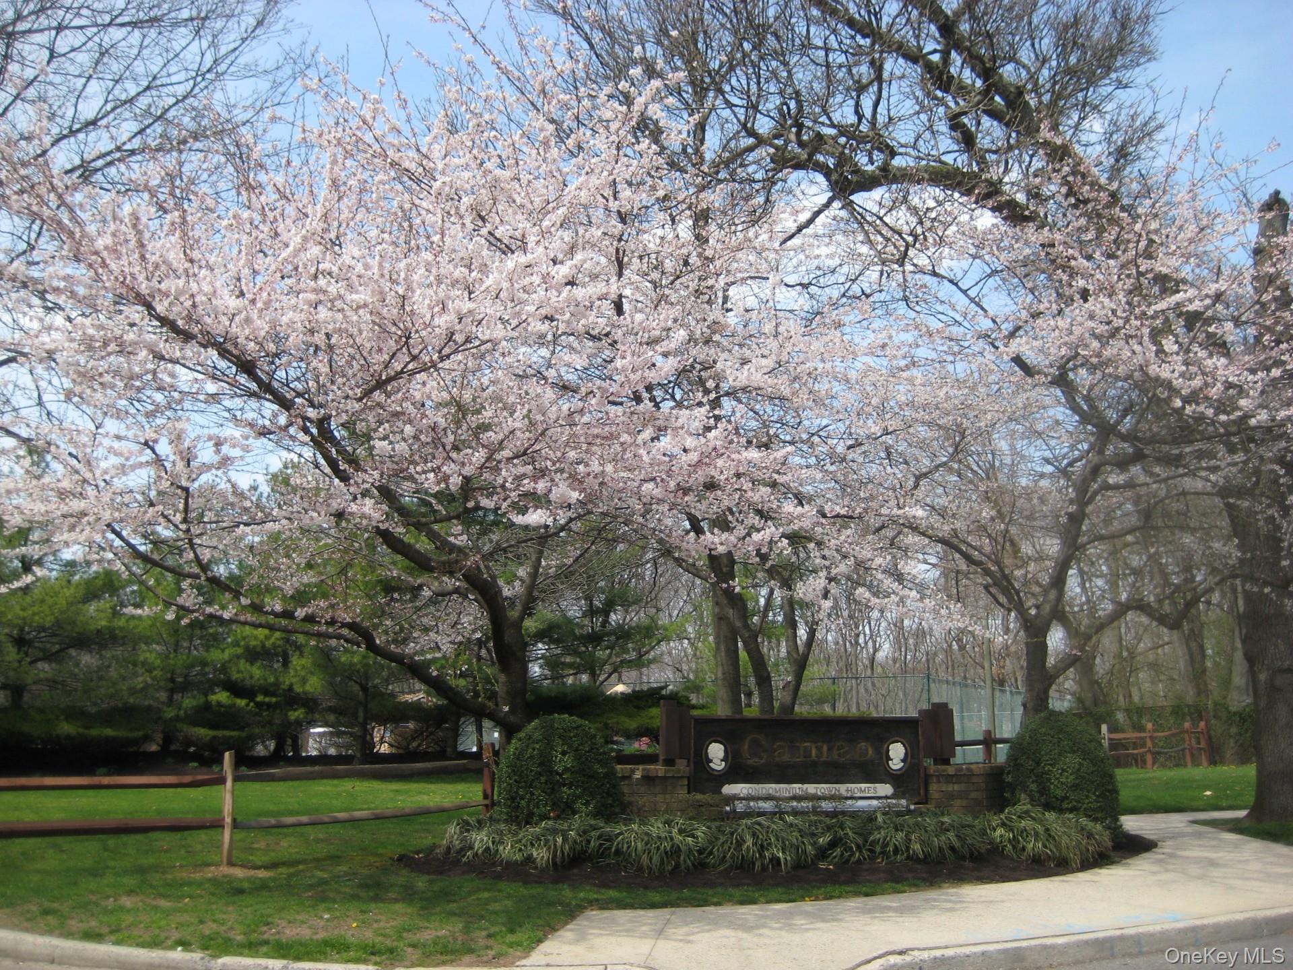
Cameo Townhouses is the best kept secret place to live! This desirable bright and sunny End Unit has beautiful wood and tile floors with carpeting in bedrooms. Kitchen opens up to a deck out back overlooking beautiful landscaping on the 'quiet side' of the complex away from the parkway. Each owner can have a small garden of their own in the front, side and back of Unit. The dining room was converted to a bedroom for convenience of the seller, with a temporary wall constructed that can be removed. Being an end unit, the largest of the three condos is bright and sunny all day long with windows on 3 sides of the unit. The basement has laundry and plumbing if the new buyer chooses to add an office, playroom or other living space. Each unit has two non-fee parking spaces directly in front of the unit plus ample parking spaces for guests. Cameo is pet friendly with pick up stations throughout, a community pool, tennis/pickleball court, picnic tables, and a basketball court. It is located minutes from shopping, restaurants, school, Pilates Studio and more. Located In between Farmingdale and Massapequa Park train stations. Come view this lovely community and move right in.
Save
Ask
Tour
Hide
Share
Listing Snapshot
Price
$562,000
Days On Site
0 Days
Bedrooms
3
Inside Area (SqFt)
1,360 sqft
Total Baths
2
Full Baths
1
Partial Baths
1
Lot Size
11.9461 Acres
Year Built
1985
MLS® Number
995998
Status
Active
Property Tax
$10,348
HOA/Condo/Coop Fees
$465 monthly
Sq Ft Source
N/A
Friends & Family
React
Invite
Recent Activity
21 hours ago
Listing first seen on site
21 hours ago
Listing updated with changes from the MLS®
General Features
Acres
11.9461
Cross Street
Carmans Road
Direction Faces
East
Levels
Three Or More
Number Of Stories
3
Parking
Parking Lot
Parking Spaces
2
Pets
Cats OKDogs OK
Property Sub Type
Condominium
Sewer
Public Sewer
Water Source
Public
Interior Features
Appliances
Gas RangeMicrowaveRefrigeratorWasher
Basement
Level - LowerDescription - Large unfinished basement covering the footprint of the condo with laundry
Cooling
Central Air
Flooring
CarpetHardwoodTile
Heating
Forced AirNatural Gas
Interior
Eat-in KitchenEntrance Foyer
Laundry Features
In Basement
Bathroom 1
Level - FirstDescription - Half bath off kitchen
Bathroom 2
Level - SecondDescription - Full bathroom with tub
Bedroom 1
Level - SecondDescription - Primary bedroom with 2 sets of windows (side and back), 2 large closets and entrance to attic
Bedroom 2
Level - SecondDescription - Front bedroom with large closet and 2 walls with windows
Bedroom 3
Level - SecondDescription - Front bedroom with closet and window
Dining Room
Level - FirstDescription - Dining room converted to first floor bedroom (for convenience of seller) with removable wall to convert back to dining room
Kitchen
Level - FirstDescription - Bright Eat in kitchen with back door leading to deck overlooking quiet yard and beautiful landscaping
Living Room
Level - FirstDescription - Large living room with windows on east and north walls with bright sunlight
Listing courtesy of All Island Estates Realty Corp judith@allislandestates.com
Based on information submitted to the MLS GRID as of 2026-05-28 12:18 PM EDT.
All data is obtained from various sources and may not have been verified by broker or MLS GRID. Supplied
Open House Information is subject to change without notice. All information should be independently reviewed
and verified for accuracy. Properties may or may not be listed by the office/agent presenting the information.
Neighborhood & Commute
Source: Walkscore
Disclosure: Community information and market data powered by Constellation Data Labs. Information is deemed reliable but not guaranteed.