Welcome to 26 Pebble Lane! This expanded Levittown home offers a flexible 3-bedroom layout with generous living space, including a large den perfect for gatherings, relaxation, or play.
The home features an inviting flow, warm natural light, and a spacious backyard ideal for entertaining or unwinding. Conveniently located near shopping, dining, schools, parks, and major roadways. Come see all that 26 Pebble Lane has to offer!
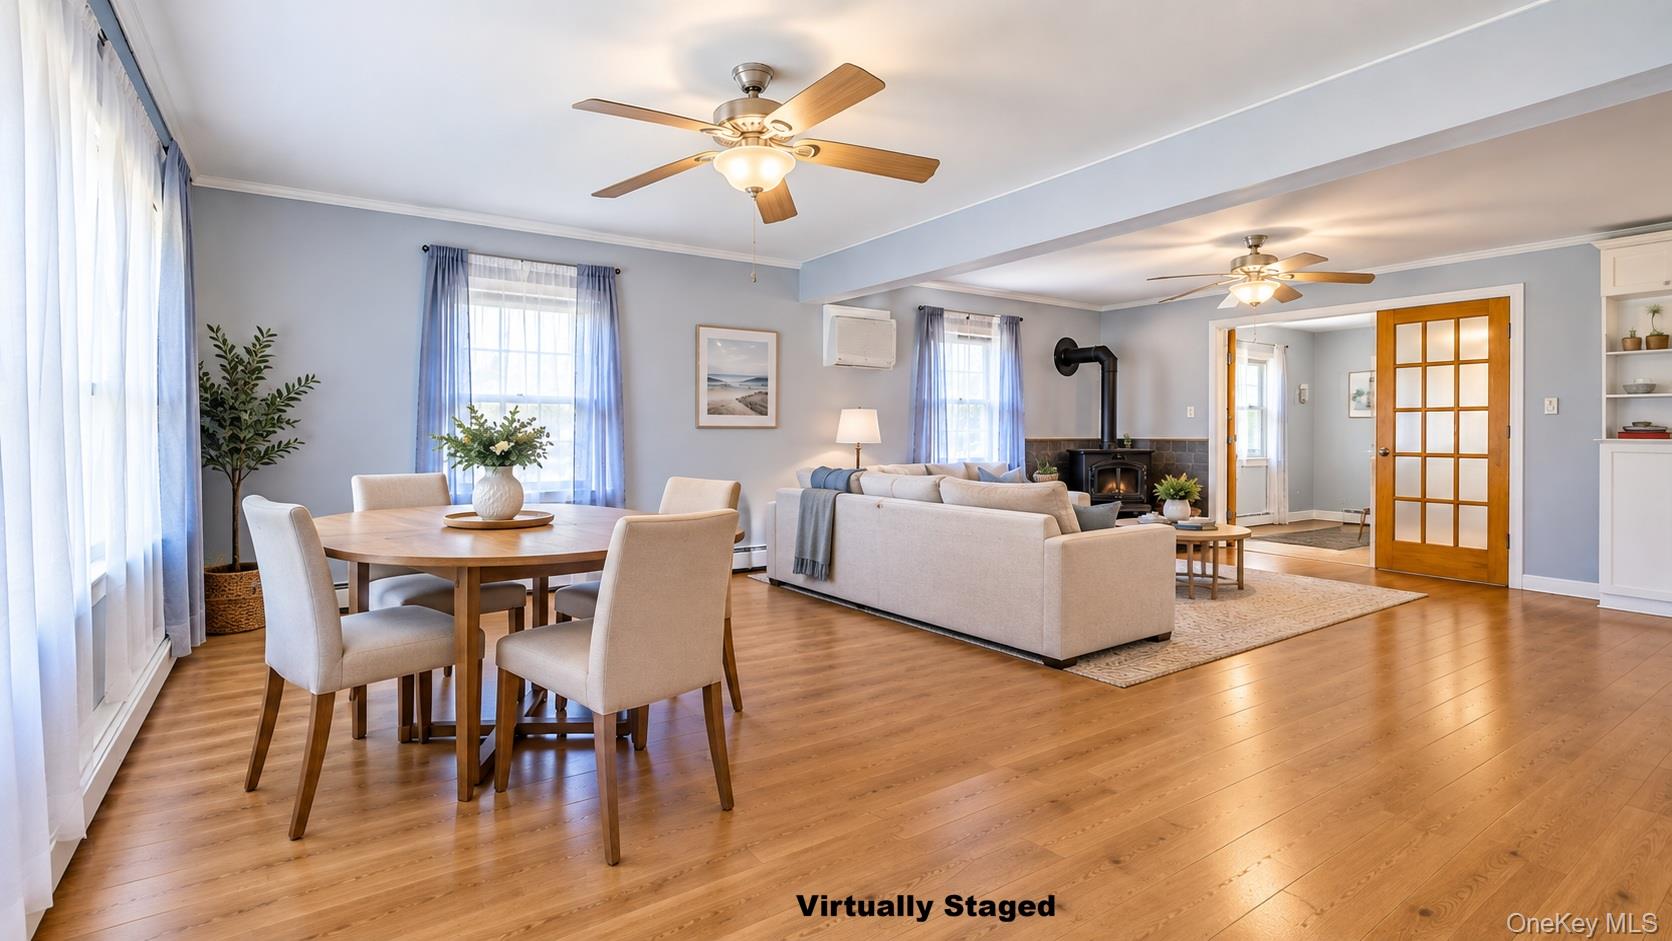
Some photos have been virtually staged.
Save
Ask
Tour
Hide
Share
Listing Snapshot
Price
$599,999
Days On Site
37 Days
Bedrooms
3
Inside Area (SqFt)
1,410 sqft
Total Baths
1
Full Baths
1
Partial Baths
N/A
Lot Size
0.1377 Acres
Year Built
1950
MLS Number
985699
Status
Pending
Property Tax
$13,889
HOA/Condo/Coop Fees
N/A
Sq Ft Source
N/A
Friends & Family
React
Invite
Recent Activity
2 weeks ago
Status changed to Pending
2 weeks ago
Listing updated with changes from the MLS
a month ago
Listing first seen on site
General Features
Acres
0.1377
Cross Street
Rolling Lane
Disclosures
Lead Paint, Seller Property Disclosure
Garage
Yes
Garage Spaces
1
Parking
DetachedDrivewayGarageOff StreetOn Street
Property Sub Type
Single Family Residence
Sewer
Public Sewer
SqFt Total
1410
Style
Cape Cod
Utilities
Natural Gas AvailableElectricity ConnectedSewer ConnectedWater Connected
Level - FirstDescription - Den with laundry area — versatile space for relaxation or home organization.
Kitchen
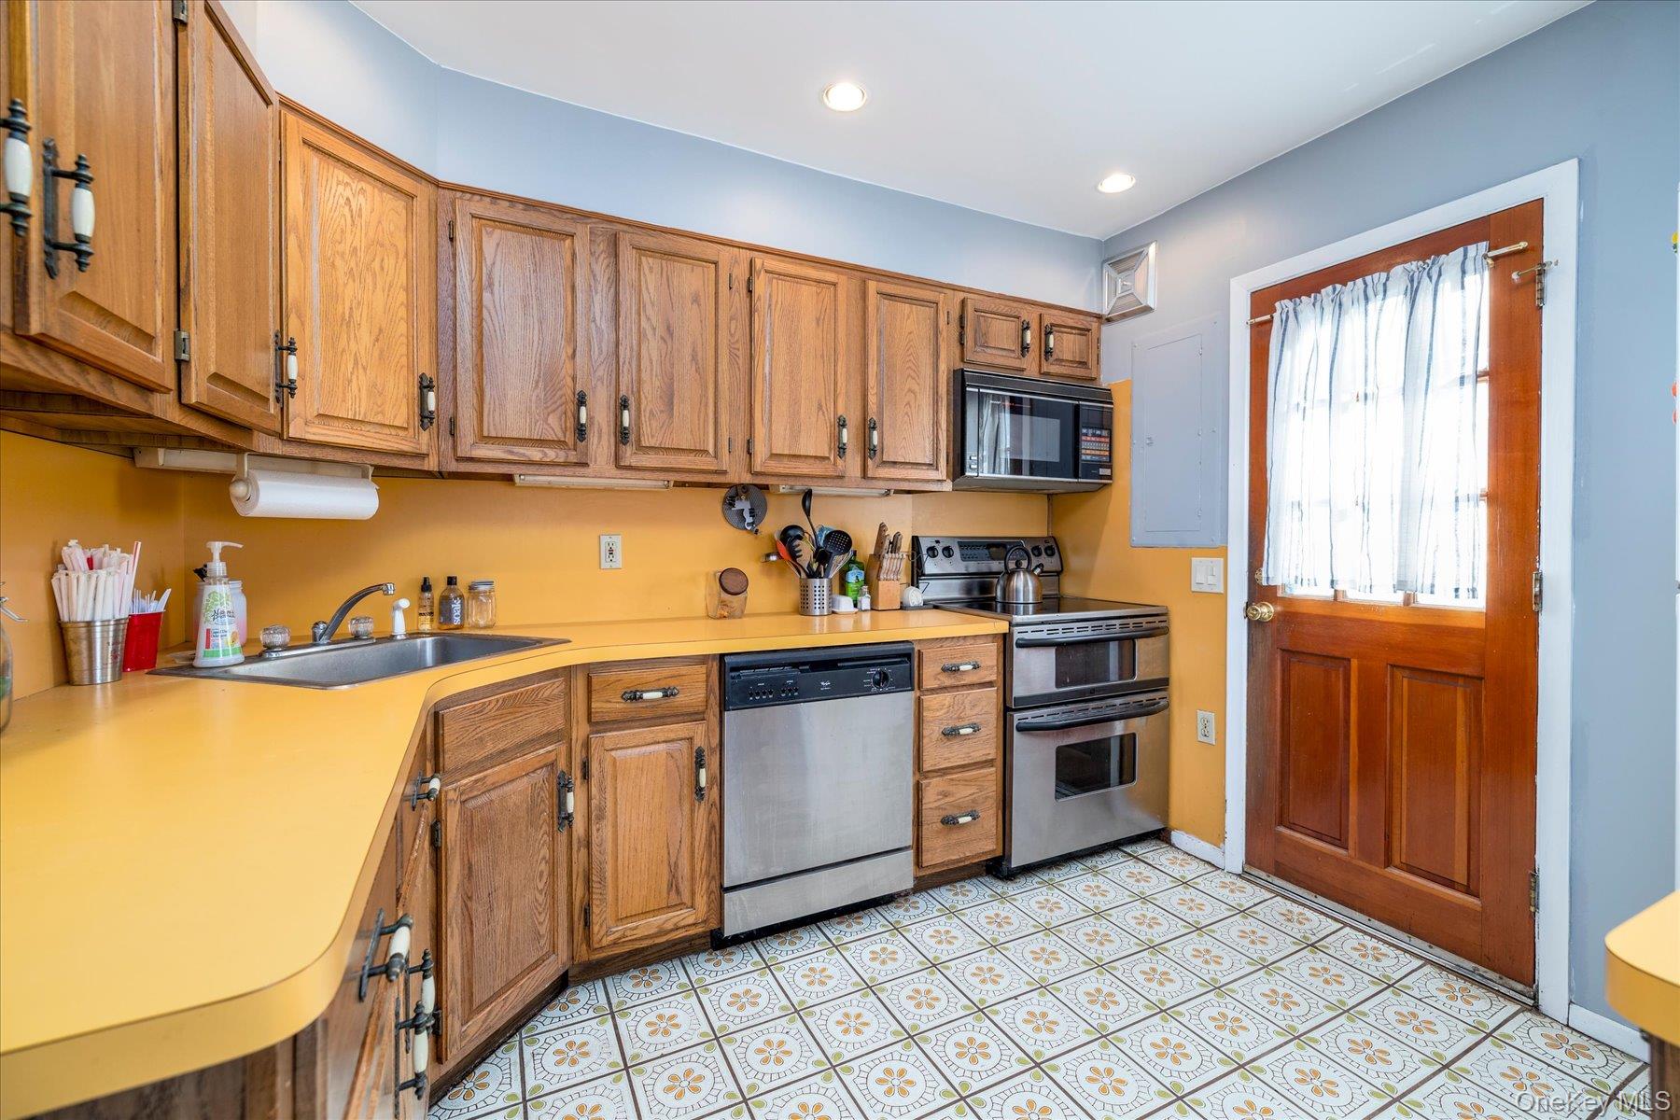
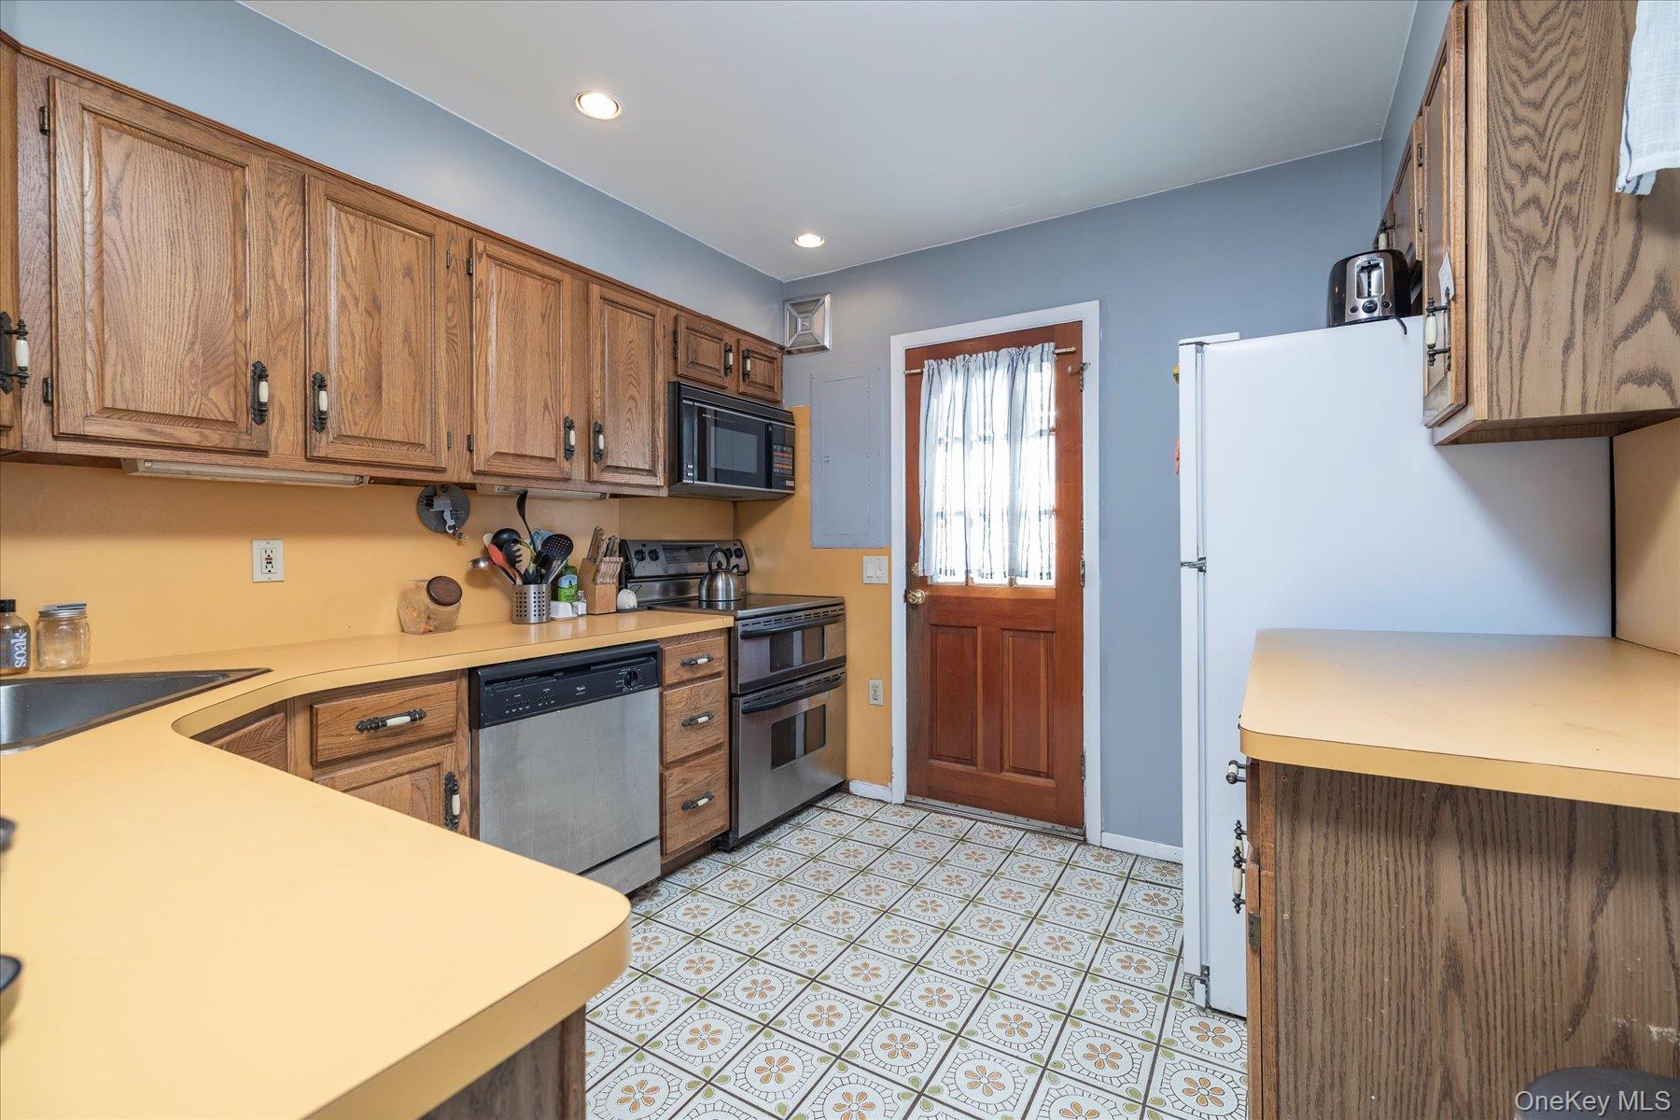
Level - FirstDescription - Oak cabinetry with yellow countertops, stainless steel appliances, and patterned floor tiling
Living Room
Level - FirstDescription - Open living/dining area with wood-burning stove and great natural light.
Save
Ask
Tour
Hide
Share
Exterior Features
Construction Details
Shingle Siding
Community Features
School District
Levittown
Schools
School District
Levittown
Elementary School
Abbey Lane School
Middle School
Wisdom Lane Middle School
High School
Division Avenue Senior High School
Listing courtesy of Home and Hearth of Long Island jenamiruddinrealestate@gmail.com
Based on information submitted to the MLS GRID as of 2026-10-24 10:27 PM EDT.
All data is obtained from various sources and may not have been verified by broker or MLS GRID. Supplied
Open House Information is subject to change without notice. All information should be independently reviewed
and verified for accuracy. Properties may or may not be listed by the office/agent presenting the information.
Neighborhood & Commute
Source: Walkscore
Disclosure: Community information and market data powered by Constellation Data Labs. Information is deemed reliable but not guaranteed.