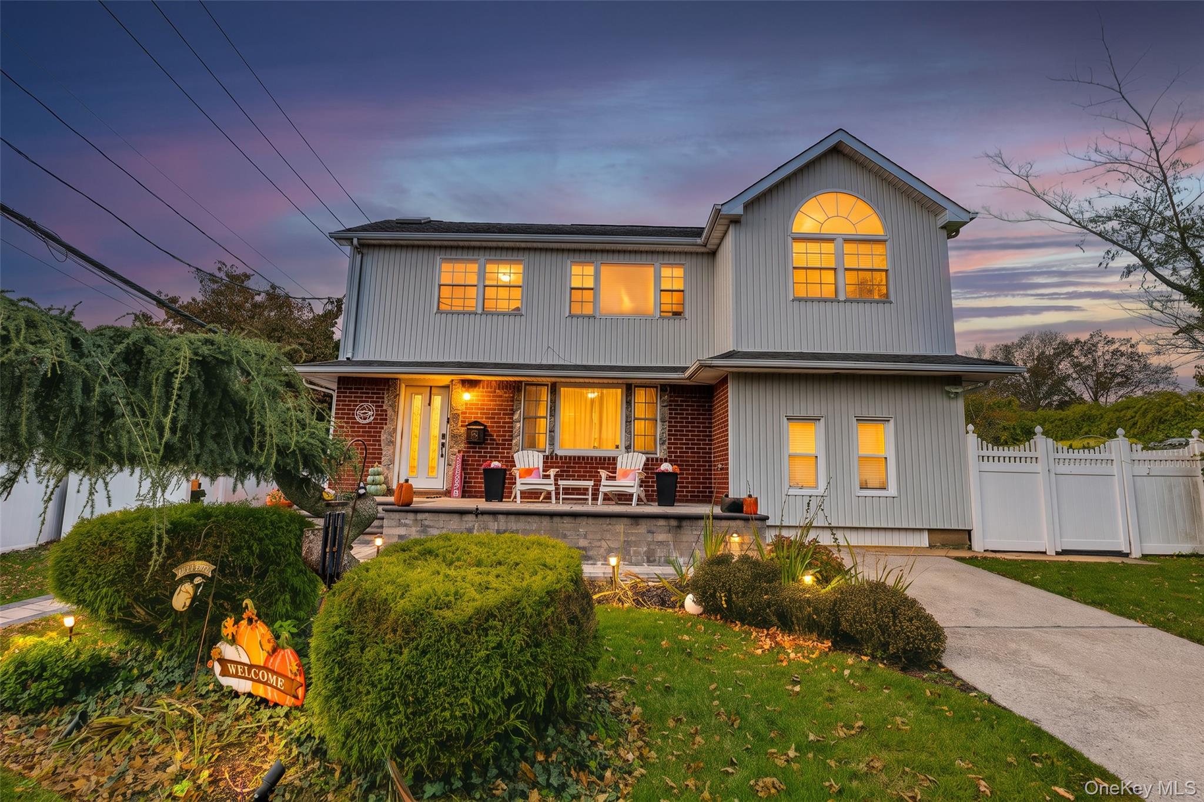
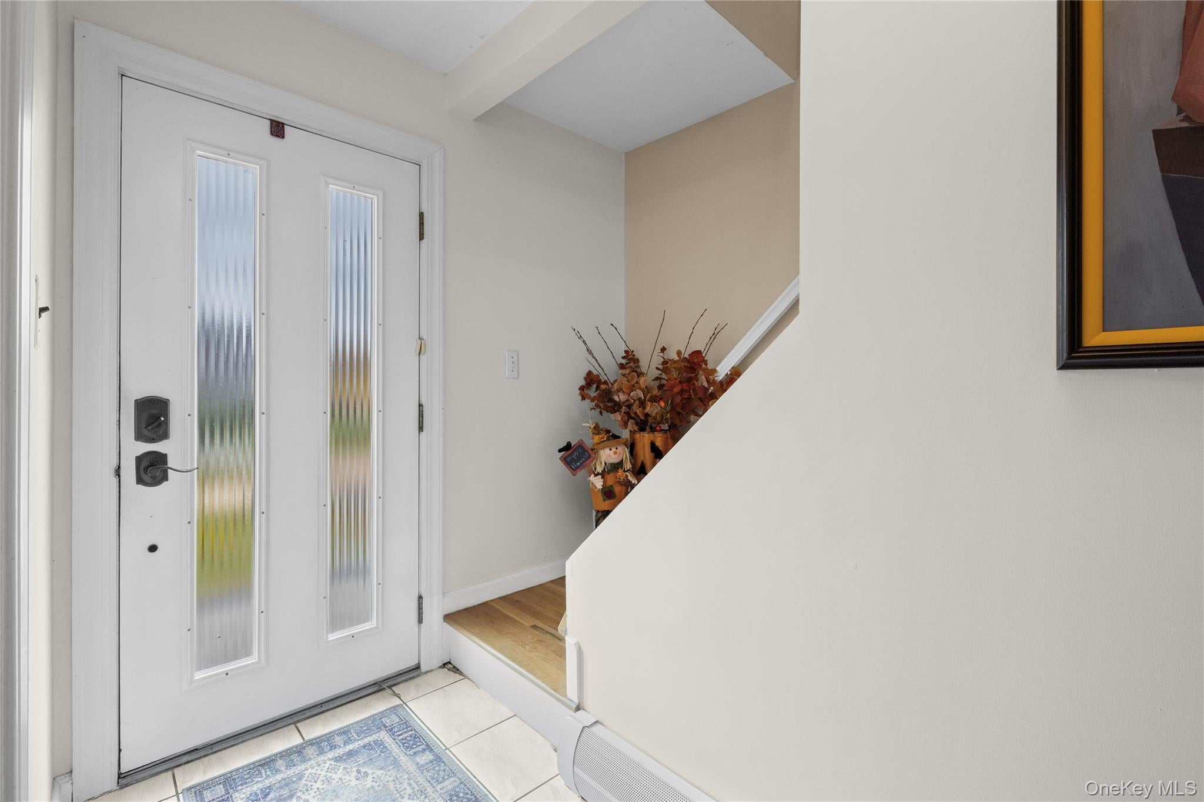
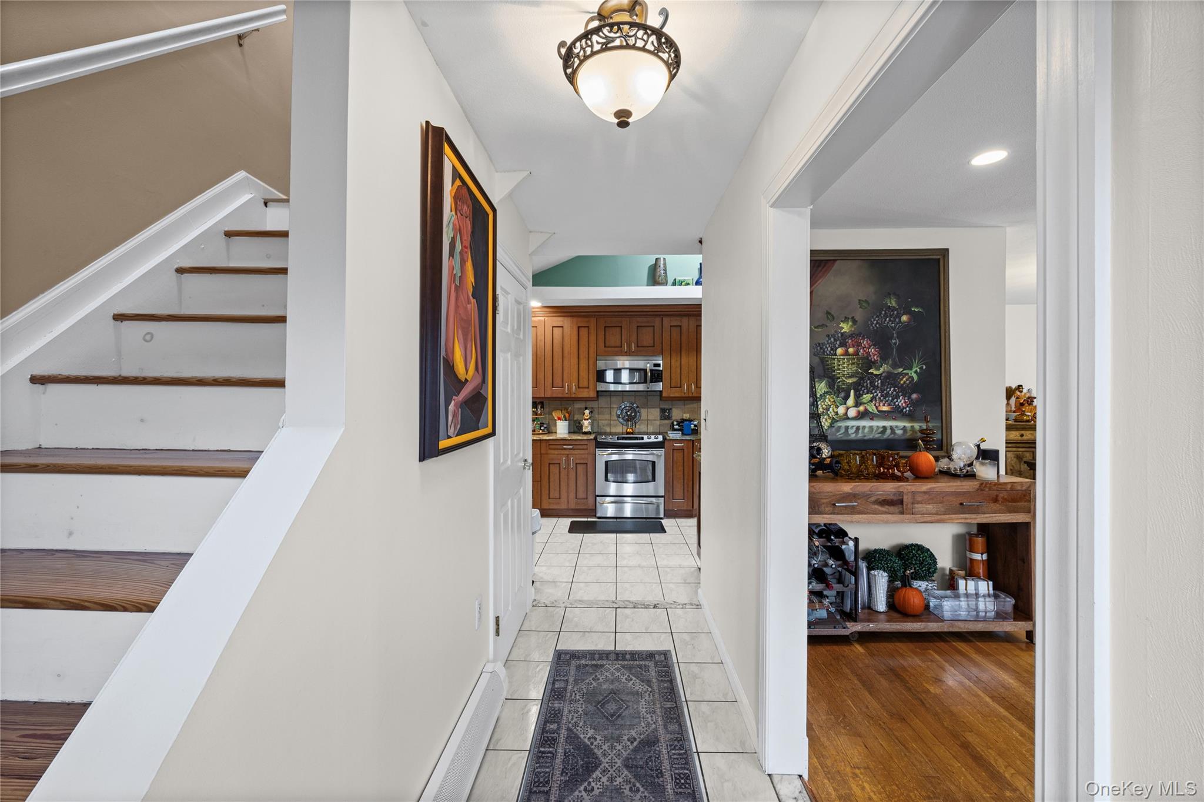
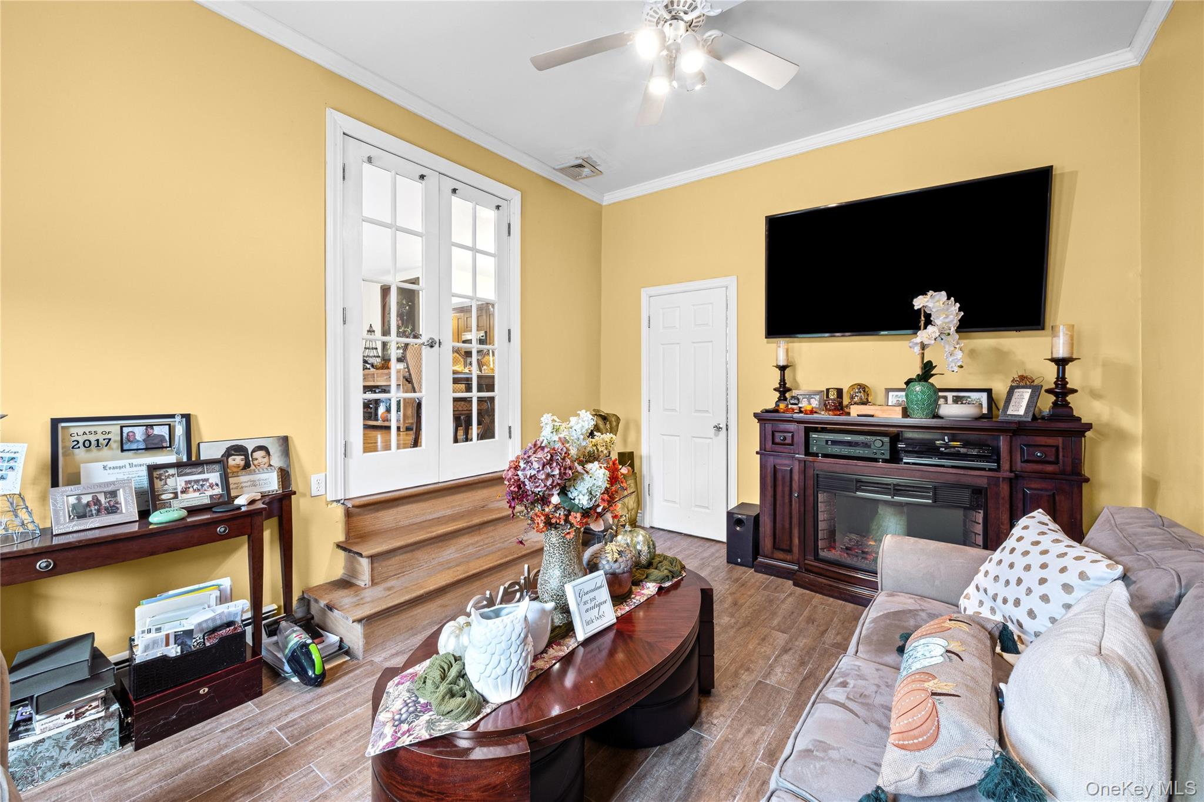
Welcome to 115 Prentice Road in Levittown within the highly sought after Island Trees School District!! This home located at the end of a cul-de-sac has so much to offer, you truly have to see it!! As you enter into the foyer area, take note of the solid oak hardwood flooring throughout the home which spans over 2400 square feet of living space. The true heart of this gem is the kitchen with all GE Profile Stainless Steel appliances, Granite Countertops, & solid wood shaker cabinets!! The High Ceilings & Skylights make everything spacious & filled with light. The formal dining room is massive . Each bedroom is spacious, the upstairs primary ensuite is truly spectacular where so many options exist. This home truly stands out for those that love to entertain. As you enter your fully fenced in yard space, which includes an additional small lot, a gazebo for shade & beautiful pavers, privacy is the most abundant.
Double Pane WindowsENERGY STAR Qualified WindowsInsulated WindowsScreensSkylight(s)
Save
Ask
Tour
Hide
Share
Exterior Features
Construction Details
BrickVinyl Siding
Exterior
Garden
Fencing
FencedBack YardFront YardFull
Lot Features
Back YardCul-De-SacFront YardGardenIrregular LotLandscapedLevelNear Golf CourseNear Public TransitPavedPrivateSprinklers In FrontSprinklers In Rear
Other Structures
Gazebo
Patio And Porch
Patio
Pool Features
Community
Spa Features
Bath
Windows/Doors
Double Pane WindowsENERGY STAR Qualified WindowsInsulated WindowsScreensSkylight(s)
Community Features
School District
Island Trees
Schools
School District
Island Trees
Elementary School
Michael F Stokes School
Middle School
Island Trees Middle School
High School
Island Trees High School
Listing courtesy of Signature Premier Properties skrapf@signaturepremier.com
Based on information submitted to the MLS GRID as of 2026-11-19 02:12 PM EST.
All data is obtained from various sources and may not have been verified by broker or MLS GRID. Supplied
Open House Information is subject to change without notice. All information should be independently reviewed
and verified for accuracy. Properties may or may not be listed by the office/agent presenting the information.
Neighborhood & Commute
Source: Walkscore
Disclosure: Community information and market data powered by Constellation Data Labs. Information is deemed reliable but not guaranteed.