Login
| Sign Up
Save
Ask
Tour
Hide
Share
$729,990
2 Days On Site

127 William Street
Farmingdale, NY 11735

For Sale|Single Family Residence|Active
4
Beds
2
Total Baths
2
Full Baths
1,942
SqFt
$376
/SqFt
1965
Built
County:
Nassau
Listing courtesy of Michael J Watts & Assoc Inc mjwatts@wattslongislandhomes.com
Upcoming Open Houses
Sat, Nov 21, 1:00 PM - 3:00 PM
Sun, Nov 22, 1:00 PM - 3:00 PM
127 William Street127 William Street127 William Street127 William Street
Save
Ask
Tour
Hide
Share

Mortgage Calculator

Monthly Payment (Est.)

Enter an interest rate to see your estimated monthly payment.
Calculator powered by Showcase IDX, a Constellation1 Company. Copyright ©2026 Information is deemed reliable but not guaranteed.

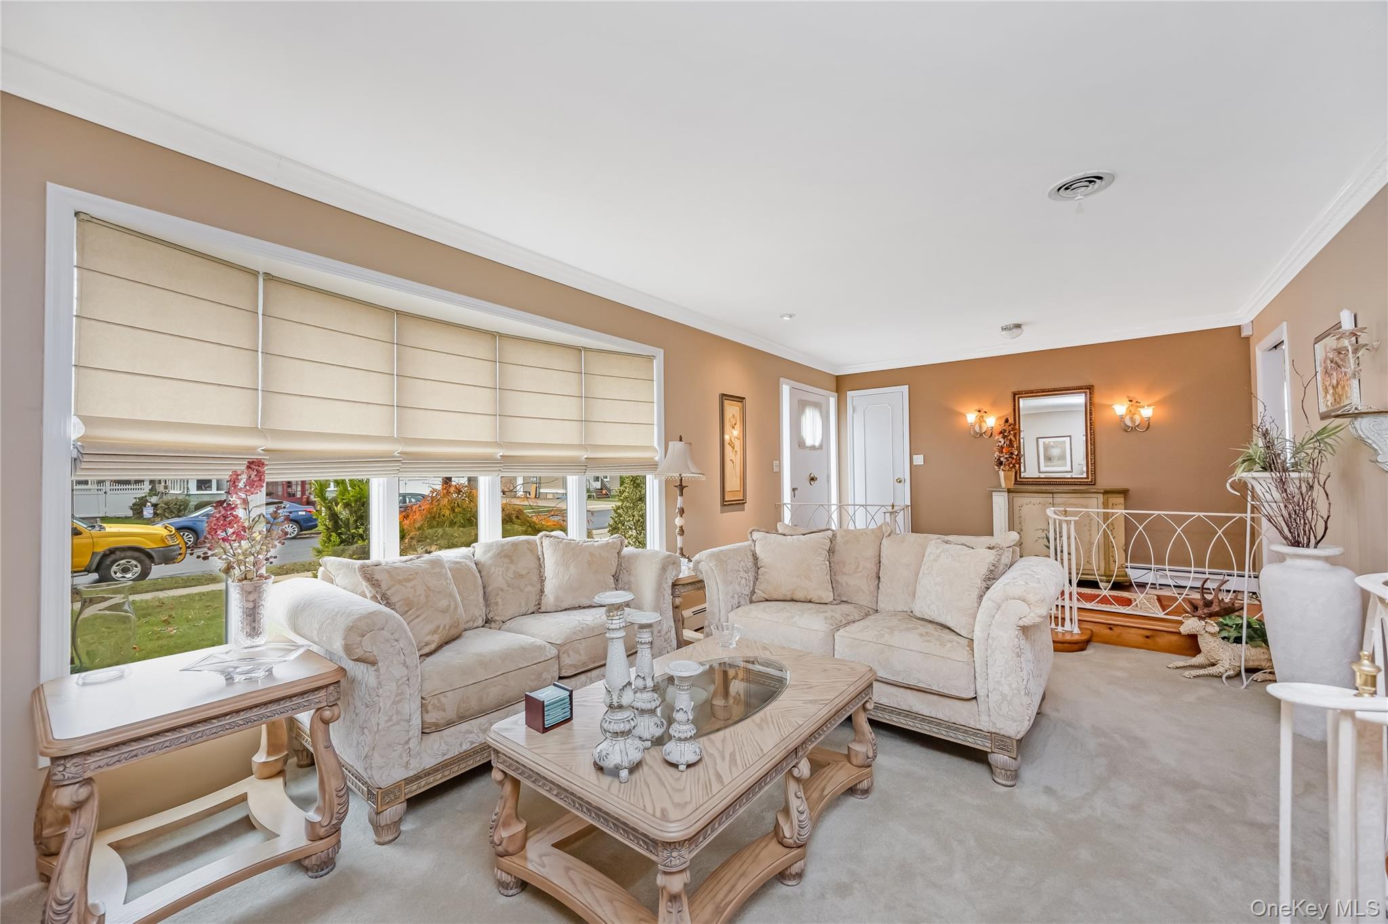
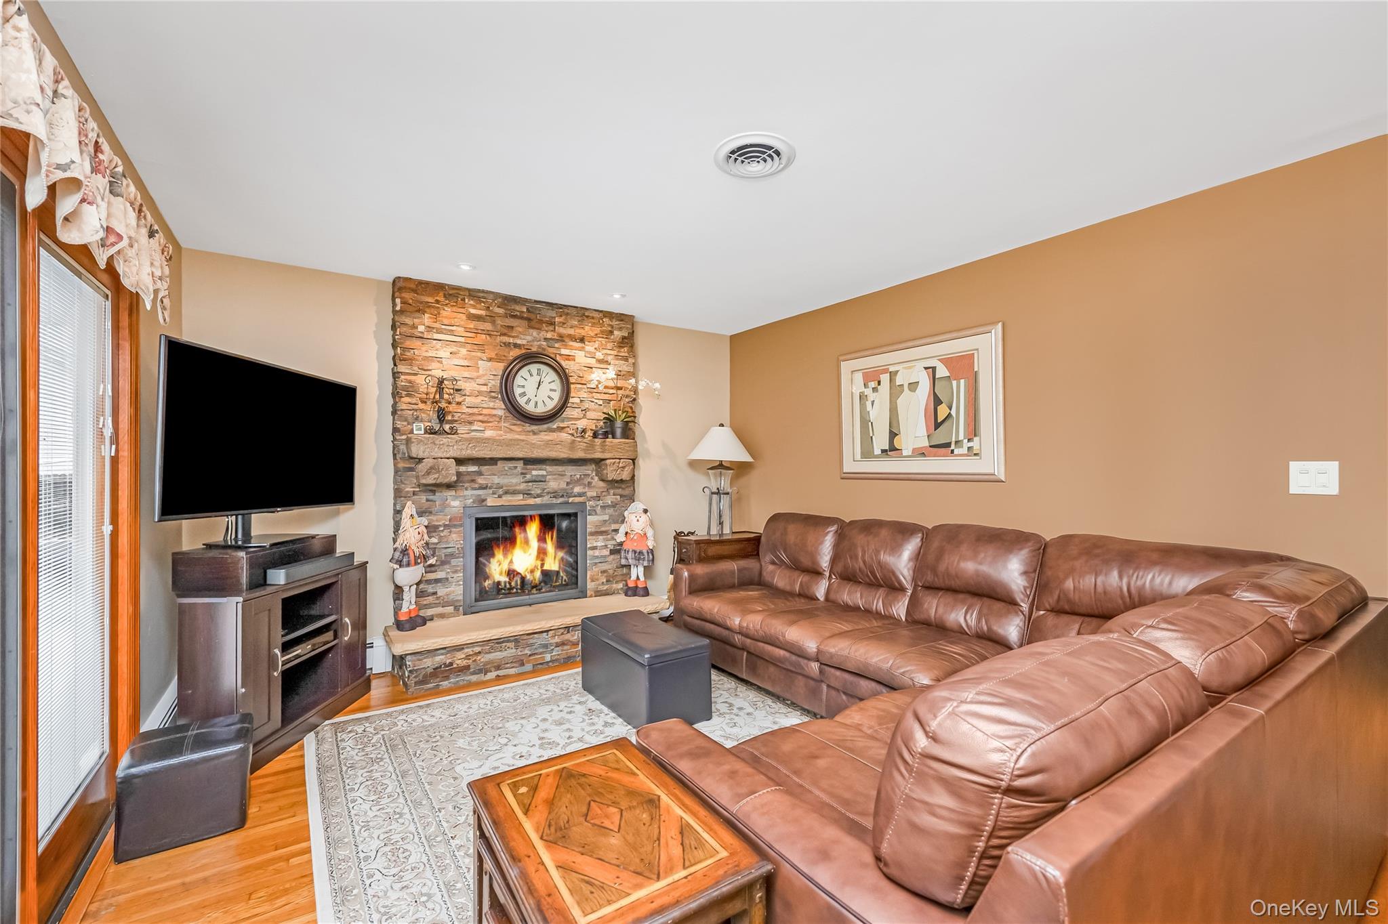
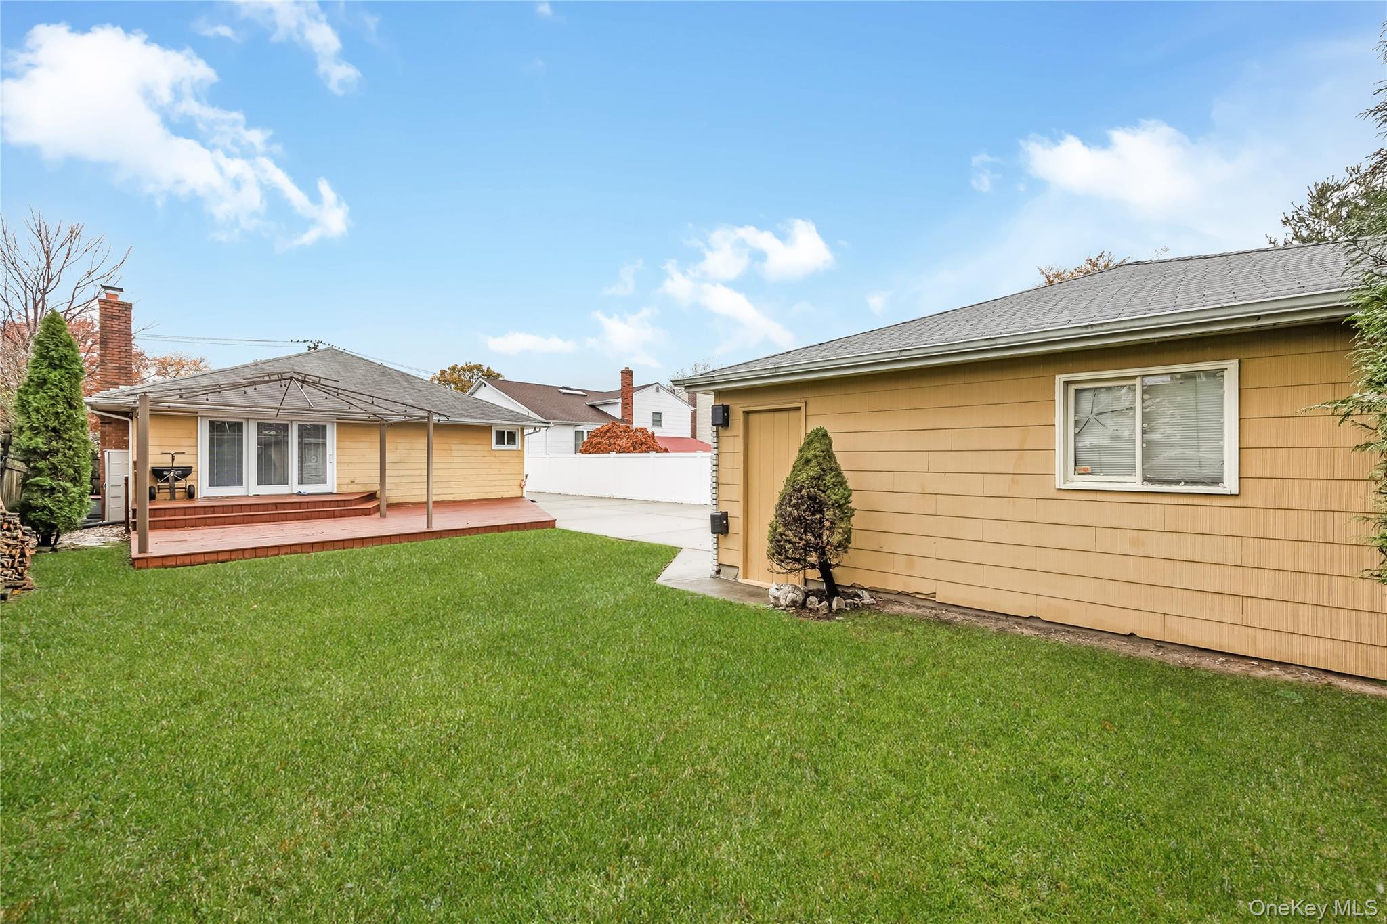
Room to spread out, space to entertain, and the ease of one-level living! This 4-bedroom, 2-bath Ranch in the heart of the Village of Farmingdale offers a welcoming layout with plenty of possibilities. The living room features a striking stone fireplace that creates a warm focal point and the perfect setting for cozy evenings or gathering with family and friends. The kitchen offers abundant cabinetry, stainless steel appliances, and a dedicated dining area. Hardwood floors add warmth and character, while the partially finished basement provides additional space to suit your needs. Step outside and enjoy the lovely backyard, complete with a deck that's perfect for outdoor dining, summer barbecues, entertaining guests, or simply relaxing and enjoying the outdoors. With plenty of additional yard space for gardening, play, or creating your own outdoor retreat, this backyard offers wonderful possibilities. The detached 2.5-car garage is another great bonus, providing additional parking, storage, or space for hobbies. Enjoy all that the Village of Farmingdale has to offer! Known for its vibrant downtown, charming atmosphere, and wonderful sense of community, Farmingdale features an exciting variety of restaurants, cafés, shops, and local favorites. Whether you're meeting friends for dinner, grabbing a coffee, enjoying a night out, or taking advantage of the many local amenities, this fantastic location offers the perfect blend of neighborhood charm and convenience. With its spacious layout, inviting features, outdoor entertaining space, and a location in one of Long Island's most desirable communities, this Farmingdale home offers endless potential to make it your own. A wonderful opportunity to enjoy the best of village living!

Save
Ask
Tour
Hide
Share
Listing Snapshot
Price 
$729,990
Days On Site 
2 Days
Bedrooms 
4
Inside Area (SqFt) 
1,942 sqft
Total Baths 
2
Full Baths 
2
Partial Baths 
N/A
Lot Size 
0.1848 Acres
Year Built 
1965
MLS Number 
1074254
Status 
Active
Property Tax 
$16,129
HOA/Condo/Coop Fees 
N/A
Sq Ft Source 
N/A
Friends & Family
Recent Activity
an hour agoStatus changed to Active
an hour agoListing updated with changes from the MLS
3 days agoListing first seen on site
General Features
Acres 
0.1848
Garage 
Yes
Garage Spaces 
2
Parking 
DetachedDrivewayGarage
Property Sub Type 
Single Family Residence
Sewer 
Public Sewer
SqFt Total 
1942
Style 
Ranch
Utilities 
Electricity ConnectedSewer ConnectedWater Connected
Water Source 
Public
Interior Features
Appliances 
DishwasherDryerGas RangeRefrigeratorStainless Steel Appliance(s)Washer
Basement 
Partially Finished
Cooling 
Central Air
Fireplace 
Yes
Fireplace Features 
Wood Burning
Fireplaces 
1
Heating 
Oil
Interior 
Eat-in Kitchen
Save
Ask
Tour
Hide
Share
Exterior Features
Construction Details 
Frame
Patio And Porch 
Deck
Community Features
MLS Area 
Farmingdale
School District 
Farmingdale
Schools
School District
Farmingdale
Elementary School
Saltzman East Memorial Elem Sch
Middle School
Howitt School
High School
Farmingdale Senior High School
Listing courtesy of Michael J Watts & Assoc Inc mjwatts@wattslongislandhomes.com


Based on information submitted to the MLS GRID as of 2026-11-17 01:39 PM EST. All data is obtained from various sources and may not have been verified by broker or MLS GRID. Supplied Open House Information is subject to change without notice. All information should be independently reviewed and verified for accuracy. Properties may or may not be listed by the office/agent presenting the information.

Neighborhood & Commute
Source: Walkscore
Disclosure: Community information and market data powered by Constellation Data Labs. Information is deemed reliable but not guaranteed.
Save
Ask
Tour
Hide
Share
