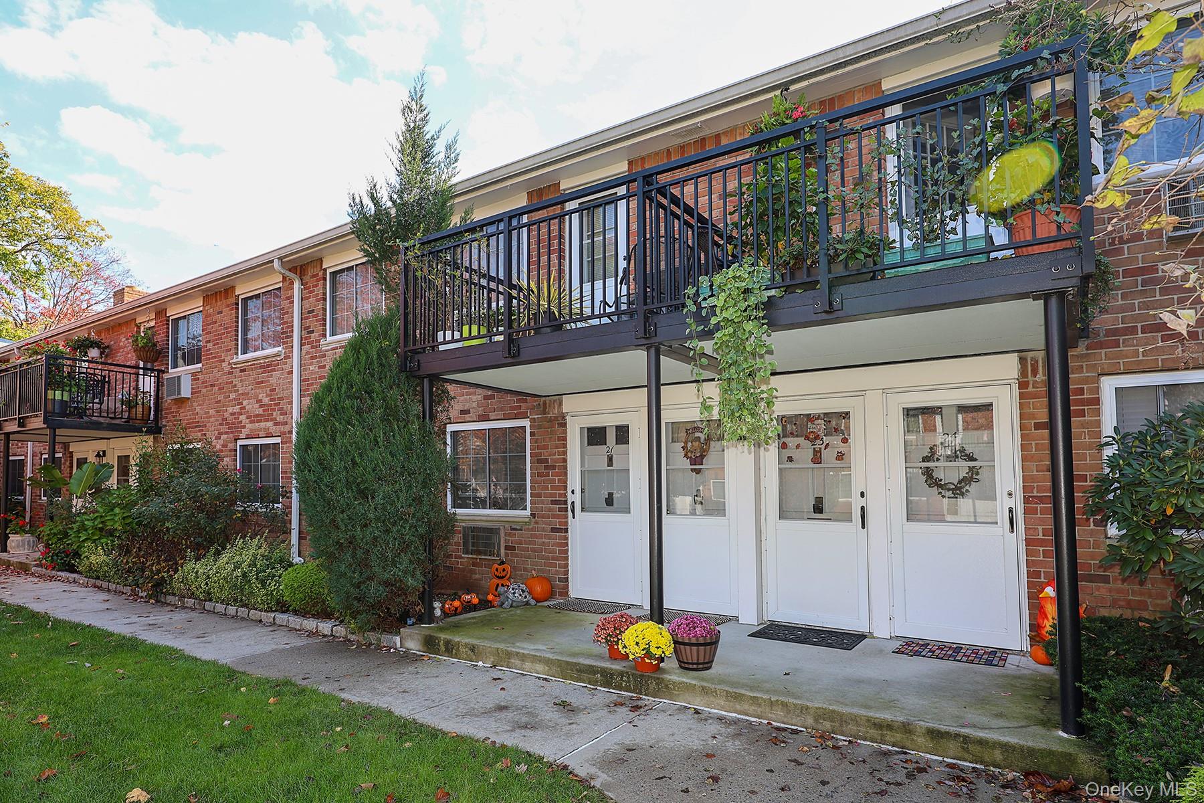
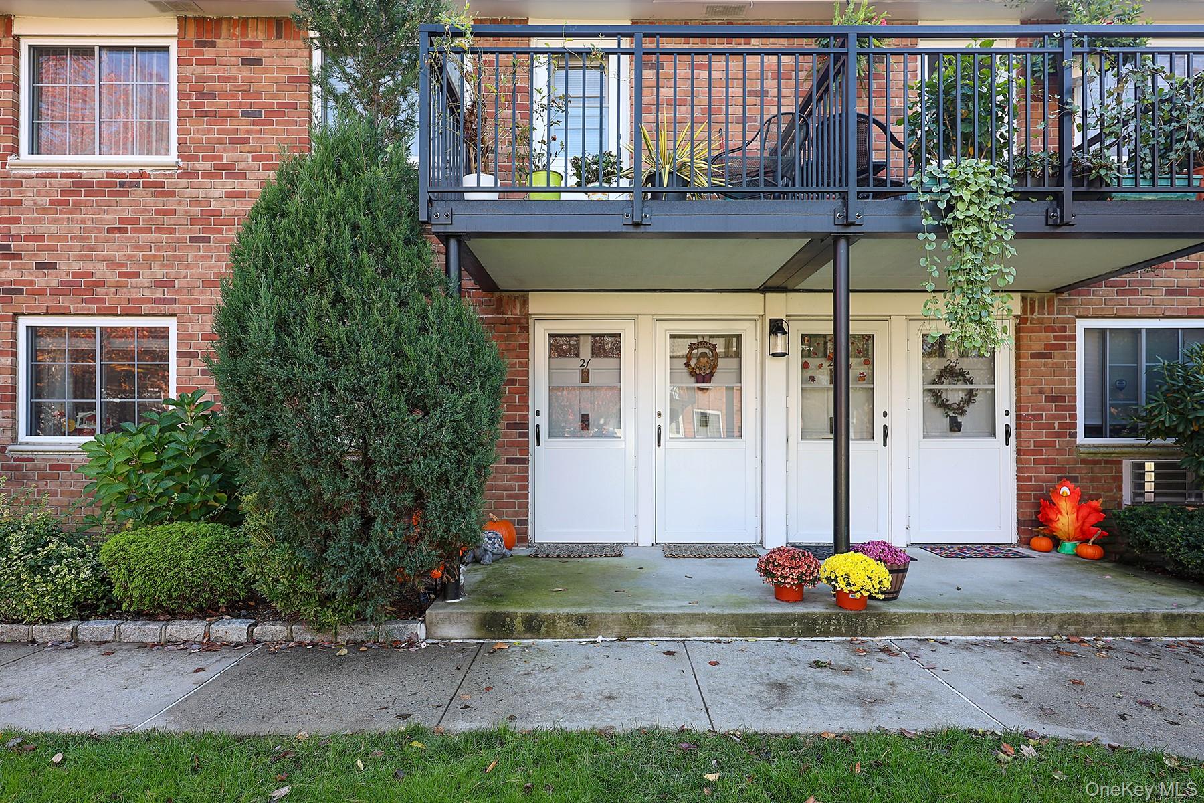
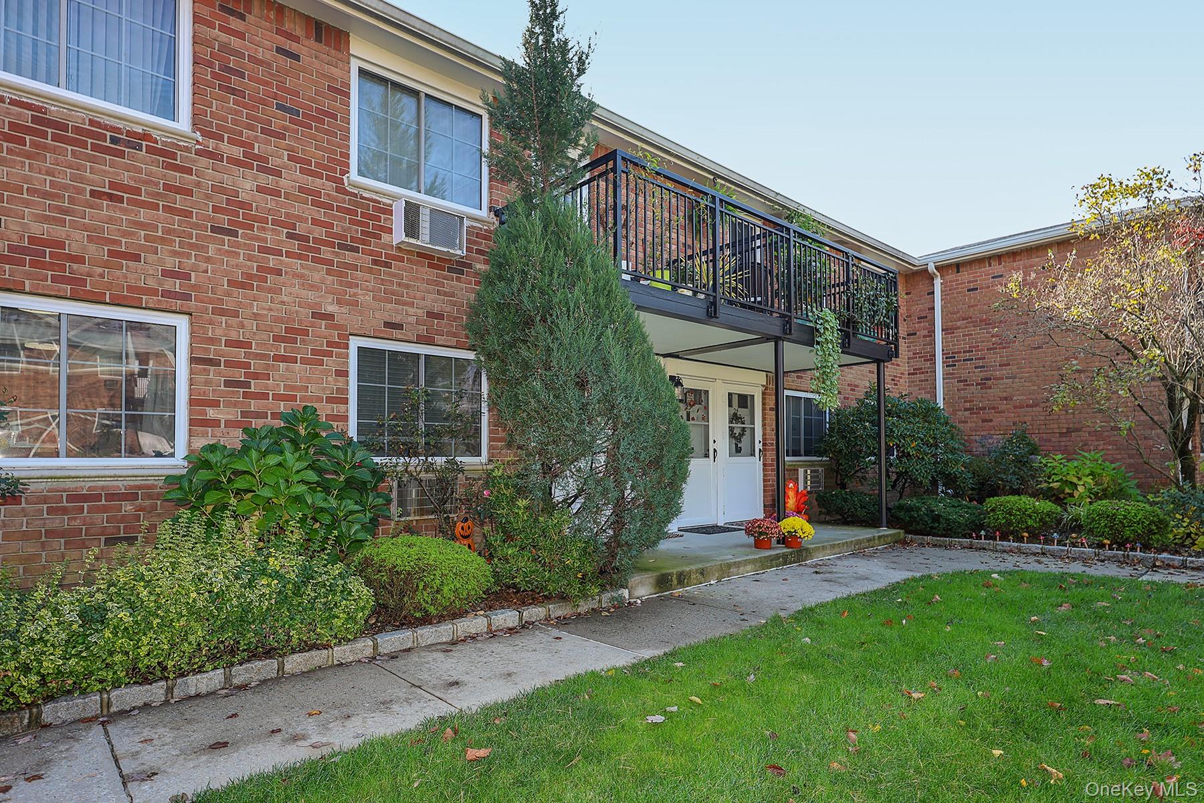
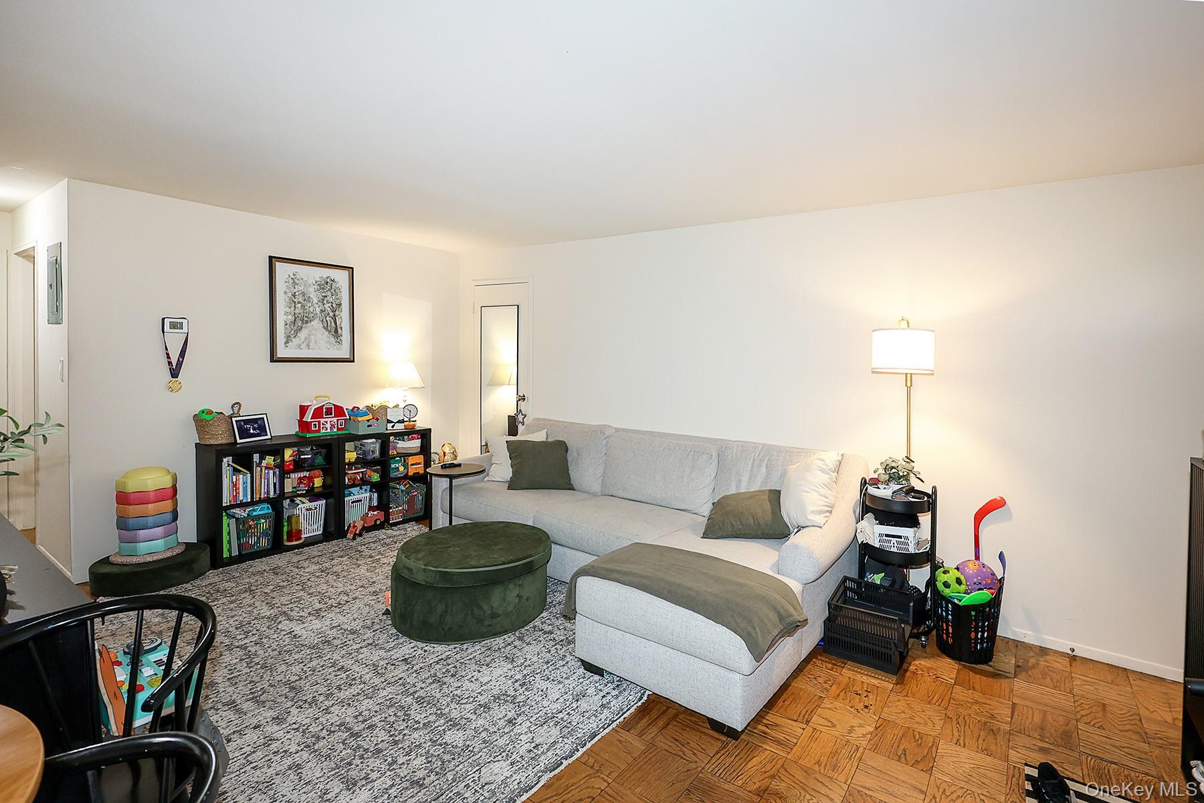
Location- Location!! Large two-bedroom cooperative home overlooking beautifully landscaped courtyard, featuring a private entrance , L shaped living room ,dining room; primary bedroom is king-sized; 2nd large bedroom,wood floors ,kitchen with dishwasher, gas stove, refrigerator, & updates; wood floors; separate thermostat; updated bath; 2 A/C's thru the wall; Lovely Garden style cooperative in Farmingdale Garden Apartments, across from Farmingdale State College. located in Half Hollow HIlls School District. Maintenance includes gas heat, gas cooking, water, taxes and parking. Community amenities include an outdoor grill (fire) pit, BBQ area, picnic area with a gazebo and a community garden for your planting enjoyment. Ideal for entertaining or relaxing with friends. Modern Laundry room is on premises.
Conveniently located near Farmingdale Village's Main St boutiques, and a variety of trendy restaurants. Close proximity to Route 110 Corridor for all your shopping experiences, offering supermarkets,SUPER stores, movie theaters, restaurants, and so much more!! Bethpage State Park is nearby with its miles of beautiful biking and hiking trails and golf facilities.
This quiet yet convenient location can be your piece of tranquility!!
Save
Ask
Tour
Hide
Share
Listing Snapshot
Price
$420,000
Days On Site
0 Days
Bedrooms
2
Inside Area (SqFt)
900 sqft
Total Baths
1
Full Baths
1
Partial Baths
N/A
Lot Size
N/A
Year Built
1969
MLS Number
1073737
Status
Active
Property Tax
N/A
HOA/Condo/Coop Fees
N/A
Sq Ft Source
N/A
Friends & Family
React
Invite
Recent Activity
18 hours ago
Status changed to Active
18 hours ago
Listing updated with changes from the MLS
24 hours ago
Listing first seen on site
General Features
Cross Street
Route 110 or Main St
Disclosures
Lead Paint
Number Of Stories
2
Parking
CommonOff StreetParking LotUnassigned
Parking Spaces
2
Pets
Cats OK
Property Sub Type
Stock Cooperative
Sewer
Public Sewer
Style
Garden
Utilities
Natural Gas AvailableCable AvailableElectricity ConnectedNatural Gas ConnectedSewer ConnectedWater Connected
Water Source
Public
Interior Features
Appliances
DishwasherExhaust FanGas RangeRefrigerator
Cooling
Wall/Window Unit(s)
Flooring
Wood
Heating
BaseboardHot Water
Interior
His and Hers ClosetsMaster DownstairsStorage
Laundry Features
Common AreaIn BasementLaundry Room
Window Features
Blinds
Bathroom 1
Description - bath with tub
Bedroom 2
Level - FirstDescription - large king sized bedroom
Listing courtesy of LaRue Real Estate laruehirsch@gmail.com
Based on information submitted to the MLS GRID as of 2026-11-16 06:51 PM EST.
All data is obtained from various sources and may not have been verified by broker or MLS GRID. Supplied
Open House Information is subject to change without notice. All information should be independently reviewed
and verified for accuracy. Properties may or may not be listed by the office/agent presenting the information.
Neighborhood & Commute
Source: Walkscore
Disclosure: Community information and market data powered by Constellation Data Labs. Information is deemed reliable but not guaranteed.