Login
| Sign Up
Save
Ask
Tour
Hide
Share
$949,000
4 Days On Site

548 N Suffolk Avenue
Massapequa, NY 11758

For Sale|Single Family Residence|Active
4
Beds
3
Total Baths
2
Full Baths
1
Partial Bath
2,016
SqFt
$471
/SqFt
1956
Built
County:
Nassau
Listing courtesy of Coldwell Banker American Homes tschreck@cbamhomes.com
Upcoming Open Houses
Sun, Nov 15, 12:30 PM - 2:30 PM
548 N Suffolk Avenue548 N Suffolk Avenue548 N Suffolk Avenue548 N Suffolk Avenue
Save
Ask
Tour
Hide
Share

Mortgage Calculator

Monthly Payment (Est.)

Enter an interest rate to see your estimated monthly payment.
Calculator powered by Showcase IDX, a Constellation1 Company. Copyright ©2026 Information is deemed reliable but not guaranteed.

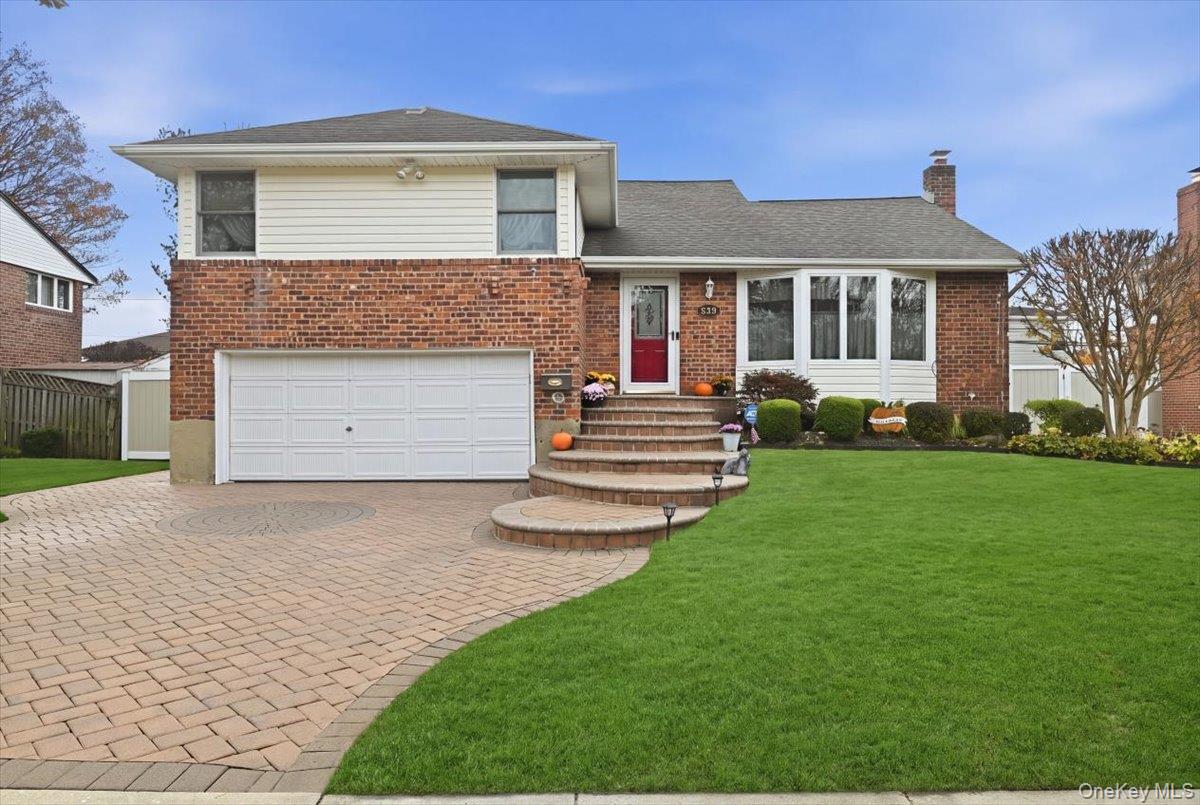
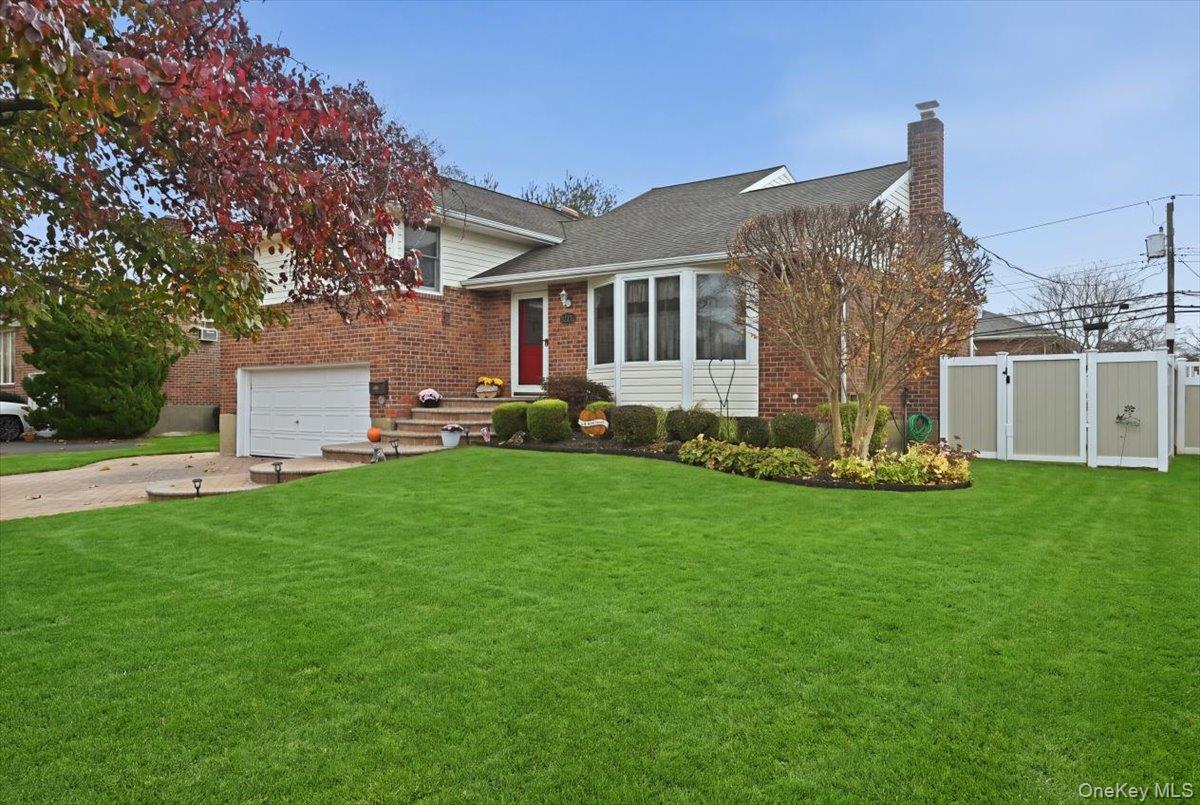
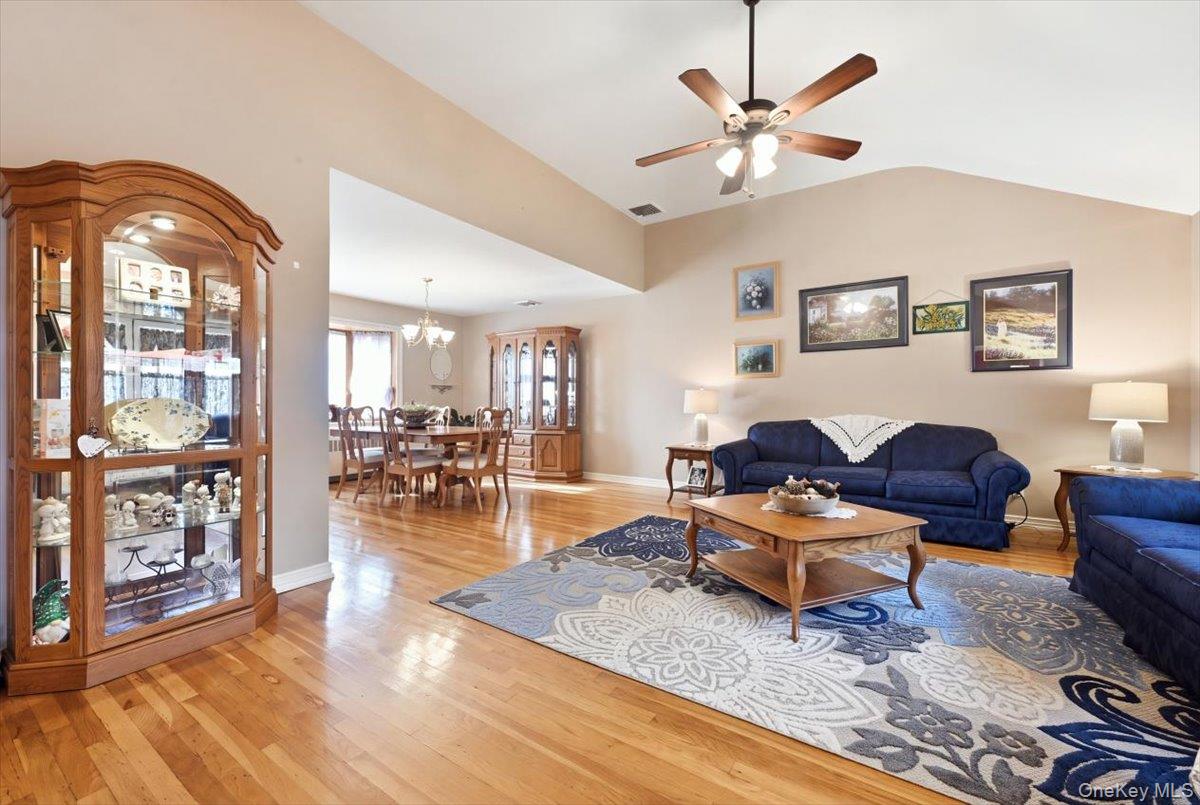
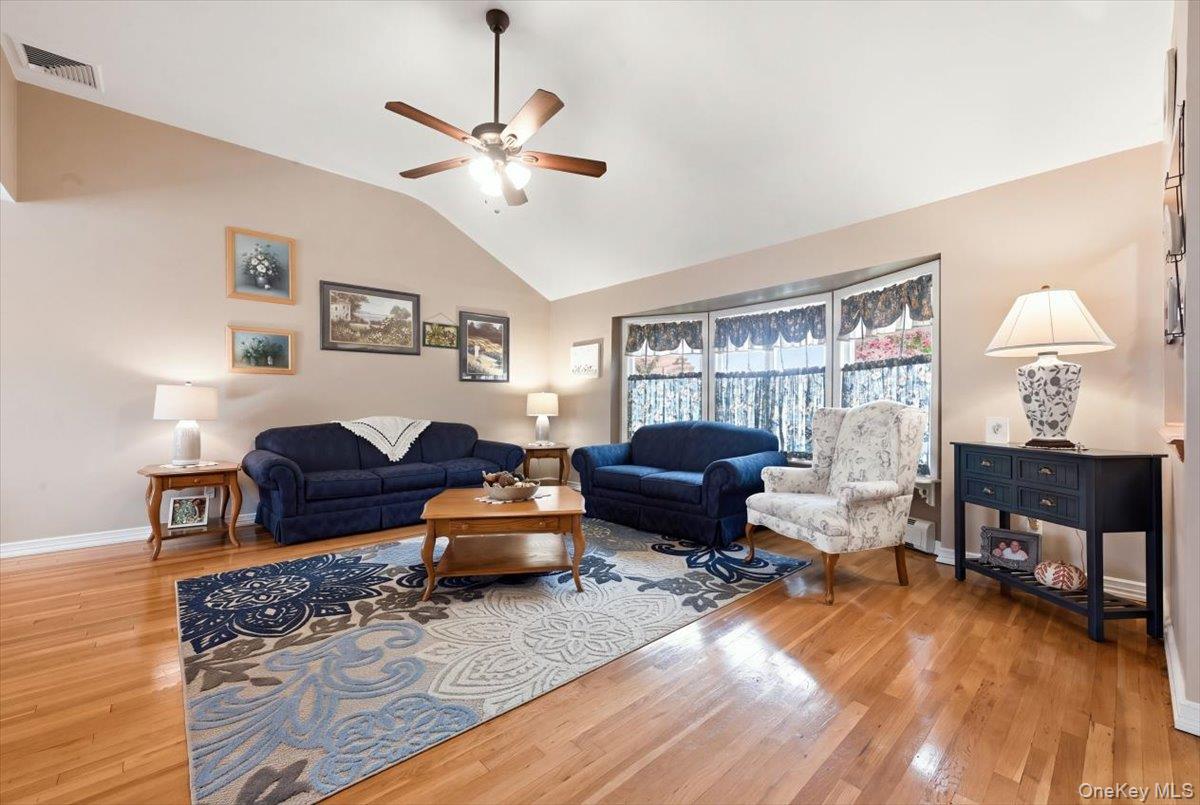
Beautifully maintained extended spilt level in the Plainedge School District. Spacious and open living, dining and kitchen area. Primary bedroom has a walk in closet and ensuite full bath. Office can be converted to the 4th bedroom by adding the closet back in. Hardwood floors throughout. Den has radiant heat for those cold winter days and an updated 1/2 bath. Walk in cedar closet in the basement and plenty of attic space for additional storage. Fully finished basement. Backyard is completely fenced in with expansive paver areas for all your entertaining needs.

Save
Ask
Tour
Hide
Share
Listing Snapshot
Price 
$949,000
Days On Site 
4 Days
Bedrooms 
4
Inside Area (SqFt) 
2,016 sqft
Total Baths 
3
Full Baths 
2
Partial Baths 
1
Lot Size 
0.1623 Acres
Year Built 
1956
MLS Number 
1073420
Status 
Active
Property Tax 
$16,789
HOA/Condo/Coop Fees 
N/A
Sq Ft Source 
N/A
Friends & Family
Recent Activity
9 hours agoStatus changed to Active
9 hours agoListing updated with changes from the MLS
5 days agoListing first seen on site
General Features
Acres 
0.1623
Cross Street 
Hicksville Road
Garage 
Yes
Garage Spaces 
2
Levels 
Multi/Split
Parking 
DrivewayGarage
Property Sub Type 
Single Family Residence
Sewer 
Public Sewer
Style 
Split Level
Utilities 
Electricity ConnectedSewer ConnectedWater Connected
Water Source 
Public
Interior Features
Appliances 
DishwasherDryerElectric RangeMicrowaveRefrigeratorWasher
Basement 
Level - BasementDescription - Full finished, Laundry, Utilities, Walk in Cedar closet
Cooling 
Central Air
Flooring 
CarpetHardwoodVinyl
Heating 
Oil
Interior 
Eat-in KitchenEntrance Foyer
Bathroom 2 
Level - ThirdDescription - Full Bath
Bedroom 1 
Level - ThirdDescription - Primary with walk in closet and ensuite bath
Bedroom 2 
Level - Third
Bedroom 3 
Description - Additional Bedroom one level up.
Den 
Level - FirstDescription - Radiant heat, half bath
Dining Room 
Level - Second
Kitchen 
Level - SecondDescription - Eat in Kitchen with sliders to backyard
Living Room 
Level - Second
Save
Ask
Tour
Hide
Share
Exterior Features
Construction Details 
BrickVinyl Siding
Fencing 
FullVinyl
Community Features
School District 
Plainedge
Schools
School District
Plainedge
Elementary School
Charles E Schwarting School
Middle School
Plainedge Middle School
High School
Plainedge Senior High School
Listing courtesy of Coldwell Banker American Homes tschreck@cbamhomes.com


Based on information submitted to the MLS GRID as of 2026-11-13 06:51 PM EST. All data is obtained from various sources and may not have been verified by broker or MLS GRID. Supplied Open House Information is subject to change without notice. All information should be independently reviewed and verified for accuracy. Properties may or may not be listed by the office/agent presenting the information.

Neighborhood & Commute
Source: Walkscore
Disclosure: Community information and market data powered by Constellation Data Labs. Information is deemed reliable but not guaranteed.
Save
Ask
Tour
Hide
Share
