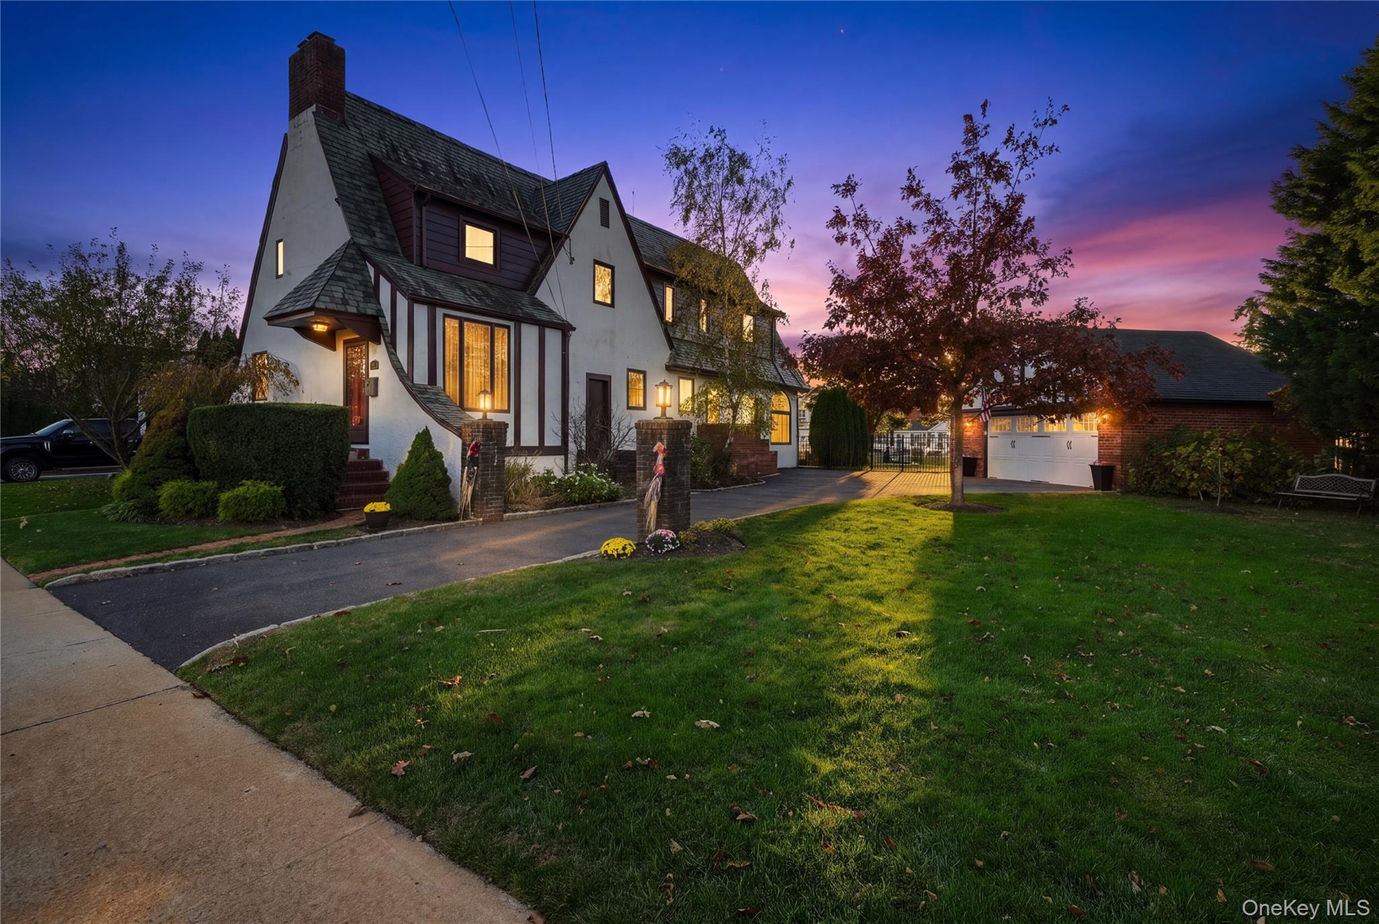
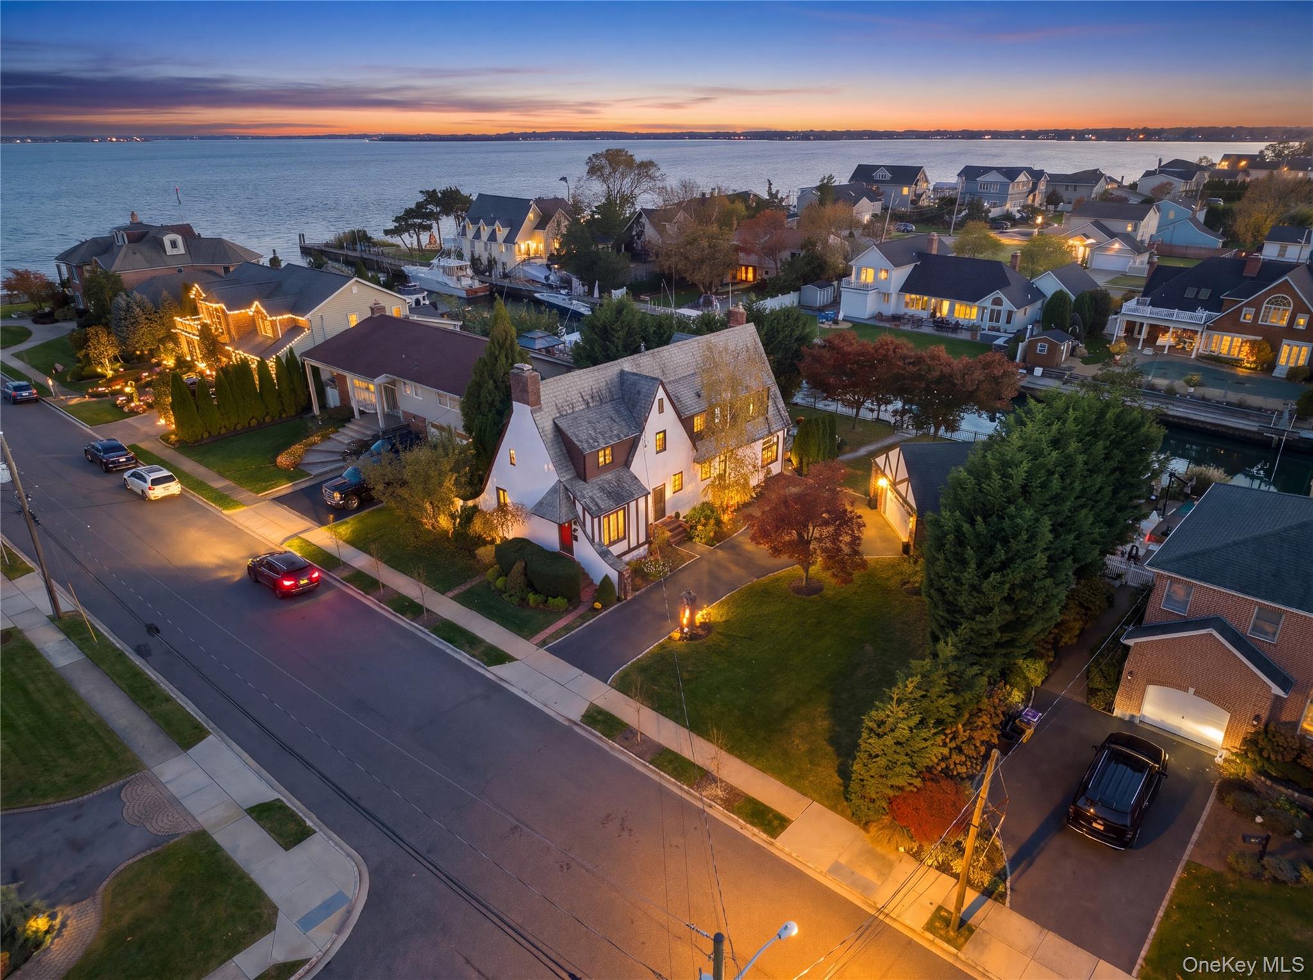
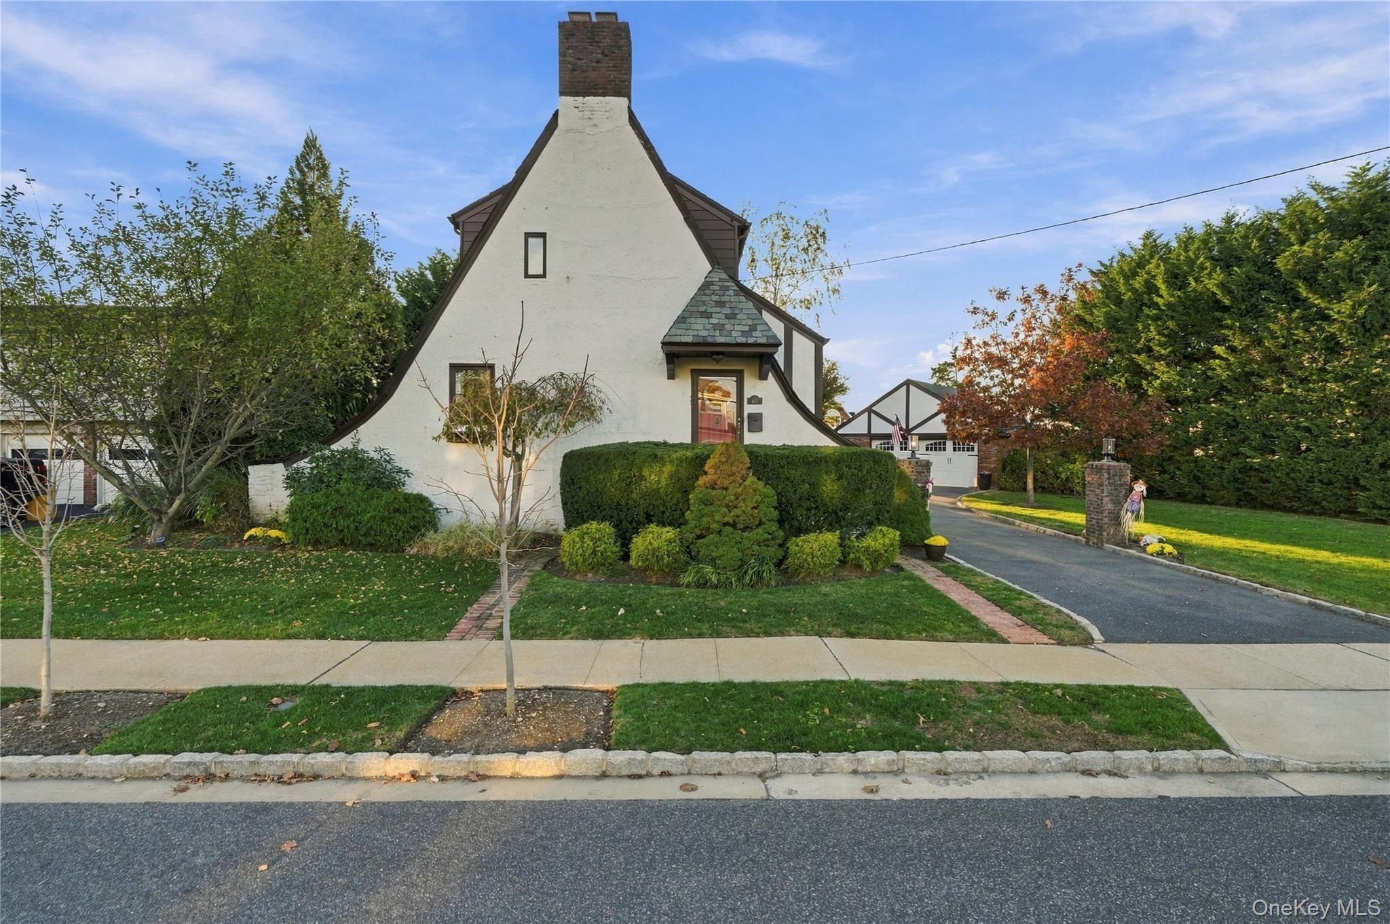
Built in 1927 and set just a few houses from the open bay in Nassau Shores, this Tudor style colonial brings nearly a century of character to the waterfront. The original details remain throughout the home, with hardwood floors running from room to room.
The formal living room is tremendous, anchored by a wood burning fireplace and built in shelving, with French doors opening to a private side patio. It is a warm place to spend winter evenings. The formal dining room seats a crowd for the holidays and opens into the den, where a second set of doors leads out to the yard.
The kitchen is unlike any other room in the house. It is sun-filled beneath vaulted ceilings, with stainless appliances, an eat in area, and a cozy nook in front of a gas fireplace, a natural spot for slow mornings and Sunday breakfasts. There is yet another set of sliding doors that lead you to the private yard and afternoons are spent filled with natural light.
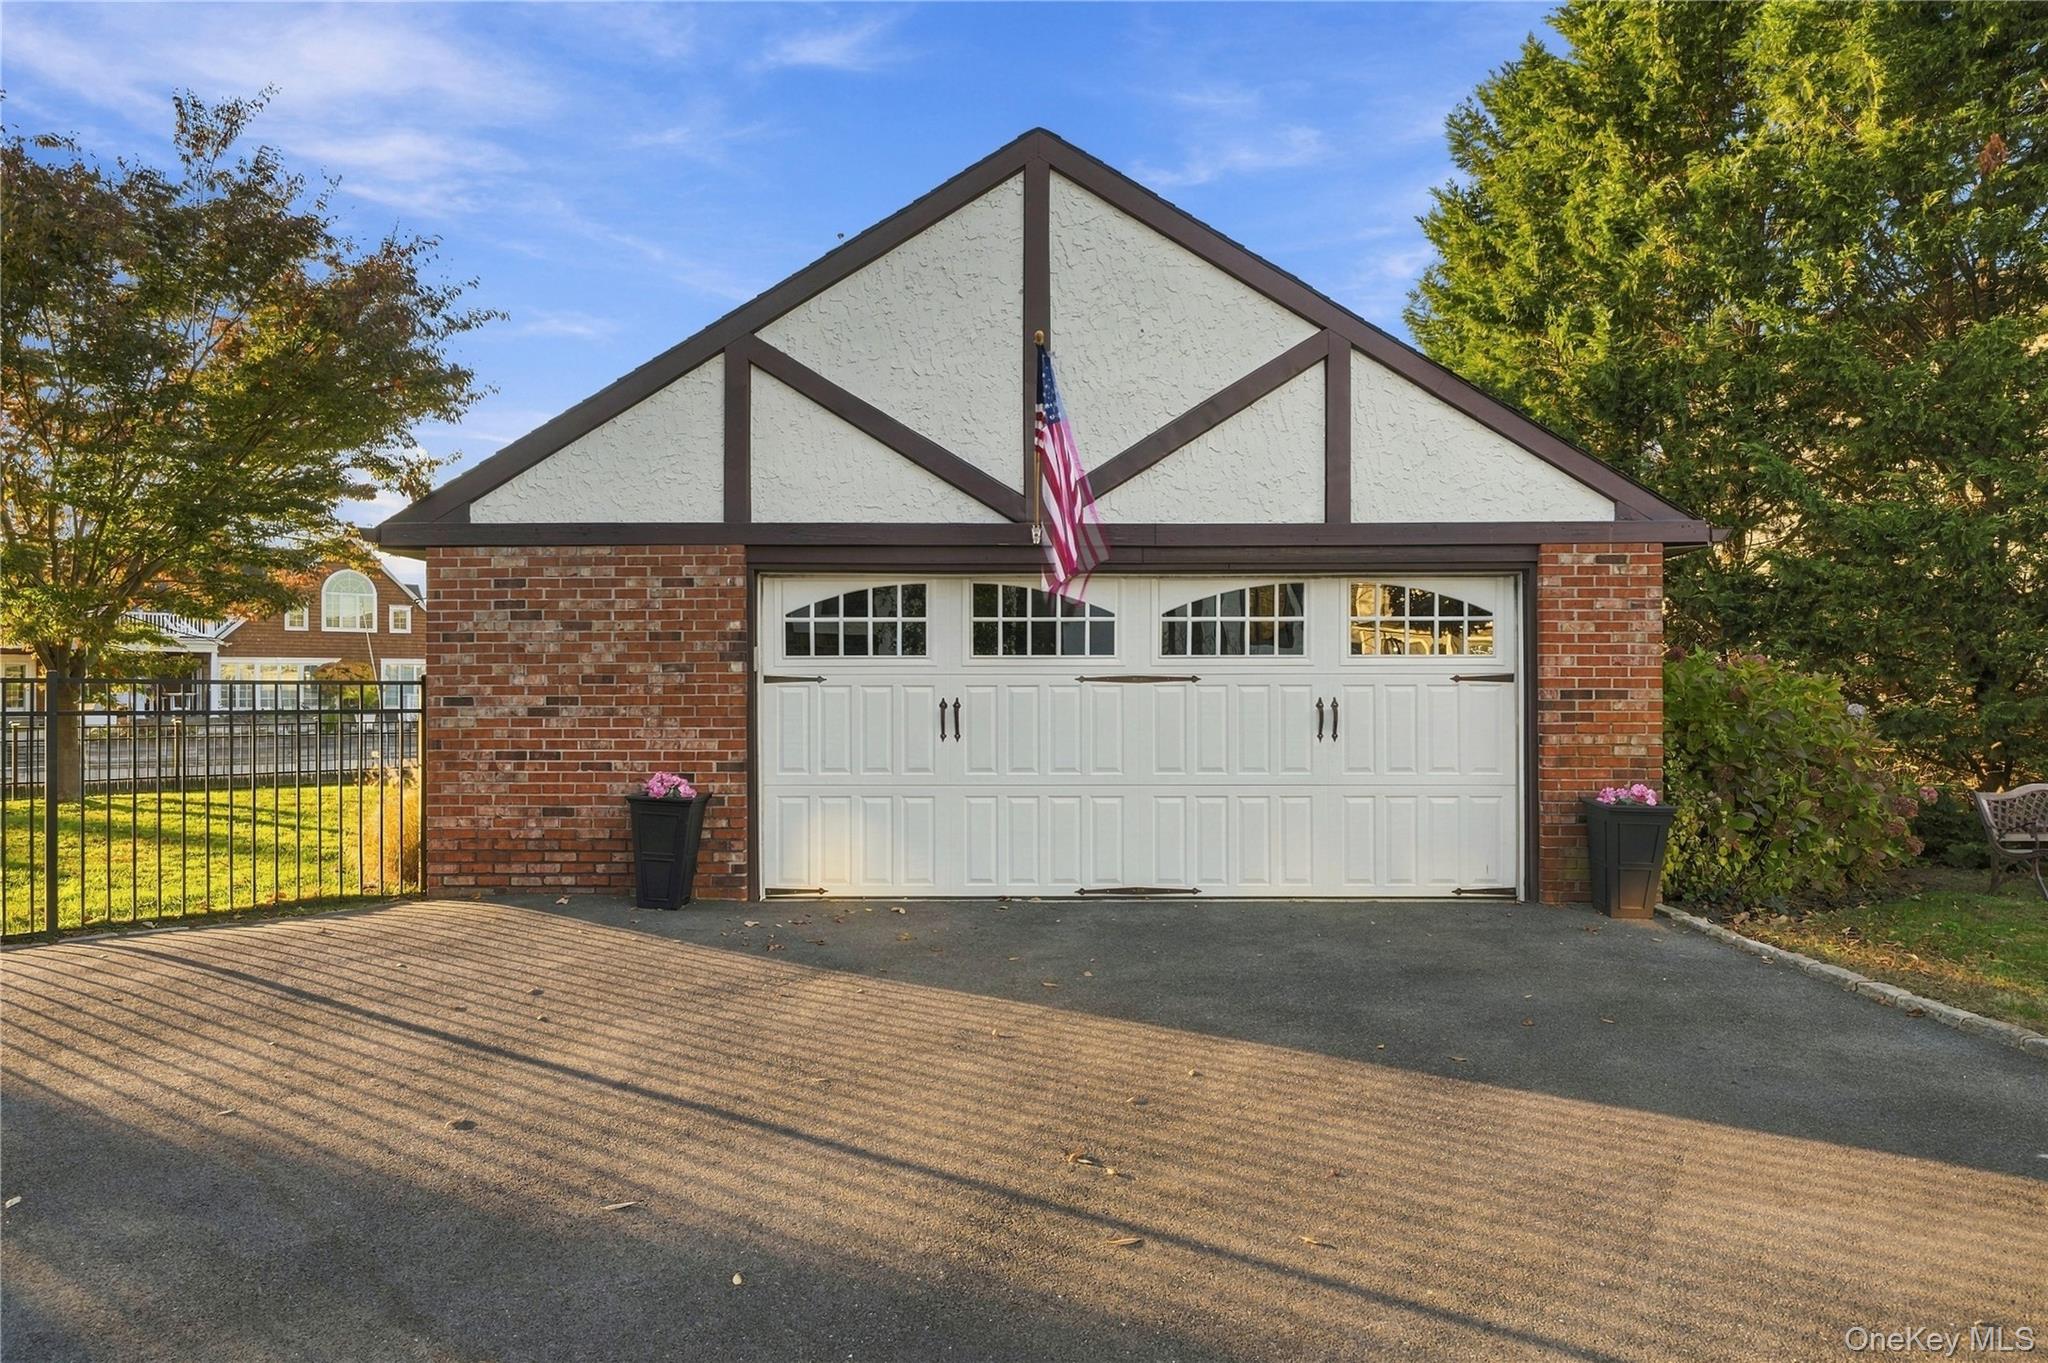
Outside is where the waterfront lifestyle begins. Nearly 100 feet of prime bulkhead frames the property, and the sprawling grounds feature beautiful landscaping and specimen plantings, including grapevines and apple trees. A detached two car garage offers space for cars, boating gear, or a workshop.
A 1927 Tudor on the bay with its original character intact while updating for modern day life is truly a rare find.
Save
Ask
Tour
Hide
Share
Listing Snapshot
Price
$1,499,500
Days On Site
1 Day
Bedrooms
4
Inside Area (SqFt)
2,640 sqft
Total Baths
3
Full Baths
2
Partial Baths
1
Lot Size
0.2812 Acres
Year Built
1929
MLS Number
1073288
Status
Active
Property Tax
$22,745
HOA/Condo/Coop Fees
N/A
Sq Ft Source
N/A
Friends & Family
React
Invite
Recent Activity
yesterday
Listing first seen on site
yesterday
Listing updated with changes from the MLS
General Features
Acres
0.2812
Garage
Yes
Garage Spaces
2
Levels
Two
Parking
DrivewayGarage
Property Sub Type
Single Family Residence
Sewer
Public Sewer
SqFt Total
2688
Style
ColonialTudor
Utilities
Natural Gas AvailableElectricity ConnectedNatural Gas ConnectedSewer ConnectedWater Connected
Water Source
Public
Interior Features
Appliances
DishwasherDryerGas RangeRefrigeratorStainless Steel Appliance(s)WasherGas Water Heater
Level - FirstDescription - Den with wood floors and side exit to yard
Dining Room
Level - FirstDescription - Formal Dining Room with wood floors, open to Living Room and Den
Kitchen
Level - FirstDescription - Eat In Kitchen with Gas Fireplace and Cozy Sitting Area
Laundry
Level - FirstDescription - Laundry Room located on the First Floor
Living Room
Level - FirstDescription - Expansive Formal Living Room with Wood Burning Fireplace and French Doors to Side Patio
Primary Bathroom
Level - SecondDescription - Located in the primary bedroom
Primary Bedroom
Level - SecondDescription - Nice size primary ensuite in the rear of the home overlooking the water with h/h closets and full bath
Save
Ask
Tour
Hide
Share
Exterior Features
Construction Details
Stucco
Frontage
95
Lot Features
Waterfront
Waterfront Features
Canal AccessCanal FrontWaterfront
Community Features
School District
Massapequa
Schools
School District
Massapequa
Elementary School
Unqua Elementary School
Middle School
Berner Middle School
High School
Massapequa High School
Listing courtesy of Real Broker NY LLC jennifer@todaybythebay.com
Based on information submitted to the MLS GRID as of 2026-11-13 07:04 PM EST.
All data is obtained from various sources and may not have been verified by broker or MLS GRID. Supplied
Open House Information is subject to change without notice. All information should be independently reviewed
and verified for accuracy. Properties may or may not be listed by the office/agent presenting the information.
Neighborhood & Commute
Source: Walkscore
Disclosure: Community information and market data powered by Constellation Data Labs. Information is deemed reliable but not guaranteed.