Login
| Sign Up
Save
Ask
Tour
Hide
Share
$1,889,000
New Listing

7 Gun Lane
Levittown, NY 11756

For Sale|Single Family Residence|Active
5
Beds
5
Total Baths
4
Full Baths
1
Partial Bath
4,000
SqFt
$472
/SqFt
2026
Built
County:
Nassau
Listing courtesy of Property Professionals Realty karifee@getthepros.com
Upcoming Open Houses
Sat, Nov 14, 12:00 PM - 2:00 PM
Sun, Nov 15, 12:00 PM - 2:00 PM
7 Gun Lane7 Gun Lane7 Gun Lane7 Gun Lane
Save
Ask
Tour
Hide
Share

Mortgage Calculator

Monthly Payment (Est.)

Enter an interest rate to see your estimated monthly payment.
Calculator powered by Showcase IDX, a Constellation1 Company. Copyright ©2026 Information is deemed reliable but not guaranteed.

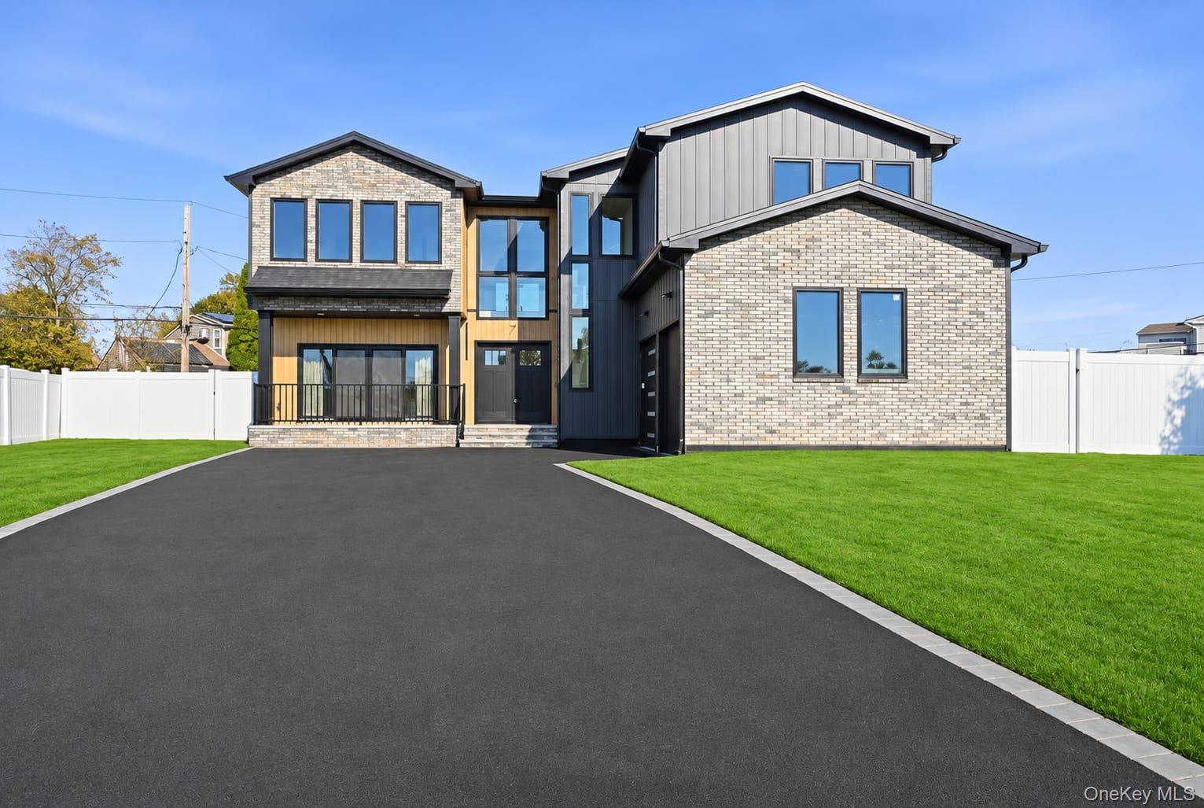
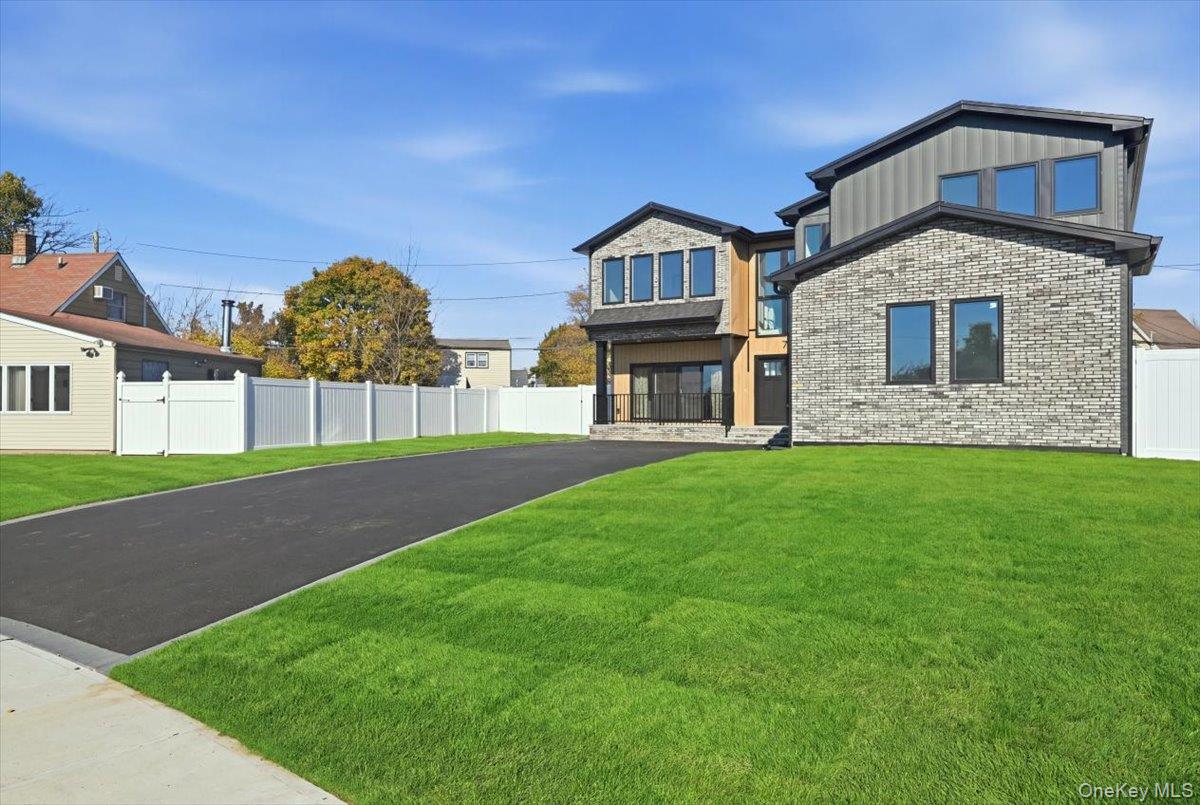
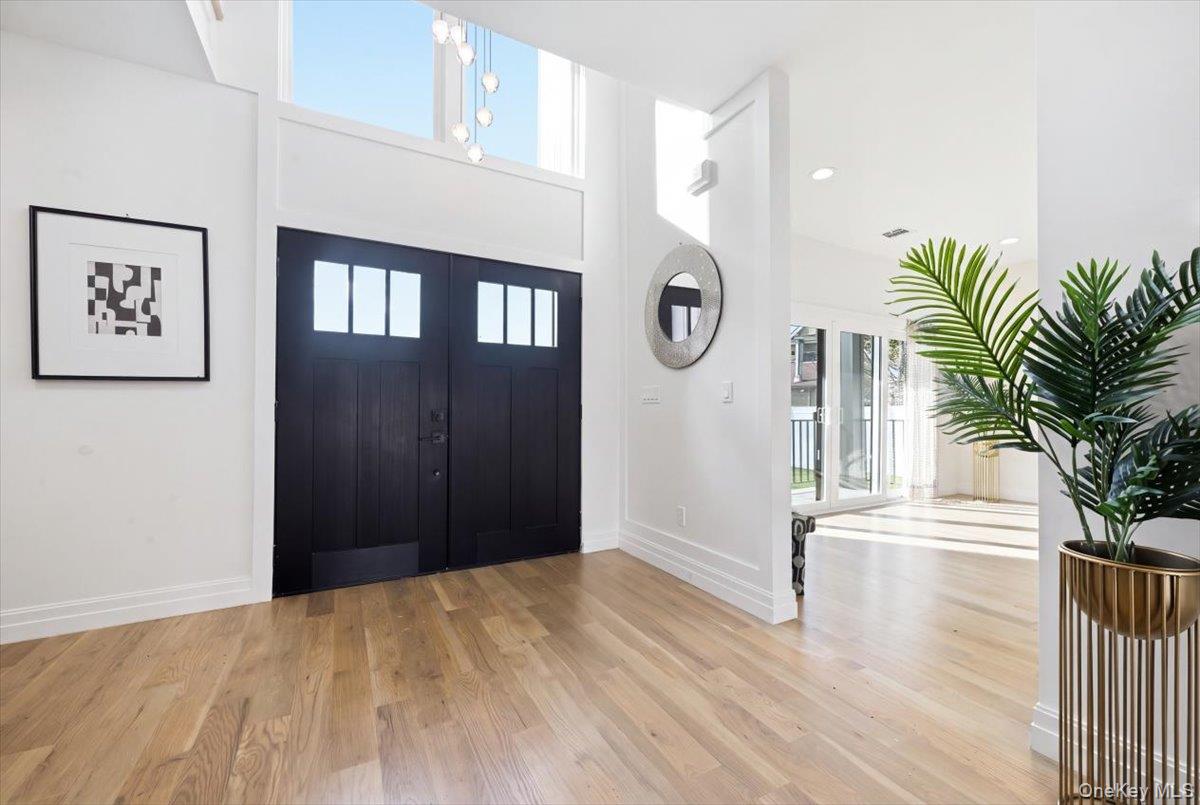
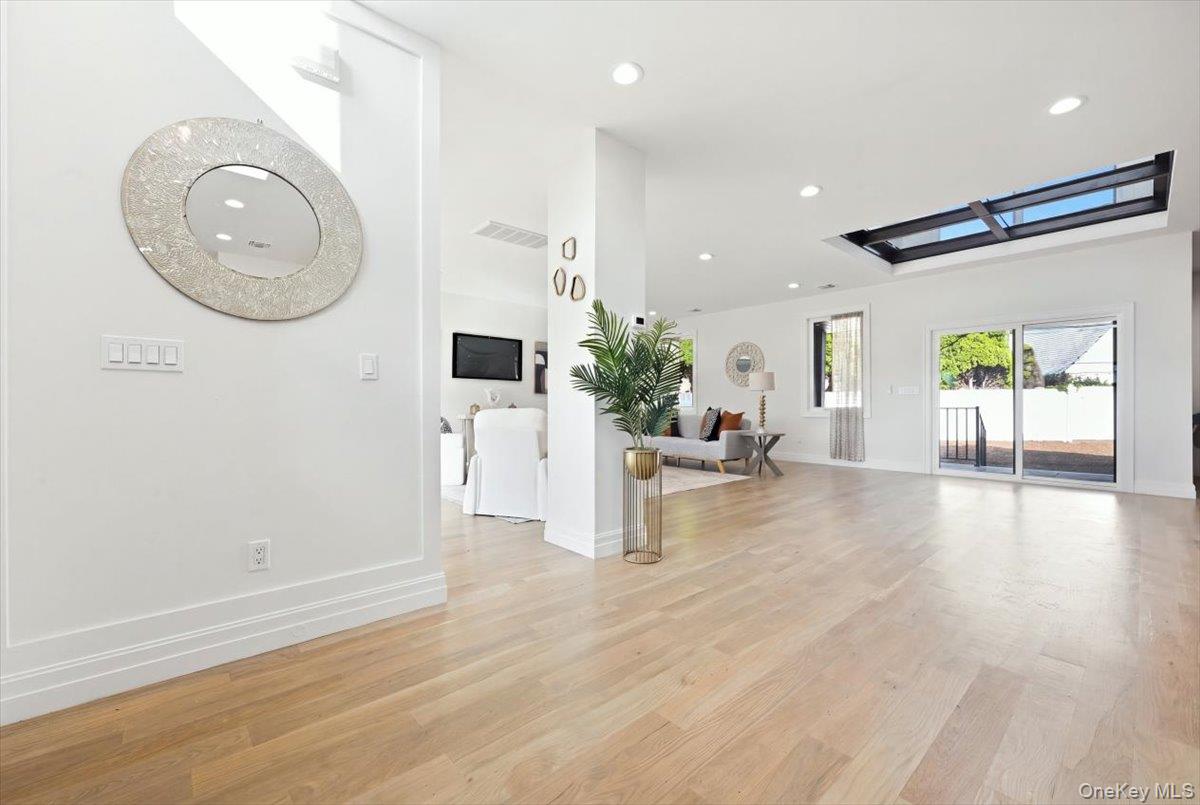
STUNNING NEW CONSTRUCTION | LUXURY LIVING IN LEVITTOWN! Welcome to this exceptional newly constructed luxury residence in the heart of Levittown, situated on an impressive 12,800 sq. ft. lot and offering approximately 4,500 sq. ft. of built-up space, including 4,000 sq. ft. of living space. Thoughtfully designed with modern elegance, sophisticated architectural details, and high-end finishes throughout, this extraordinary home features 5 spacious bedrooms, 4.5 luxurious bathrooms, and beautifully designed walk-in closets with custom finished millwork. The heart of the home showcases a stunning gourmet kitchen equipped with premium Bosch appliances, a hidden pantry, and a stylish wet bar/coffee station, perfect for everyday luxury and entertaining. One of the home's most striking architectural features is the dramatic glass walkway overlooking the dining room, leading to a beautiful second-floor balcony. A spacious second-floor loft adds versatility and elegance, while sleek glass railings create a seamless, contemporary aesthetic. Additional highlights include spray foam insulation, a massive 1,910 sq. ft. unfinished basement with 9-foot ceilings, offering endless possibilities for future customization, a two-car garage, and an expansive driveway accommodating up to eight vehicles. Step outside to your own private retreat featuring a fully fenced property, inground sprinklers, a beautifully paved patio, and a covered outdoor patio ideal for entertaining and relaxation. A rare opportunity to own a one-of-a-kind luxury new construction home in Levittown, where exceptional craftsmanship, modern sophistication, and spacious living come together!

Save
Ask
Tour
Hide
Share
Listing Snapshot
Price 
$1,889,000
Days On Site 
0 Days
Bedrooms 
5
Inside Area (SqFt) 
4,000 sqft
Total Baths 
5
Full Baths 
4
Partial Baths 
1
Lot Size 
0.2135 Acres
Year Built 
2026
MLS Number 
1072788
Status 
Active
Property Tax 
N/A
HOA/Condo/Coop Fees 
N/A
Sq Ft Source 
N/A
Friends & Family
Recent Activity
6 hours agoListing first seen on site
6 hours agoListing updated with changes from the MLS
General Features
Acres 
0.2135
Garage 
Yes
Garage Spaces 
2
Parking 
DrivewayGarage
Property Sub Type 
Single Family Residence
Sewer 
Public Sewer
SqFt Total 
4500
Style 
ColonialContemporary
Utilities 
Natural Gas AvailableElectricity ConnectedNatural Gas ConnectedSewer Connected
Water Source 
Public
Interior Features
Appliances 
Convection OvenDishwasherGas CooktopStainless Steel Appliance(s)Wine Refrigerator
Basement 
Level - BasementDescription - Full open unfinished basement with outside entrance
Cooling 
Central Air
Heating 
Forced Air
Interior 
Beamed CeilingsBreakfast BarBuilt-in FeaturesCrown MoldingEat-in KitchenEntrance FoyerKitchen IslandOpen FloorplanPantry
Laundry 
Level - SecondDescription - Laundry room, balcony, primary on suite, another on suite bedroom, 2 bedrooms with jack and jil bathroom
Living Room 
Level - FirstDescription - Living room , Dining room, Kitchen, Guest on suite, half bath
Save
Ask
Tour
Hide
Share
Exterior Features
Construction Details 
BrickVinyl Siding
Community Features
School District 
Levittown
Schools
School District
Levittown
Elementary School
Abbey Lane School
Middle School
Wisdom Lane Middle School
High School
Division Avenue Senior High School
Listing courtesy of Property Professionals Realty karifee@getthepros.com


Based on information submitted to the MLS GRID as of 2026-11-11 05:07 PM EST. All data is obtained from various sources and may not have been verified by broker or MLS GRID. Supplied Open House Information is subject to change without notice. All information should be independently reviewed and verified for accuracy. Properties may or may not be listed by the office/agent presenting the information.

Neighborhood & Commute
Source: Walkscore
Disclosure: Community information and market data powered by Constellation Data Labs. Information is deemed reliable but not guaranteed.
Save
Ask
Tour
Hide
Share
