Login
| Sign Up
Save
Ask
Tour
Hide
Share
$669,999
New Listing

33 Commonwealth Avenue
Massapequa, NY 11758

For Sale|Single Family Residence|Active
3
Beds
1
Total Bath
1
Full Bath
1,100
SqFt
$609
/SqFt
1968
Built
County:
Nassau
Listing courtesy of Anthony Napolitano Homes anapolitano78@gmail.com
Upcoming Open Houses
Sat, Nov 14, 12:00 PM - 2:00 PM
33 Commonwealth Avenue33 Commonwealth Avenue33 Commonwealth Avenue33 Commonwealth Avenue
Save
Ask
Tour
Hide
Share

Mortgage Calculator

Monthly Payment (Est.)

Enter an interest rate to see your estimated monthly payment.
Calculator powered by Showcase IDX, a Constellation1 Company. Copyright ©2026 Information is deemed reliable but not guaranteed.

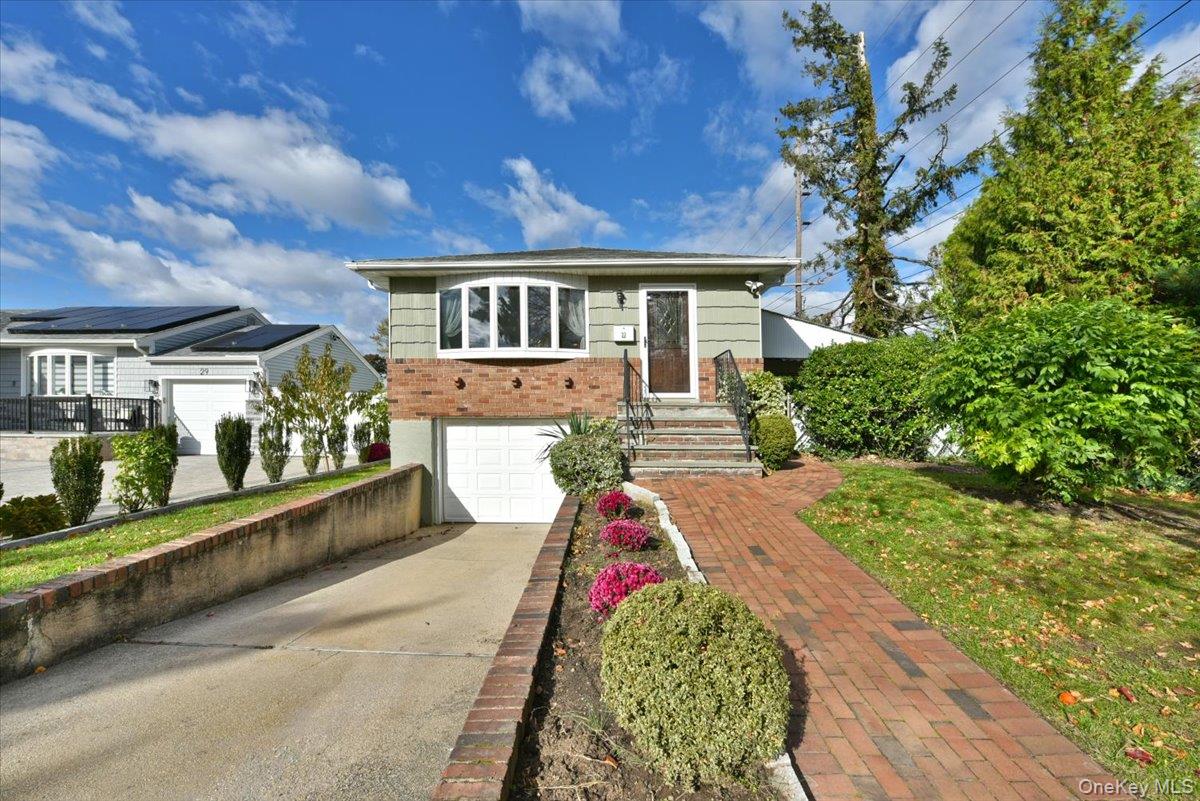
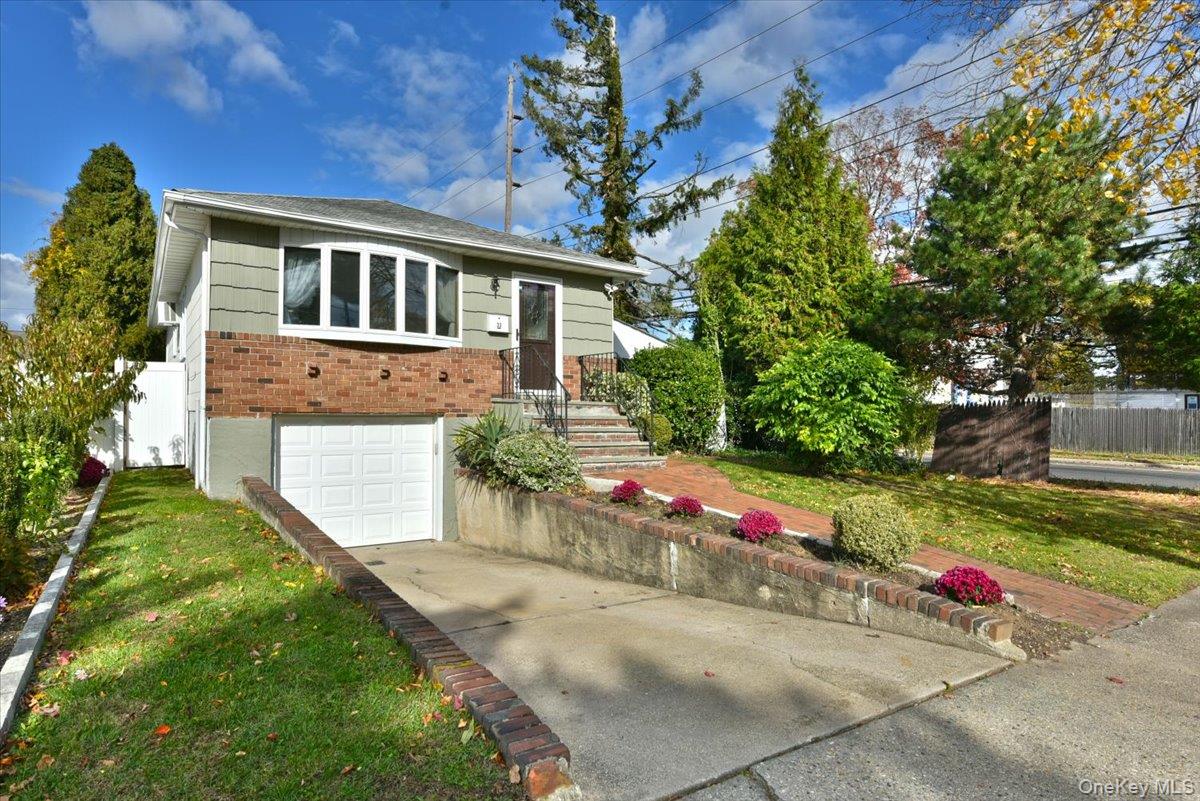
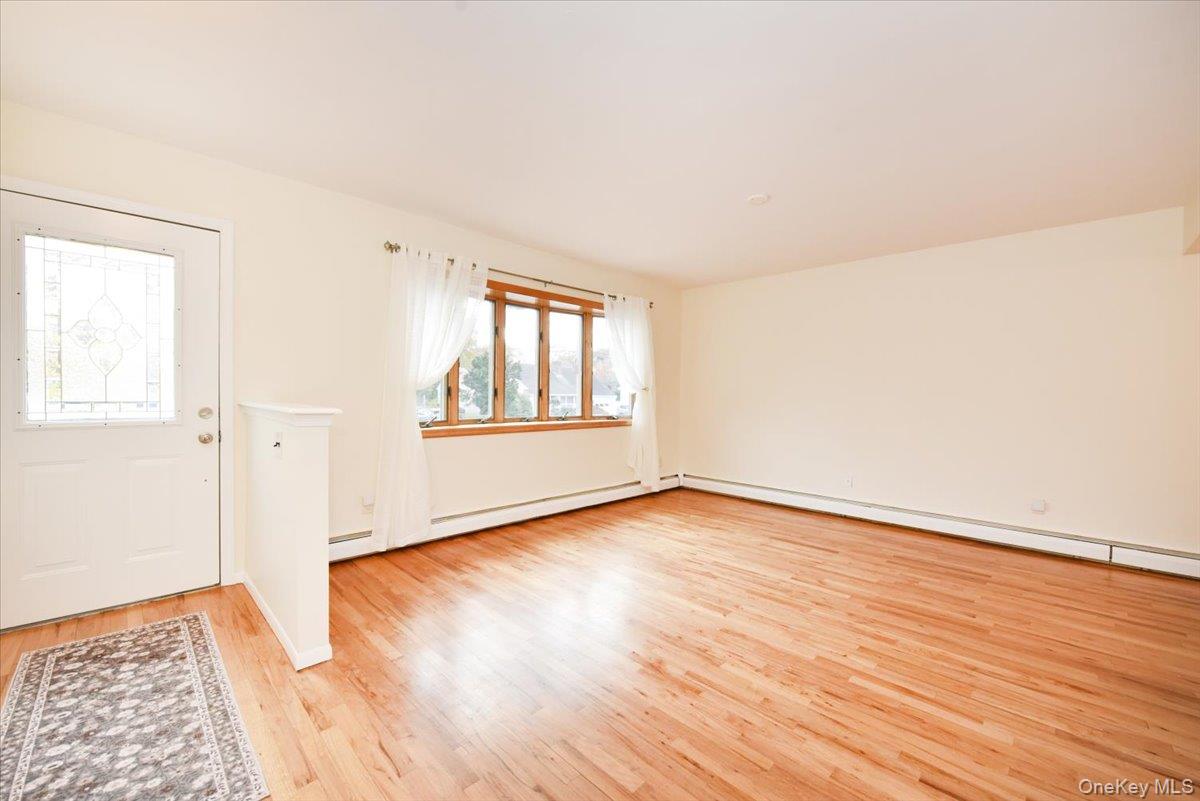
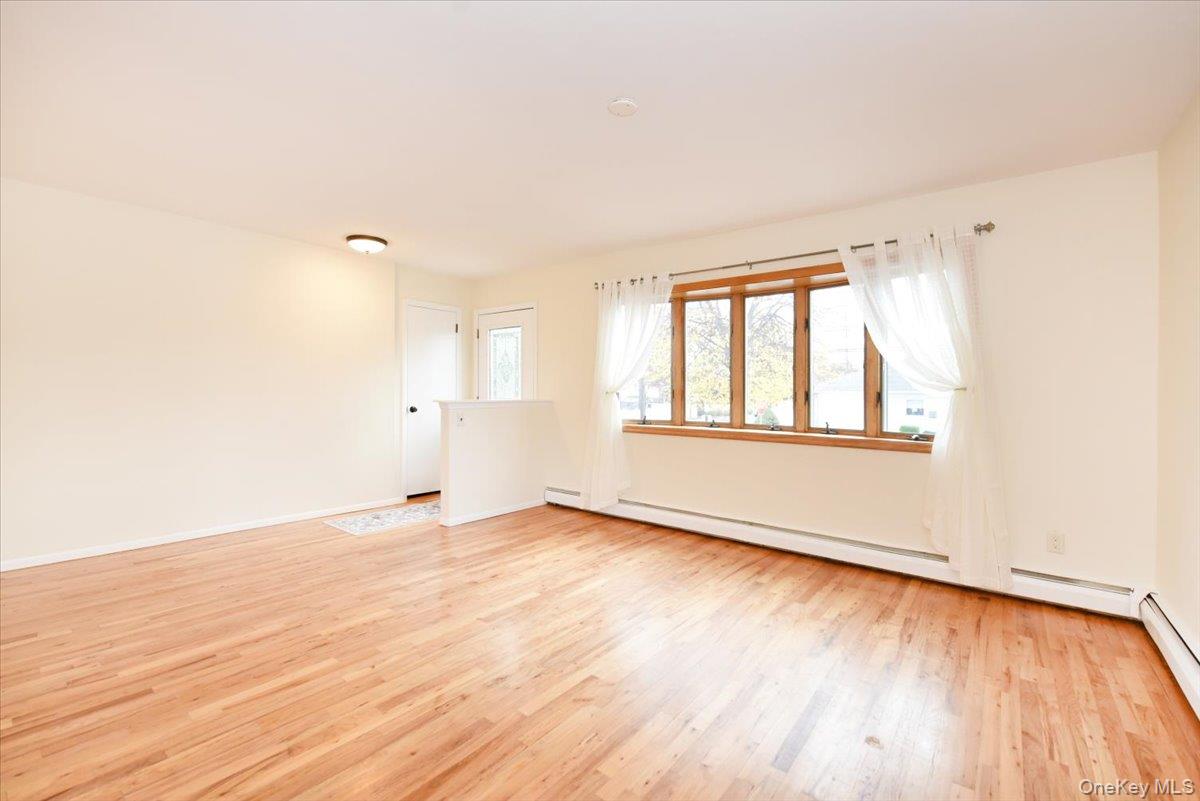
Welcome To 33 Commonwealth Avenue, Massapequa ! This Move-In Ready Raised Ranch Offers Three Bedrooms, One Full Bathroom, AC And Beautiful Hardwood Floors Throughout. Entrance Foyer With Coat Closet, Eat-In Kitchen Features Wood Cabinetry, Stainless Steel Appliances, Tile Backsplash & Granite Countertop, Living Room With Bay Window & Formal Dining Room. A Full Basement Provides A Laundry Room With Three Closets, A Utility Room, And Plenty Of Storage As Well As Two Bonus Rooms. Enjoy The Fully Fenced-In Yard With A Covered Patio Is Perfect For Entertaining Family And Friends Or Just Relaxing , Additional Features Include A One-Car Garage And Possible Mother-Daughter With Proper Permits. This Corner Property Is Conveniently Located Near Schools, Shopping, Restaurants, And Transportation. Don’t Miss This Wonderful Opportunity To Make This Home Your Own! Welcome Home 🙂 Pre-Approval Or Pof Required By All....Thank You

Save
Ask
Tour
Hide
Share
Listing Snapshot
Price 
$669,999
Days On Site 
0 Days
Bedrooms 
3
Inside Area (SqFt) 
1,100 sqft
Total Baths 
1
Full Baths 
1
Partial Baths 
N/A
Lot Size 
0.0803 Acres
Year Built 
1968
MLS Number 
1072497
Status 
Active
Property Tax 
$10,824
HOA/Condo/Coop Fees 
N/A
Sq Ft Source 
N/A
Friends & Family
Recent Activity
2 hours agoListing first seen on site
2 hours agoListing updated with changes from the MLS
General Features
Acres 
0.0803
Cross Street 
Hicksville Road
Garage 
Yes
Garage Spaces 
1
Parking 
DrivewayGarageGarage Door OpenerOn Street
Parking Spaces 
2
Property Sub Type 
Single Family Residence
Security 
Key Card EntrySmoke Detector(s)
Sewer 
Public Sewer
SqFt Total 
1100
Style 
Hi Ranch
Utilities 
Cable AvailableElectricity ConnectedSewer ConnectedWater Connected
Water Source 
Public
Interior Features
Appliances 
DishwasherDryerElectric OvenElectric RangeENERGY STAR Qualified AppliancesMicrowaveRefrigeratorStainless Steel Appliance(s)Washer
Basement 
Level - BasementDescription - Utilities & Storage
Cooling 
Wall/Window Unit(s)
Flooring 
Hardwood
Heating 
BaseboardHot WaterOil
Interior 
ChandelierEat-in KitchenEntrance FoyerHigh Speed InternetNatural WoodworkStorage
Laundry Features 
Electric Dryer HookupIn BasementWasher Hookup
Bathroom 1 
Level - FirstDescription - Full Bathroom with Tub/Shower
Bedroom 2 
Level - FirstDescription - With Double Closet
Bedroom 3 
Level - First
Bonus Room 
Level - Basement
Dining Room 
Level - FirstDescription - Hardwood Floors
Kitchen 
Level - FirstDescription - Eik With Wood Cabinetary, SS Appliances, Granite Countertops & Tile Backsplash
Laundry 
Level - BasementDescription - Laundry Room With Washer/Dryer & 3 Closets
Living Room 
Level - FirstDescription - Hardwood Floors
Primary Bedroom 
Level - FirstDescription - With Double Closet
Save
Ask
Tour
Hide
Share
Exterior Features
Construction Details 
Frame
Exterior 
GardenAwning(s)LightingRain Gutters
Fencing 
FencedBack YardChain Link
Lot Features 
Back YardCorner LotFront YardGardenLevelNear Public TransitPavedPrivate
Patio And Porch 
Patio
Windows/Doors 
Storm Door(s)
Community Features
School District 
Massapequa
Schools
School District
Massapequa
Elementary School
Unqua Elementary School
Middle School
Berner Middle School
High School
Massapequa High School
Listing courtesy of Anthony Napolitano Homes anapolitano78@gmail.com


Based on information submitted to the MLS GRID as of 2026-11-10 06:22 PM EST. All data is obtained from various sources and may not have been verified by broker or MLS GRID. Supplied Open House Information is subject to change without notice. All information should be independently reviewed and verified for accuracy. Properties may or may not be listed by the office/agent presenting the information.

Neighborhood & Commute
Source: Walkscore
Disclosure: Community information and market data powered by Constellation Data Labs. Information is deemed reliable but not guaranteed.
Save
Ask
Tour
Hide
Share