Login
| Sign Up
Save
Ask
Tour
Hide
Share
$849,900
1 Day On Site

78 Von Huenfeld Street
Massapequa Park, NY 11762

For Sale|Single Family Residence|Active
4
Beds
2
Total Baths
2
Full Baths
1,880
SqFt
$452
/SqFt
1950
Built
County:
Nassau
Listing courtesy of Netter Real Estate Inc vmcmillan@netterrealestate.com
Upcoming Open Houses
Sat, Nov 14, 12:00 PM - 2:00 PM
Sun, Nov 15, 11:00 AM - 1:00 PM
78 Von Huenfeld Street78 Von Huenfeld Street78 Von Huenfeld Street78 Von Huenfeld Street
Save
Ask
Tour
Hide
Share

Mortgage Calculator

Monthly Payment (Est.)

Enter an interest rate to see your estimated monthly payment.
Calculator powered by Showcase IDX, a Constellation1 Company. Copyright ©2026 Information is deemed reliable but not guaranteed.

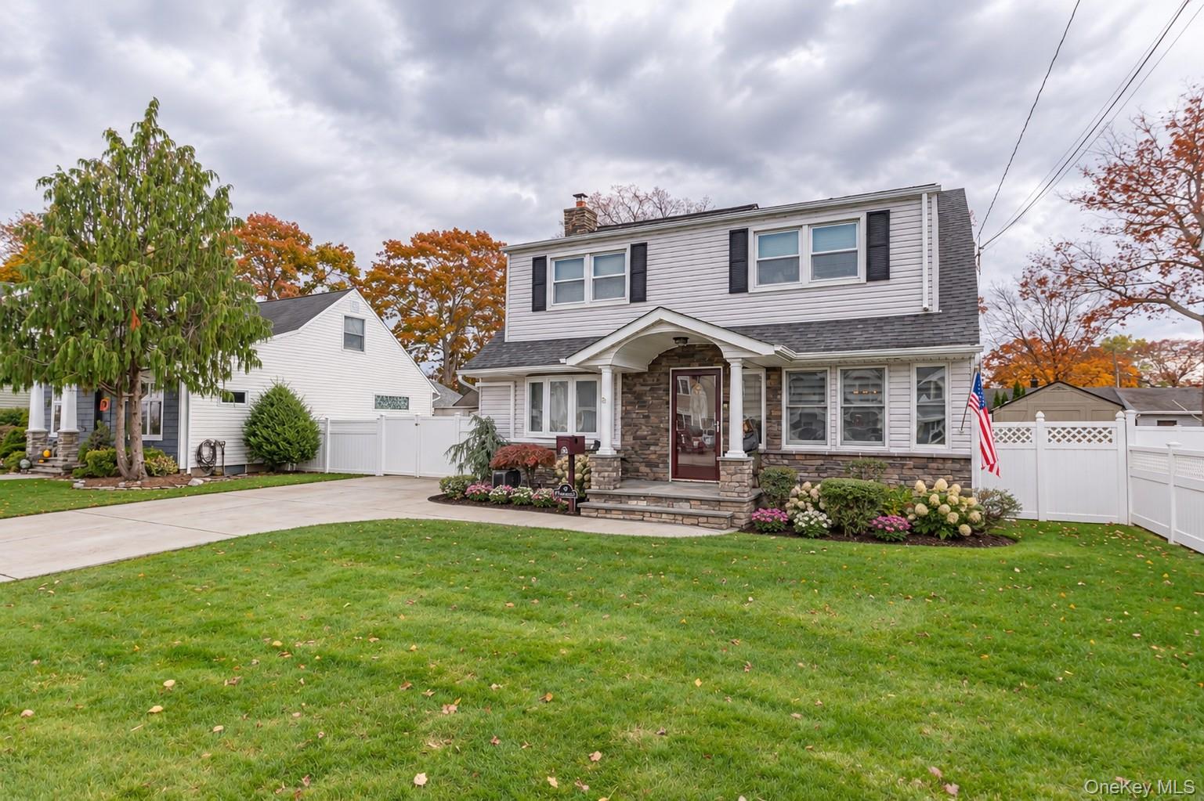
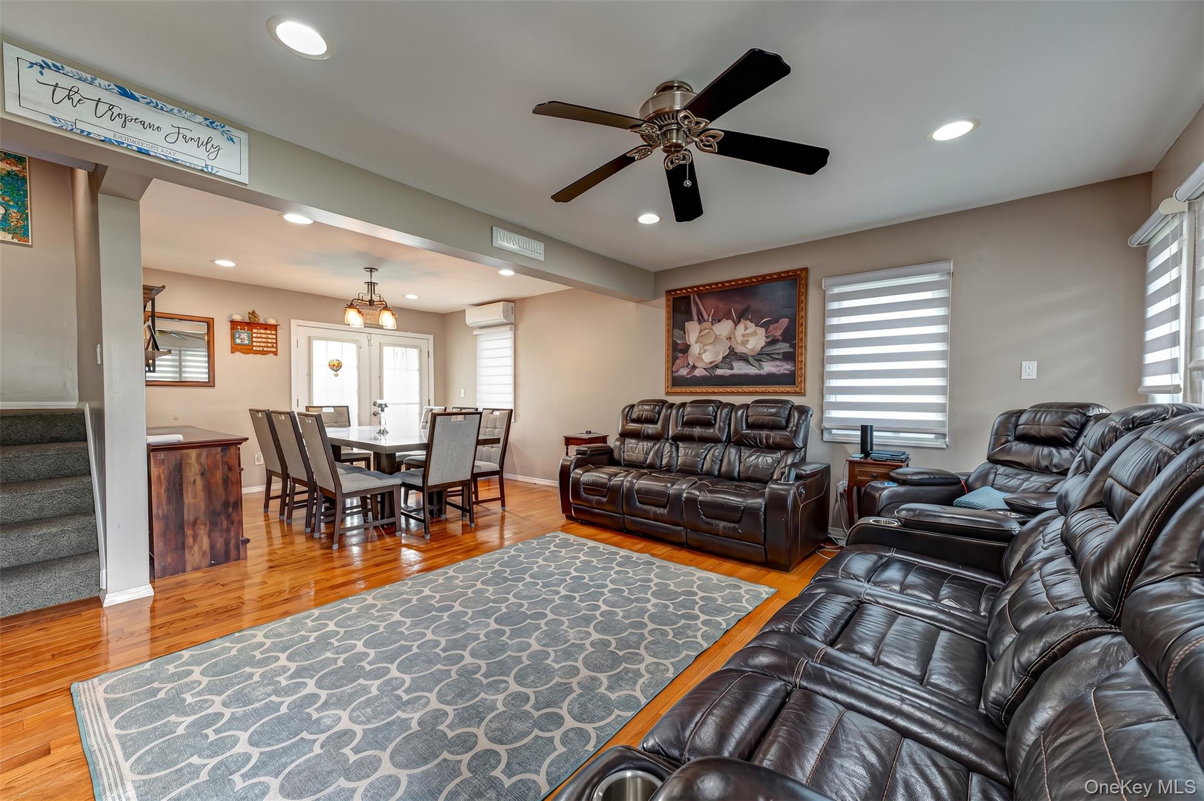
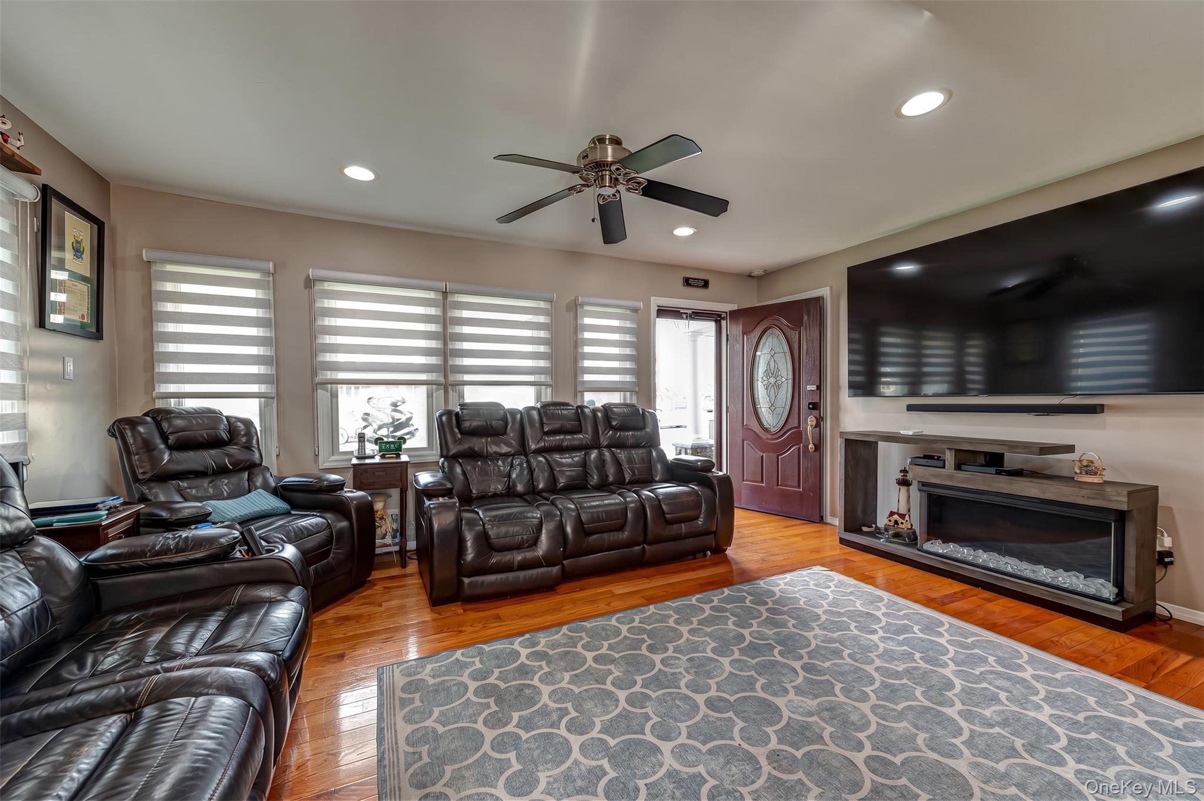
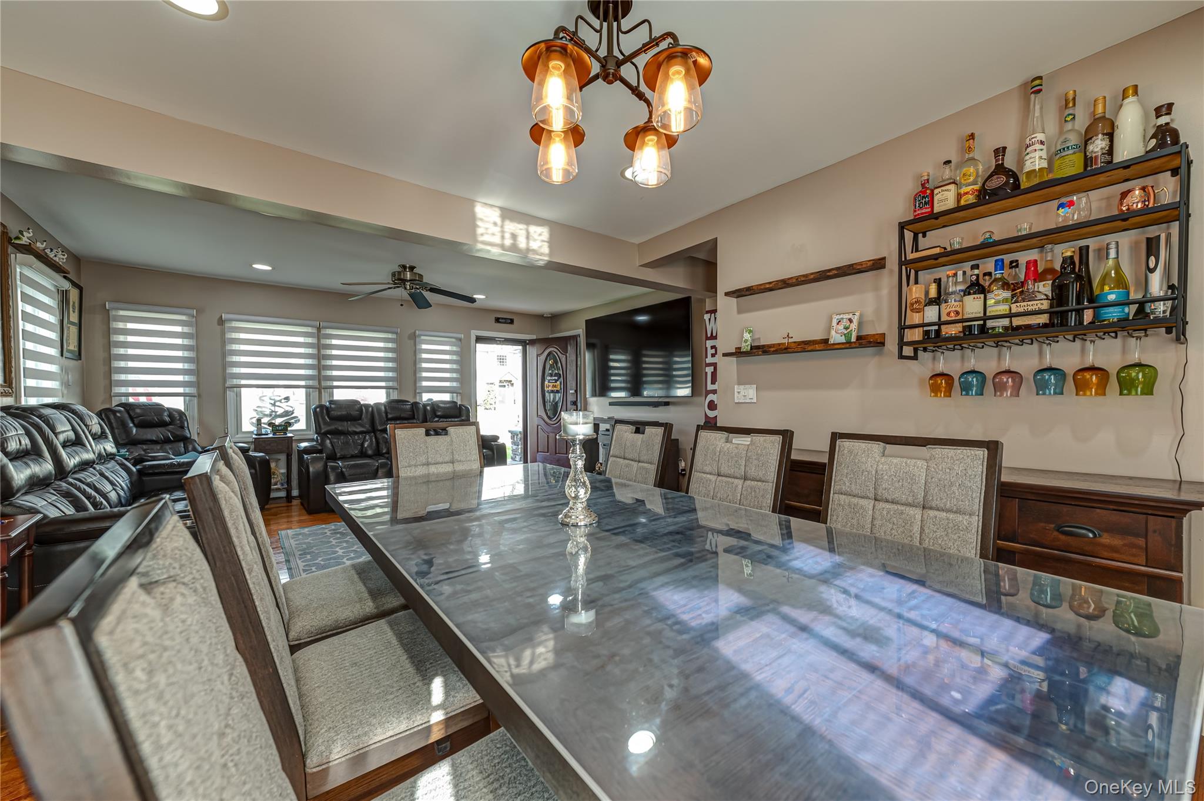
Welcome to 78 Von Huenfeld Street! This charming, fully dormered expanded Cape Cod is nestled in the Village of Massapequa Park! The picturesque front exterior offers wonderful curb appeal, creating a warm and inviting first impression from the moment you arrive. Featuring a lovely open layout between the living and dining rooms, large windows fill the space with light, creating a bright and cheerful atmosphere. Classic French doors off the dining room lead to the back patio and pool area, creating a wonderful setting for indoor- outdoor entertaining. Recessed lighting throughout all first-floor rooms adds a modern touch. The beautiful, updated chef’s kitchen is truly a cook’s dream come true, featuring a double oven, separate gas cooktop, and sliding glass doors also providing direct access to the backyard patio and pool area. You will also find a spacious office featuring a substantial closet and gorgeous bay window, making it an ideal space for working from home or creating a quiet retreat. A full bathroom completes the first floor. Upstairs the primary bedroom boasts beautiful windows with plantation shutters and cathedral ceiling. You will find three additional spacious bedrooms and a completely renovated, updated bathroom featuring a bidet and walk in shower. A finished partial basement offers additional versatile space, ideal for a recreation area or home office, along with plenty of extra storage. Step outside and discover your own private oasis! This stunning backyard features a built in, heated saltwater pool with spa area. The backyard has abundant lighting for pool and patio making this inviting area perfect for relaxing and entertaining day or night. A retractable awning provides welcome shade and relief from the sun on those warm summer days, allowing you to fully enjoy this incredible outdoor space. With its charm, inviting layout, and remarkable outdoor amenities, this home is truly a MUST SEE!

Save
Ask
Tour
Hide
Share
Listing Snapshot
Price 
$849,900
Days On Site 
1 Day
Bedrooms 
4
Inside Area (SqFt) 
1,880 sqft
Total Baths 
2
Full Baths 
2
Partial Baths 
N/A
Lot Size 
0.138 Acres
Year Built 
1950
MLS Number 
1072464
Status 
Active
Property Tax 
$14,479
HOA/Condo/Coop Fees 
N/A
Sq Ft Source 
N/A
Friends & Family
Recent Activity
5 hours agoStatus changed to Active
5 hours agoListing updated with changes from the MLS
yesterdayListing first seen on site
General Features
Acres 
0.138
Direction Faces 
North
Disclosures 
Lead Paint, Other Disclosures, Seller Property Disclosure
Levels 
Two
Parking 
Driveway
Parking Spaces 
4
Property Sub Type 
Single Family Residence
Security 
Building SecurityFire Alarm
Sewer 
Public Sewer
Style 
Cape Cod
Utilities 
Sewer Connected
Water Source 
Public
Interior Features
Appliances 
DishwasherDryerENERGY STAR Qualified AppliancesExhaust FanGas CooktopGas OvenGas RangeMicrowaveRefrigeratorStainless Steel Appliance(s)
Basement 
FullPartially Finished
Cooling 
Ductless
Flooring 
CarpetCeramic TileHardwoodLaminateVinyl
Heating 
Natural Gas
Interior 
BidetCathedral Ceiling(s)Ceiling Fan(s)Crown MoldingEat-in KitchenKitchen IslandPantryRecessed LightingSoaking Tub
Laundry Features 
Gas Dryer HookupIn Basement
Window Features 
Bay Window(s)BlindsScreens
Save
Ask
Tour
Hide
Share
Exterior Features
Construction Details 
Aluminum SidingStoneVinyl Siding
Exterior 
Awning(s)
Fencing 
Fenced
Lot Features 
Back YardFront YardLandscapedSprinklers In FrontSprinklers In Rear
Other Structures 
Shed(s)
Patio And Porch 
CoveredPatio
Pool Features 
HeatedElectric HeatIn GroundOutdoor PoolPool CoverPool/Spa ComboSalt WaterSolar HeatVinylPrivate
Private Pool 
Yes
Road Frontage 
Private Road
Windows/Doors 
Bay Window(s)BlindsScreens
Community Features
School District 
Massapequa
Schools
School District
Massapequa
Elementary School
Mckenna Elementary School
Middle School
Berner Middle School
High School
Massapequa High School
Listing courtesy of Netter Real Estate Inc vmcmillan@netterrealestate.com


Based on information submitted to the MLS GRID as of 2026-11-11 05:07 PM EST. All data is obtained from various sources and may not have been verified by broker or MLS GRID. Supplied Open House Information is subject to change without notice. All information should be independently reviewed and verified for accuracy. Properties may or may not be listed by the office/agent presenting the information.

Neighborhood & Commute
Source: Walkscore
Disclosure: Community information and market data powered by Constellation Data Labs. Information is deemed reliable but not guaranteed.
Save
Ask
Tour
Hide
Share
