Login
| Sign Up
Save
Ask
Tour
Hide
Share
$1,399,999
1 Day On Site

48 Barnyard Lane
Levittown, NY 11756

For Sale|Single Family Residence|Active
5
Beds
4
Total Baths
4
Full Baths
3,225
SqFt
$434
/SqFt
2027
Built
County:
Nassau
Listing courtesy of Property Professionals Realty baljit@getthepros.com
48 Barnyard Lane48 Barnyard Lane48 Barnyard Lane48 Barnyard Lane
Save
Ask
Tour
Hide
Share

Mortgage Calculator

Monthly Payment (Est.)

Enter an interest rate to see your estimated monthly payment.
Calculator powered by Showcase IDX, a Constellation1 Company. Copyright ©2026 Information is deemed reliable but not guaranteed.

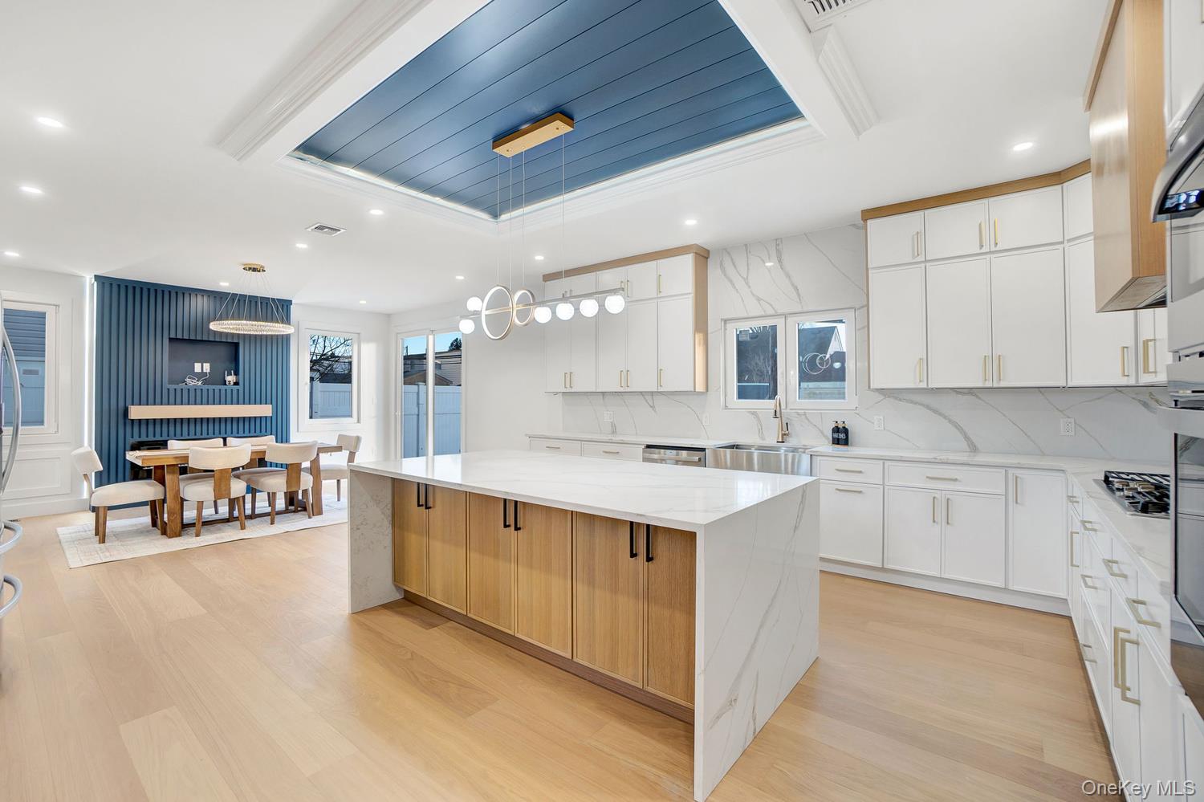
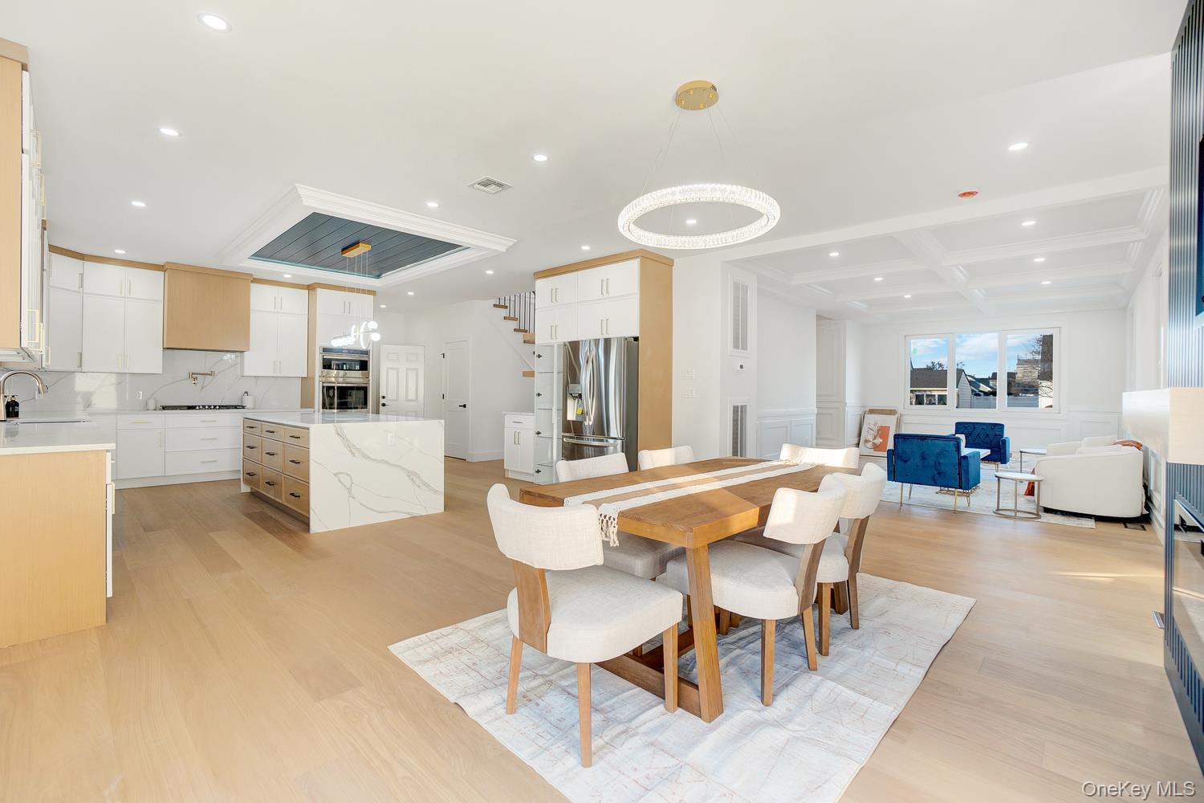
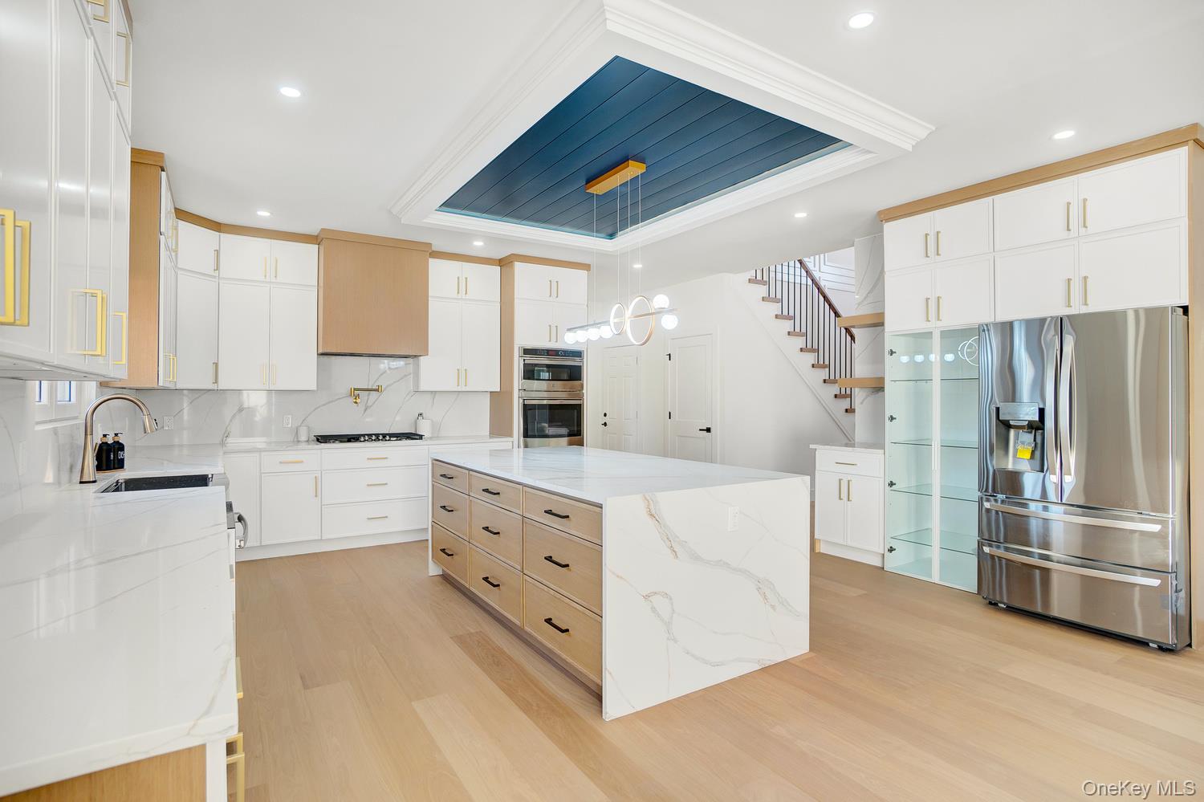
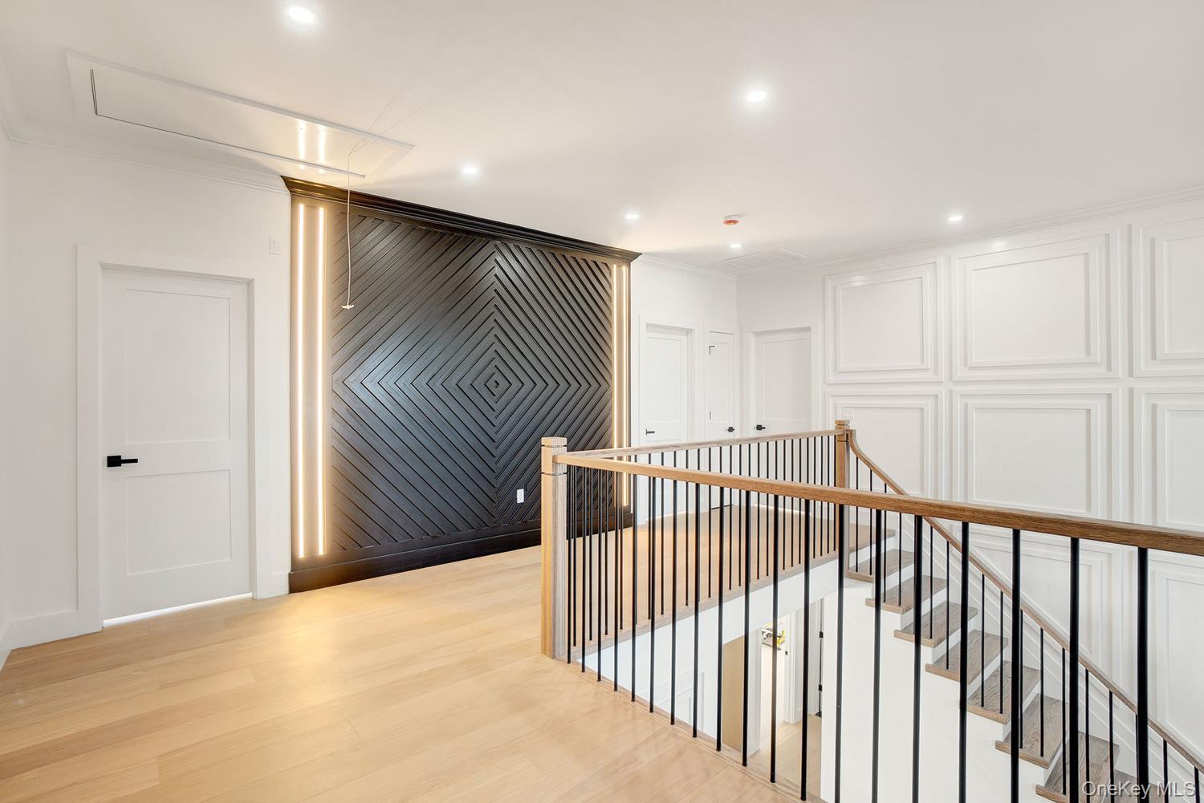
Welcome to an Exceptional, Brand-New Luxury Home in the Heart of Levittown! Perfectly positioned on an expansive 60x100 lot, this stunning new construction blends cutting-edge design with unmatched comfort, elegance, and modern living. Currently under construction, this spectacular residence is anticipated to be completed by Spring 2027. Buyers still have a unique opportunity to personalize select finishes and make customizations, allowing you to add your own style and vision to this beautiful home before completion. Step inside to a dramatic double-height foyer that sets the tone for the exceptional craftsmanship and attention to detail found throughout. Designed for today's lifestyle, the home features 5 spacious bedrooms, 4 designer full bathrooms, and an ultra-convenient first-floor en-suite bedroom—ideal for guests, parents, or multigenerational living. The heart of the home is the stunning two-tone custom chef's kitchen, featuring a quartz backsplash, premium finishes, and seamless flow into the dining area —perfect for entertaining. A formal living room and separate family room provide multiple spaces to relax, host, and enjoy. Below it all, a massive 1,600 sq ft basement with 9-ft ceilings and an outside entrance (OSE) offers endless possibilities for a home theater, gym, recreation space, or additional living area. Retreat upstairs to the luxurious primary suite, a serene sanctuary designed for comfort, privacy, and relaxation. Complete with a 1-car garage, contemporary architectural details, and unbeatable proximity to shopping, dining, and major highways, this home presents a rare opportunity to own a beautifully crafted new construction residence in one of Levittown's most desirable locations. Still time to customize! For additional details, customization opportunities, and construction updates, contact Baljit Pallian at 516-528-9210. Don't miss the opportunity to make this exceptional home your own!

Save
Ask
Tour
Hide
Share
Listing Snapshot
Price 
$1,399,999
Days On Site 
1 Day
Bedrooms 
5
Inside Area (SqFt) 
3,225 sqft
Total Baths 
4
Full Baths 
4
Partial Baths 
N/A
Lot Size 
0.138 Acres
Year Built 
2027
MLS Number 
1072232
Status 
Active
Property Tax 
$10,811
HOA/Condo/Coop Fees 
N/A
Sq Ft Source 
N/A
Friends & Family
Recent Activity
12 hours agoStatus changed to Active
12 hours agoPrice changed to $1,399,999
12 hours agoListing updated with changes from the MLS
yesterdayListing first seen on site
General Features
Acres 
0.138
Garage 
Yes
Garage Spaces 
1
Parking 
Driveway
Property Condition 
New Construction
Property Sub Type 
Single Family Residence
Sewer 
Public Sewer
SqFt Total 
3225
Style 
ModernCape Cod
Utilities 
Electricity ConnectedSewer ConnectedWater ConnectedPropane
Water Source 
Public
Interior Features
Appliances 
CooktopDishwasherDryerExhaust FanWasherRefrigerator
Basement 
UnfinishedWalk-Out Access
Cooling 
Central AirENERGY STAR Qualified Equipment
Fireplace 
Yes
Fireplaces 
1
Flooring 
Hardwood
Heating 
Heat Pump
Interior 
Open Floorplan
Save
Ask
Tour
Hide
Share
Exterior Features
Construction Details 
Vinyl Siding
Community Features
School District 
Levittown
Schools
School District
Levittown
Elementary School
Abbey Lane School
Middle School
Wisdom Lane Middle School
High School
Division Avenue Senior High School
Listing courtesy of Property Professionals Realty baljit@getthepros.com


Based on information submitted to the MLS GRID as of 2026-11-10 10:46 AM EST. All data is obtained from various sources and may not have been verified by broker or MLS GRID. Supplied Open House Information is subject to change without notice. All information should be independently reviewed and verified for accuracy. Properties may or may not be listed by the office/agent presenting the information.

Neighborhood & Commute
Source: Walkscore
Disclosure: Community information and market data powered by Constellation Data Labs. Information is deemed reliable but not guaranteed.
Save
Ask
Tour
Hide
Share
