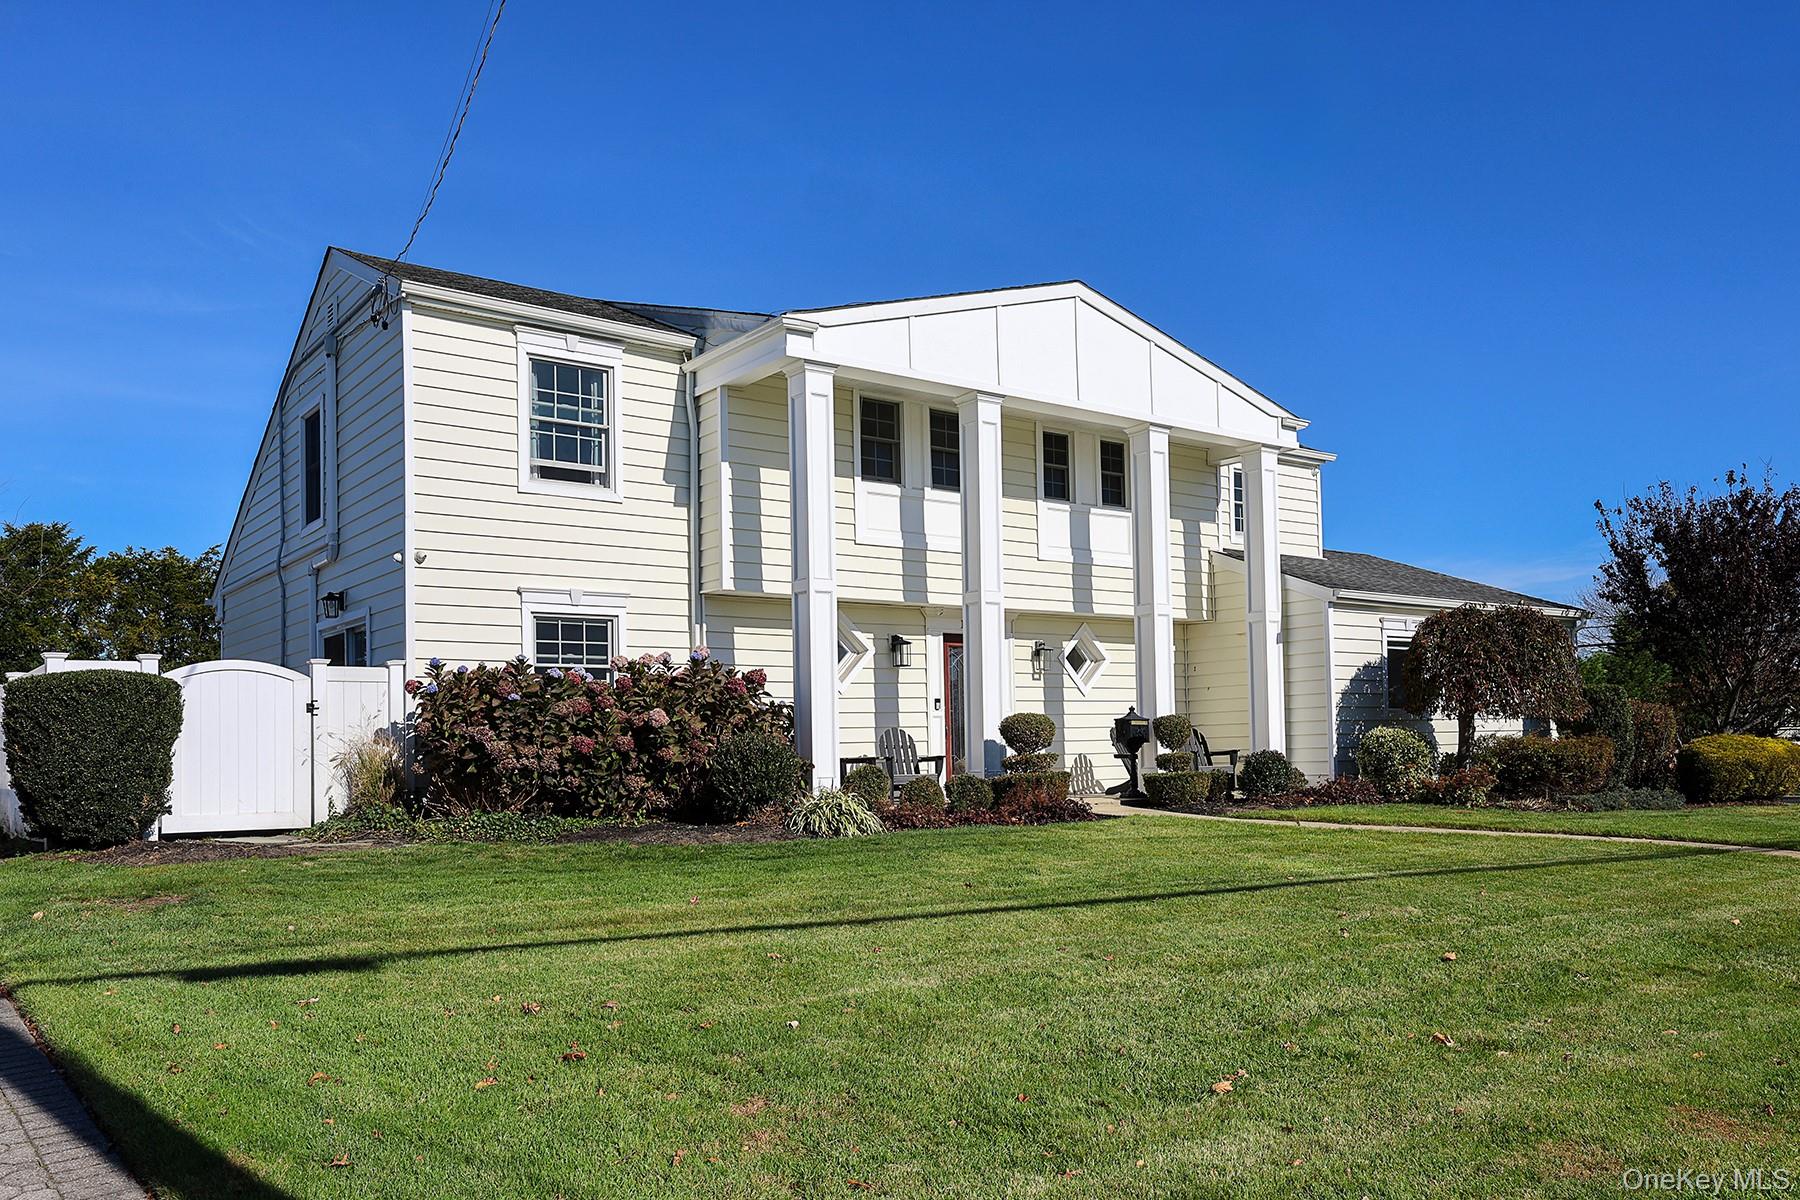
Welcome Home to This STUNNING Split-Level in Prestigious Bar Harbor!
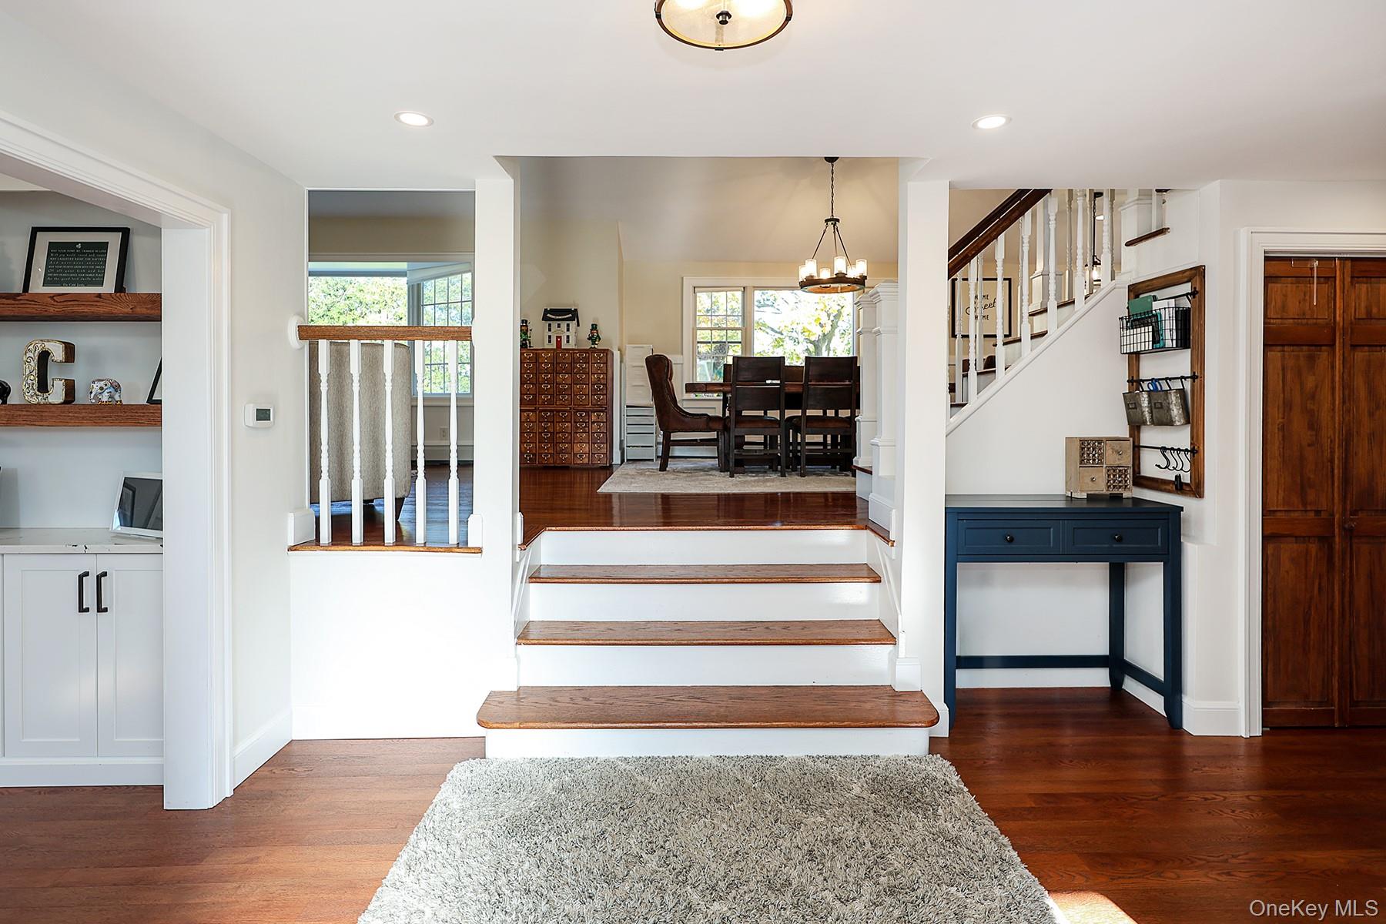
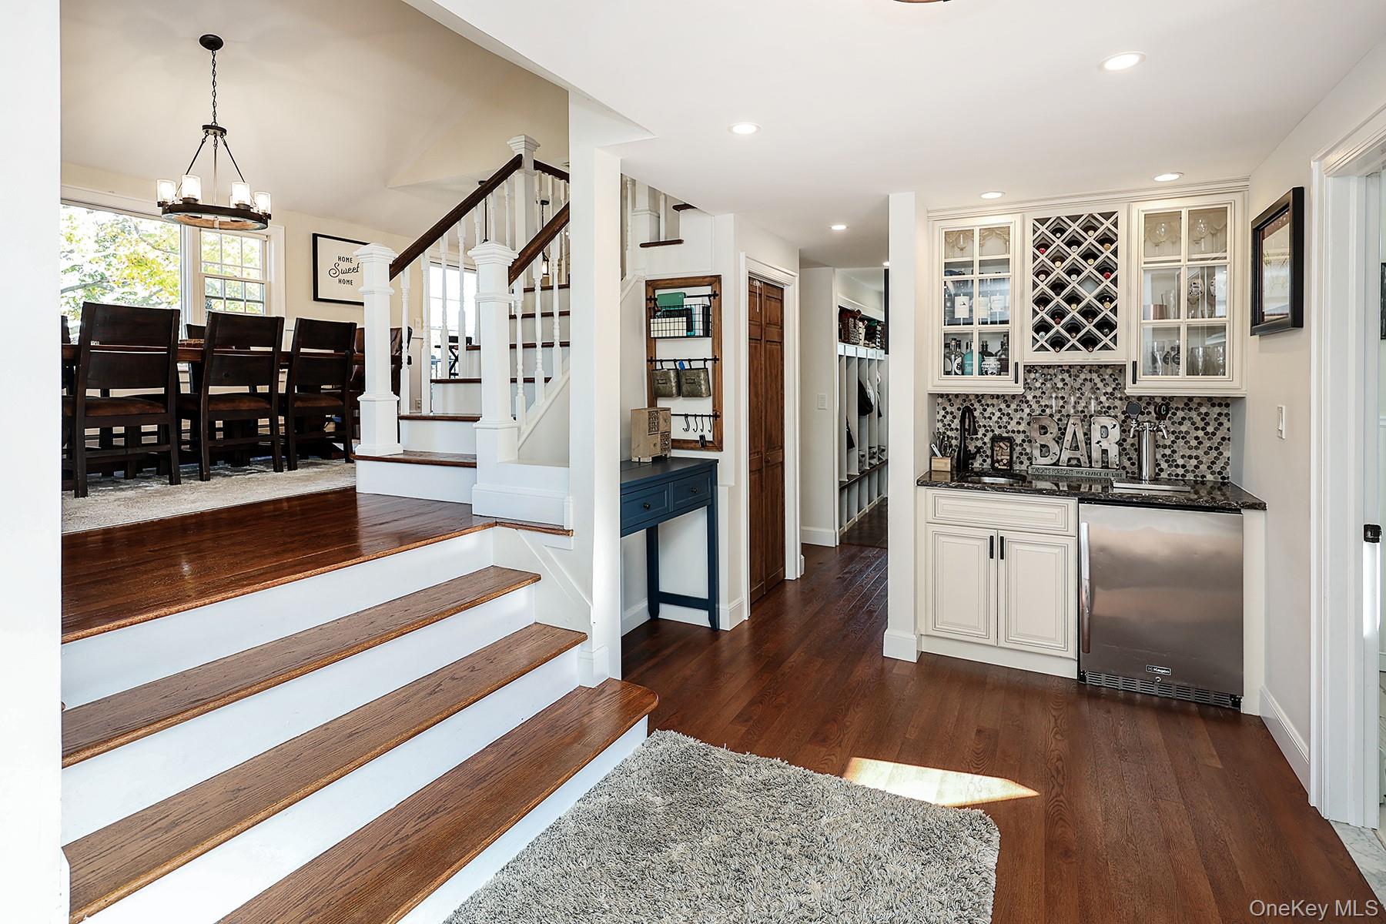
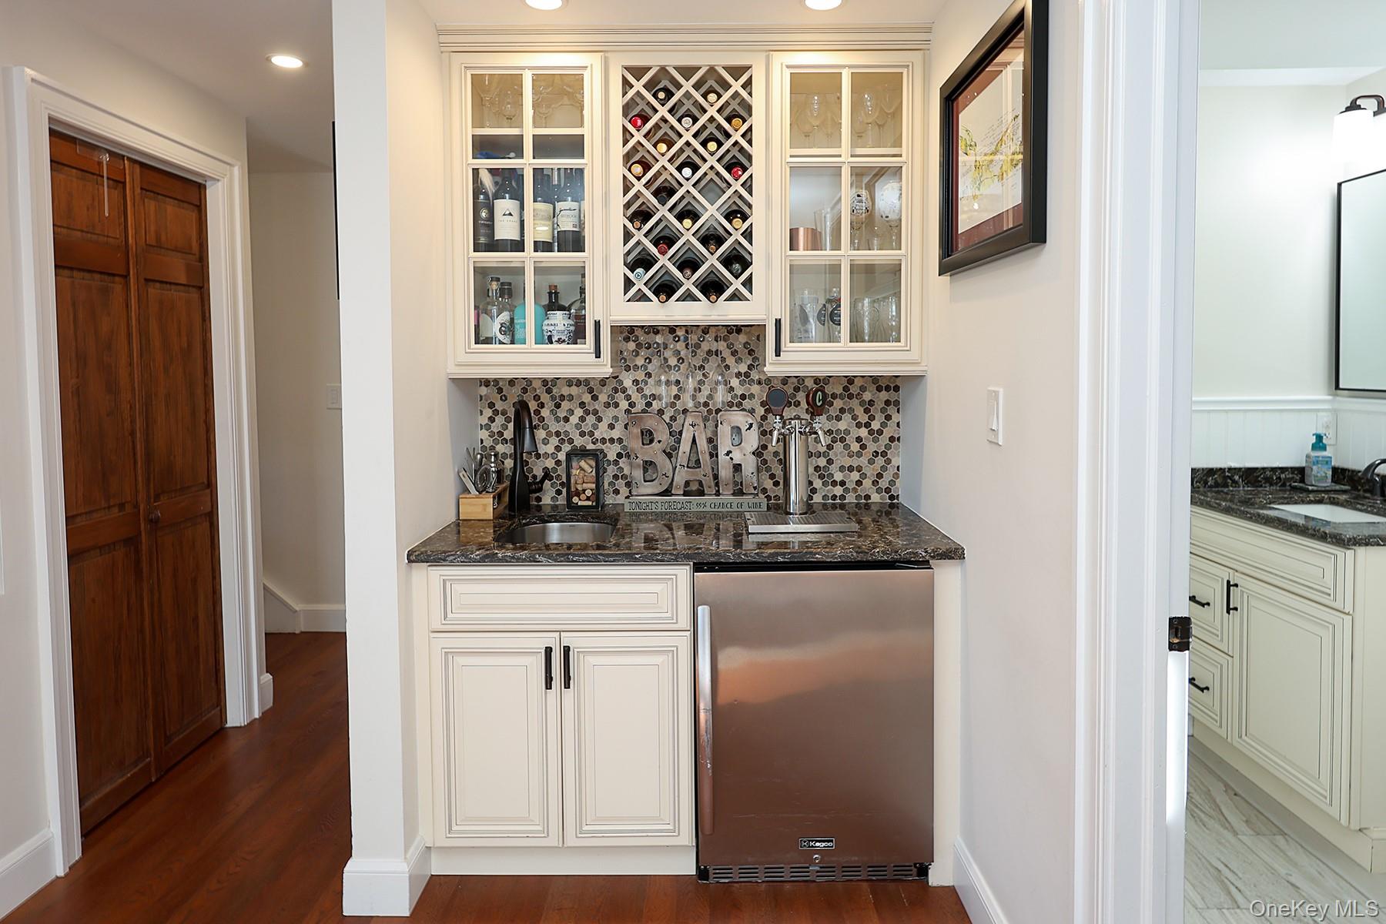
Beautifully updated and meticulously maintained, this home offers the perfect blend of style, comfort, and functionality. Nearly every detail has been thoughtfully updated within the past 8 years, including the kitchen, bathrooms, doors, windows, custom moldings, and siding.
Enjoy added peace of mind with exterior lighting and security cameras surrounding the home.
Step outside to a beautifully manicured backyard featuring paver patios and plenty of lush green space for entertaining, relaxing, or creating the pool you've always dreamed of!
The former garage has been legally converted, with a Certificate of Occupancy, into additional living space featuring a bedroom and office - offering wonderful flexibility for today's lifestyle. (Front partition of garage is in tact for storage)
Nothing to do but move right in and unpack!
A home this beautiful, in a neighborhood this desirable, is an opportunity you don't want to miss. It truly doesn't get better than this!
Save
Ask
Tour
Hide
Share
Listing Snapshot
Price
$1,299,000
Days On Site
1 Day
Bedrooms
4
Inside Area (SqFt)
2,055 sqft
Total Baths
3
Full Baths
2
Partial Baths
1
Lot Size
0.2352 Acres
Year Built
1960
MLS Number
1071821
Status
Active
Property Tax
$17,294
HOA/Condo/Coop Fees
N/A
Sq Ft Source
N/A
Friends & Family
React
Invite
Recent Activity
10 hours ago
Status changed to Active
10 hours ago
Listing updated with changes from the MLS
yesterday
Listing first seen on site
General Features
Acres
0.2352
Parking
DrivewayOn Street
Parking Spaces
2
Property Sub Type
Single Family Residence
Sewer
Public Sewer
SqFt Total
2055
Style
Split Ranch
Utilities
Natural Gas AvailableCable ConnectedElectricity ConnectedNatural Gas ConnectedPhone ConnectedSewer Connected
Water Source
PrivatePublic
Interior Features
Appliances
DishwasherGas OvenRefrigeratorStainless Steel Appliance(s)Gas Water Heater
Back YardFront YardLandscapedLevelNear Public Transit
Community Features
School District
Massapequa
Schools
School District
Massapequa
Elementary School
Birch Lane Elementary School
Middle School
Berner Middle School
High School
Massapequa High School
Listing courtesy of Signature Premier Properties alavender@signaturepremier.com
Based on information submitted to the MLS GRID as of 2026-11-12 06:50 PM EST.
All data is obtained from various sources and may not have been verified by broker or MLS GRID. Supplied
Open House Information is subject to change without notice. All information should be independently reviewed
and verified for accuracy. Properties may or may not be listed by the office/agent presenting the information.
Neighborhood & Commute
Source: Walkscore
Disclosure: Community information and market data powered by Constellation Data Labs. Information is deemed reliable but not guaranteed.