Login
| Sign Up
Save
Ask
Tour
Hide
Share
$750,000
New Listing

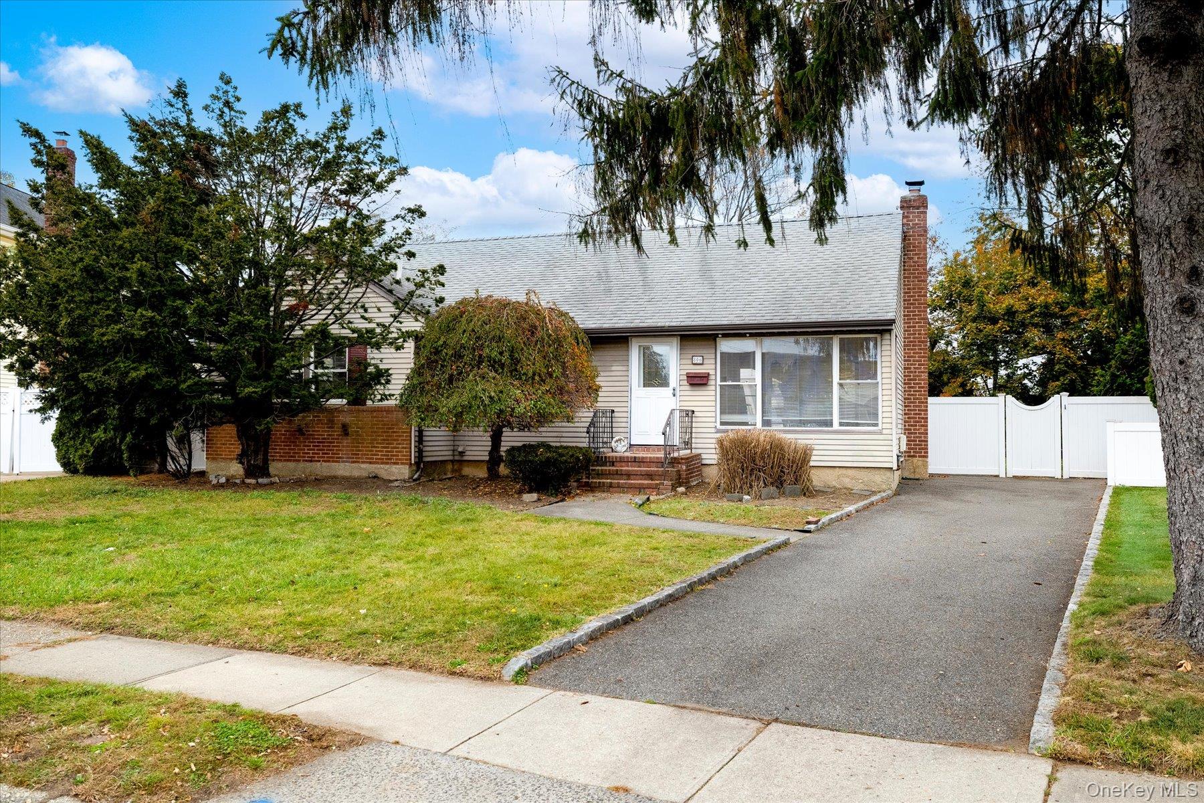
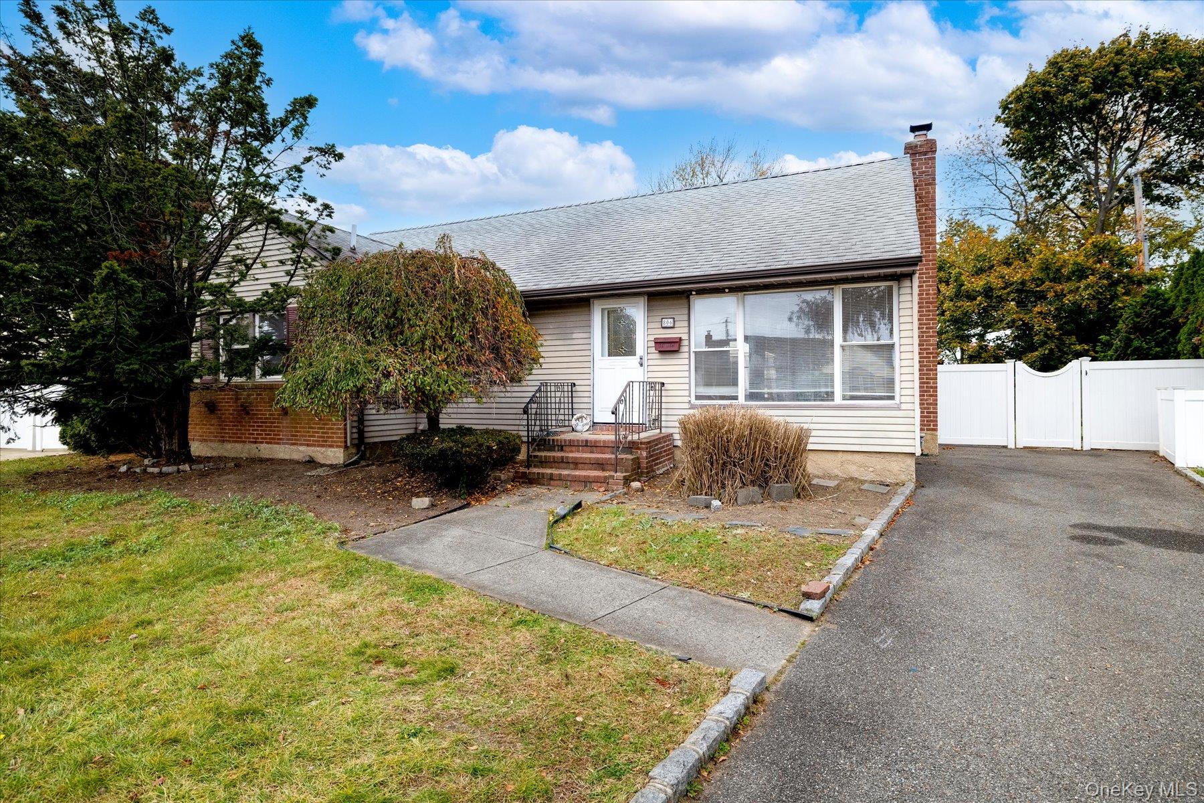
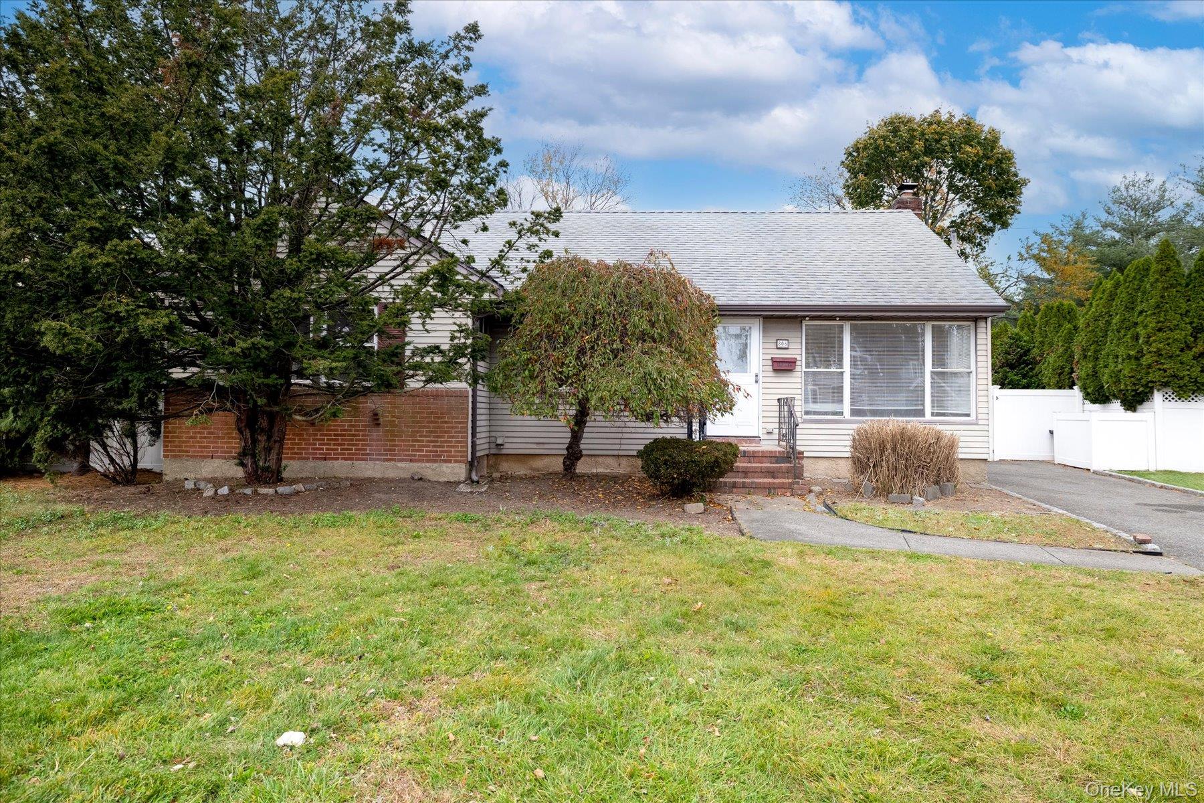
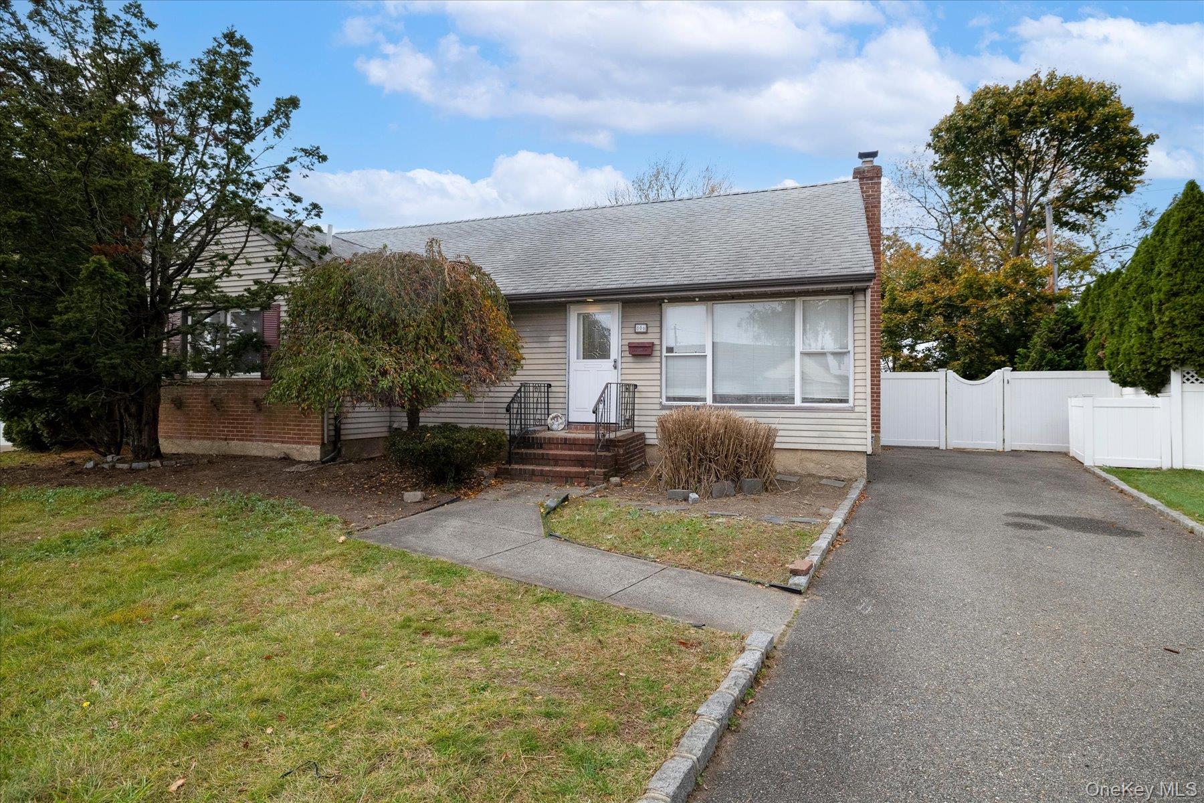
806 Brent Drive
Wantagh, NY 11793

For Sale|Single Family Residence|Active
3
Beds
2
Total Baths
1
Full Bath
1
Partial Bath
1,079
SqFt
$695
/SqFt
1950
Built
County:
Nassau
Listing courtesy of Paul Gold Real Estate Inc 3301278@gmail.com
806 Brent Drive806 Brent Drive806 Brent Drive806 Brent Drive
Save
Ask
Tour
Hide
Share

Mortgage Calculator

Monthly Payment (Est.)

Enter an interest rate to see your estimated monthly payment.
Calculator powered by Showcase IDX, a Constellation1 Company. Copyright ©2026 Information is deemed reliable but not guaranteed.

Newly renovated 3 bedroom, 1.5 bathroom 1,079 sqft ranch home situated on beautiful grounds: 54x165 property that features a backyard with patio, swimming pool, open view on mature trees for complete privacy; Truly lovely! Great room with dining area, an updated eat-in kitchen with granite countertops, redone bathrooms, newly finished hardwood floors, oversized windows overlook your yard, fans in every room, central air, microwave, dishwasher, half finished full basement with new flooring and washer and dryer, and parking!!! Close to everything. Don't miss this cute ranch home on magnificent piece of property!

Save
Ask
Tour
Hide
Share
Listing Snapshot
Price 
$750,000
Days On Site 
0 Days
Bedrooms 
3
Inside Area (SqFt) 
1,079 sqft
Total Baths 
2
Full Baths 
1
Partial Baths 
1
Lot Size 
0.241 Acres
Year Built 
1950
MLS Number 
1071520
Status 
Active
Property Tax 
$12,473.2
HOA/Condo/Coop Fees 
N/A
Sq Ft Source 
N/A
Friends & Family
Recent Activity
22 hours agoListing first seen on site
22 hours agoListing updated with changes from the MLS
General Features
Acres 
0.241
Cross Street 
Glenn Rd
Levels 
One
Parking 
Driveway
Parking Spaces 
3
Property Condition 
Updated/Remodeled
Property Sub Type 
Single Family Residence
Sewer 
Public Sewer
SqFt Total 
1079
Style 
Ranch
Utilities 
Electricity ConnectedSewer ConnectedWater Connected
Water Source 
Public
Interior Features
Appliances 
CooktopDishwasherDryerMicrowaveOvenRefrigeratorWasher
Basement 
FullPartially FinishedStorage Space
Cooling 
Central Air
Flooring 
Wood
Heating 
Forced Air
Interior 
Breakfast BarCeiling Fan(s)Eat-in KitchenMaster DownstairsStorage
Save
Ask
Tour
Hide
Share
Exterior Features
Construction Details 
Aluminum SidingVinyl Siding
Patio And Porch 
Deck
Pool Features 
Above GroundPrivate
Private Pool 
Yes
View 
Trees/Woods
Waterview 
Trees/Woods
Community Features
School District 
Levittown
Schools
School District
Levittown
Elementary School
Summit Lane School
Middle School
Jonas E Salk Middle School
High School
Division Avenue Senior High School
Listing courtesy of Paul Gold Real Estate Inc 3301278@gmail.com


Based on information submitted to the MLS GRID as of 2026-11-08 10:53 AM EST. All data is obtained from various sources and may not have been verified by broker or MLS GRID. Supplied Open House Information is subject to change without notice. All information should be independently reviewed and verified for accuracy. Properties may or may not be listed by the office/agent presenting the information.

Neighborhood & Commute
Source: Walkscore
Disclosure: Community information and market data powered by Constellation Data Labs. Information is deemed reliable but not guaranteed.
Save
Ask
Tour
Hide
Share