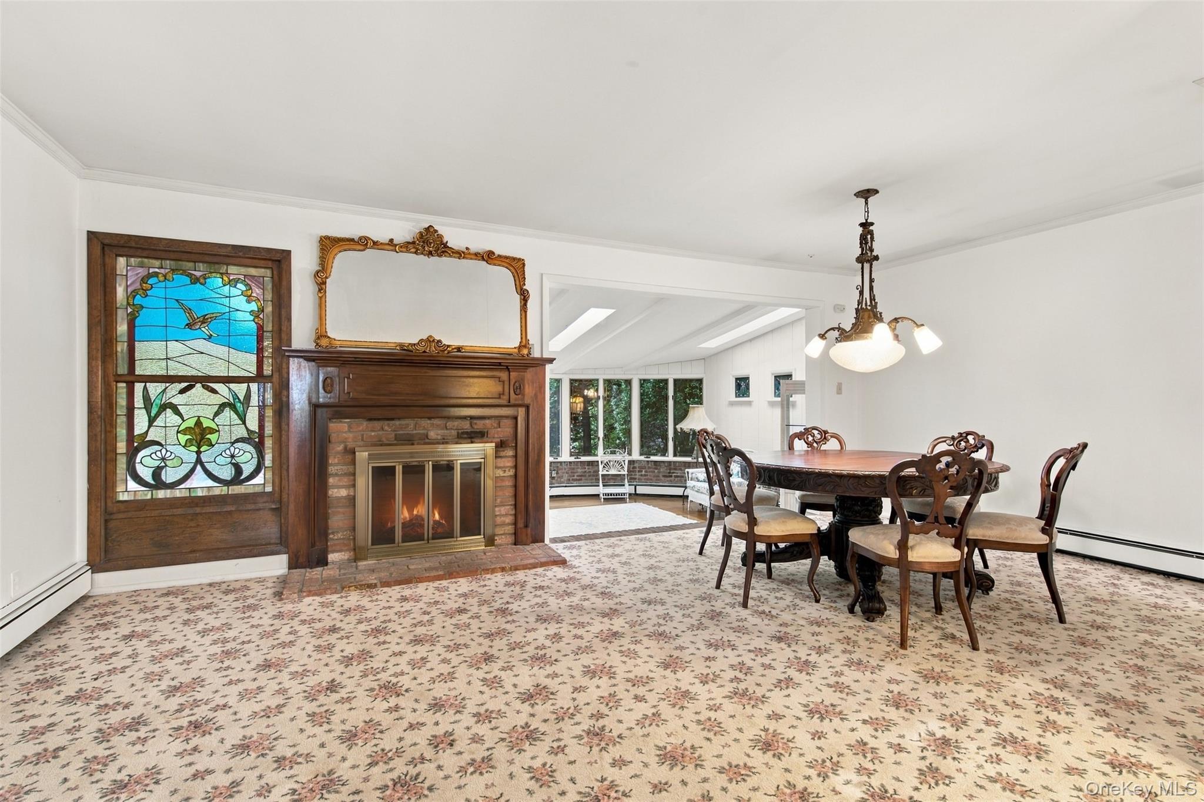
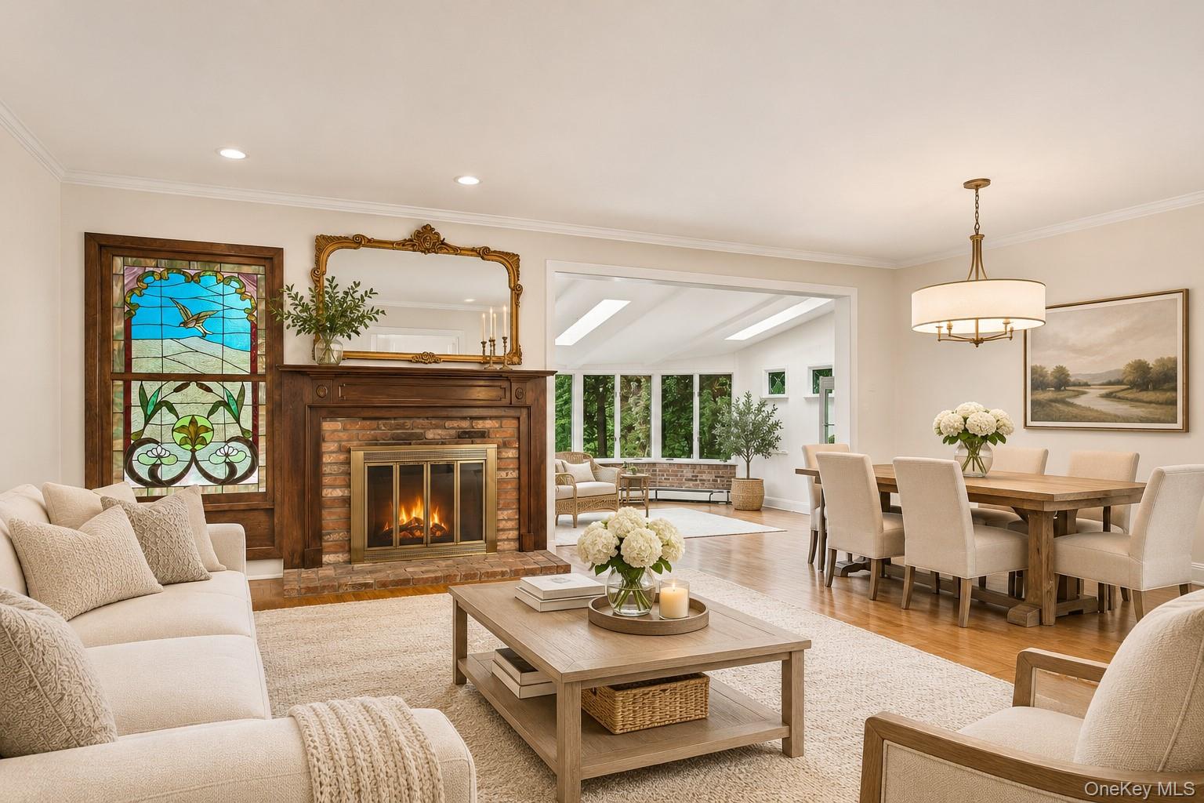
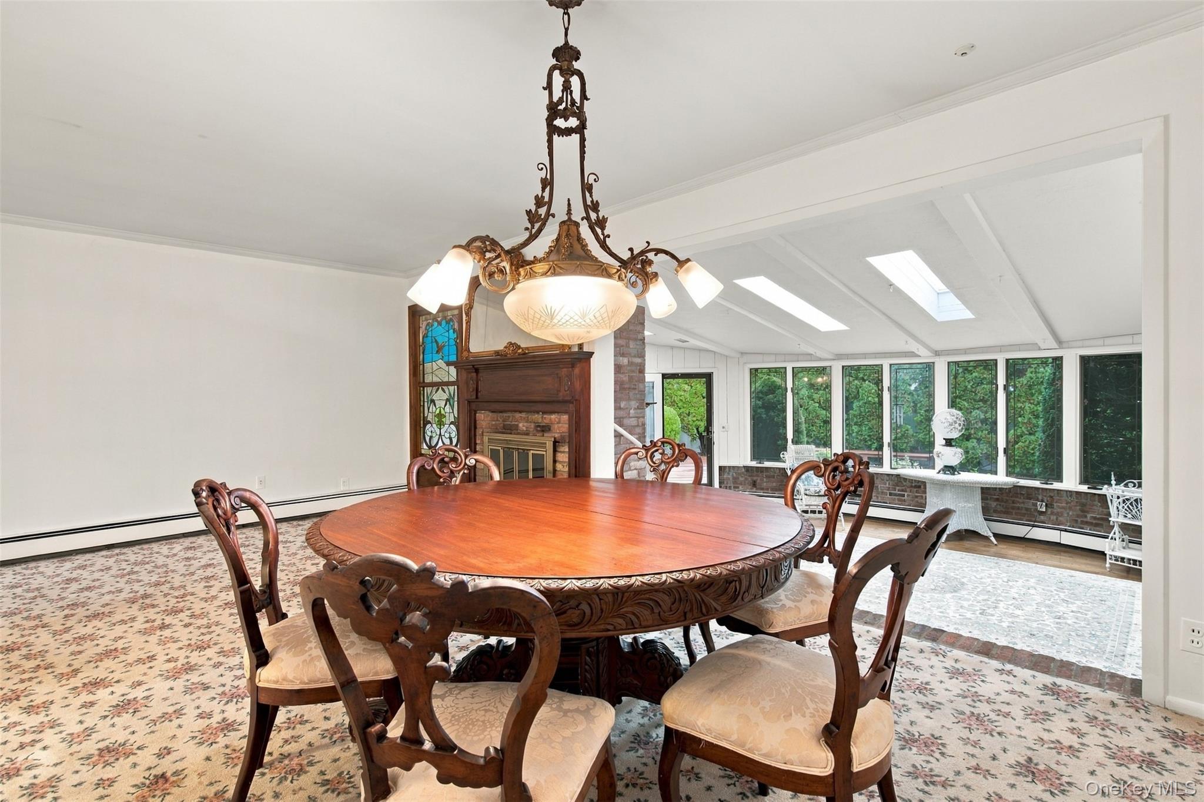
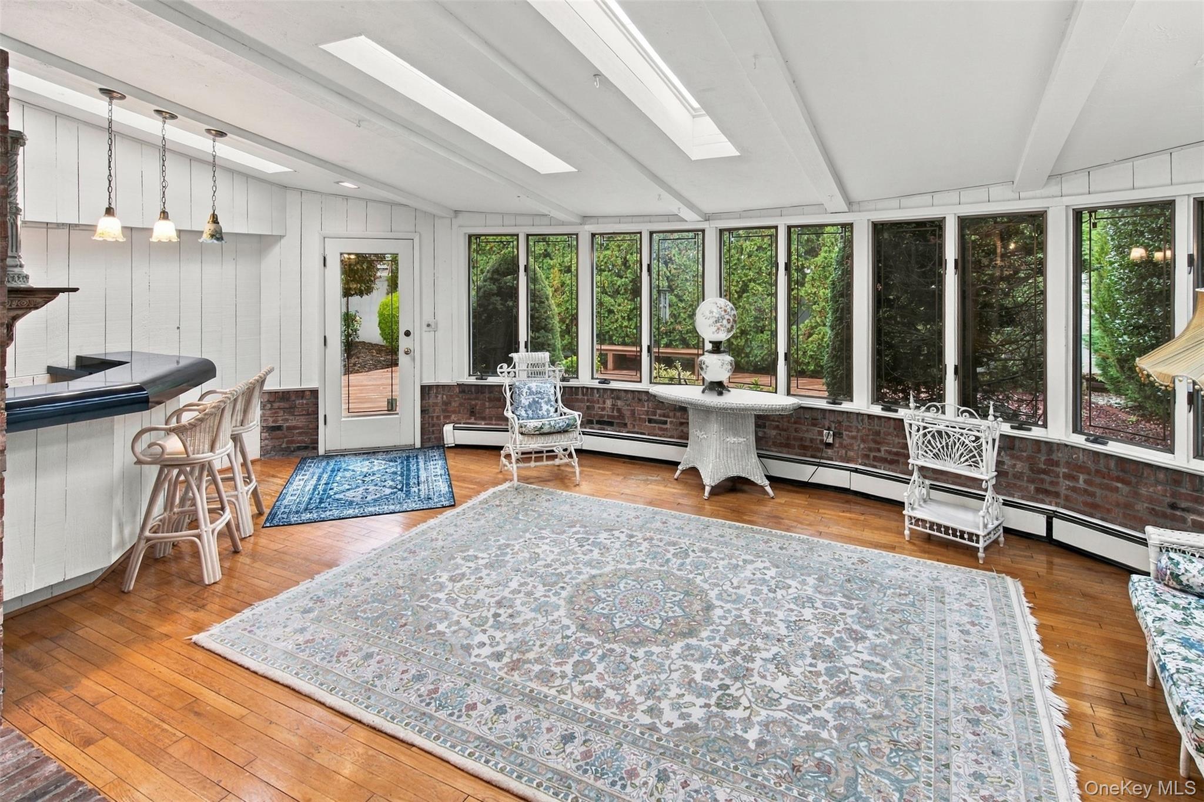
Spacious 3-bedroom home in North Wantagh. The main level entry foyer leads to a living room with wood-burning fireplace and dining area open to a bright, spacious sunroom with a built-in bar, perfect for holiday gatherings and entertaining. The sunny eat-in kitchen offers ample cabinetry and a large pantry. A convenient half bath completes the main level. The lower level offers a versatile den, ideal for home office or playroom, a separate laundry room w/cedar closet and unfinished bonus area with endless possibilities for a home gym, home office or extra storage. On second floor are 3 bedrooms and a full bath. Additional features include CAC, hardwood floors, one-car attached garage, alarm system, roof approximately 5 years old, PVC-fenced backyard and professionally maintained landscaping with IGS. Ideally situated on a tree-lined block, close to the LIRR, shopping, Jones Beach and Wantagh Park. Levittown School District. A wonderful opportunity to enjoy all that Wantagh has to offer!
Back YardFront YardLandscapedLevelNear Public TransitPrivateSee RemarksSprinklers In FrontSprinklers In Rear
Community Features
School District
Levittown
Schools
School District
Levittown
Elementary School
East Broadway School
Middle School
Jonas E Salk Middle School
High School
Gen Douglas Macarthur Senior Hs
Listing courtesy of Signature Premier Properties mrobinson@signaturepremier.com
Based on information submitted to the MLS GRID as of 2026-11-13 06:45 PM EST.
All data is obtained from various sources and may not have been verified by broker or MLS GRID. Supplied
Open House Information is subject to change without notice. All information should be independently reviewed
and verified for accuracy. Properties may or may not be listed by the office/agent presenting the information.
Neighborhood & Commute
Source: Walkscore
Disclosure: Community information and market data powered by Constellation Data Labs. Information is deemed reliable but not guaranteed.