Login
| Sign Up
Save
Ask
Tour
Hide
Share
$699,999
2 Days On Site

131 Hickory Lane
Levittown, NY 11756

For Sale|Single Family Residence|Active
3
Beds
2
Total Baths
2
Full Baths
1,125
SqFt
$622
/SqFt
1948
Built
County:
Nassau
Listing courtesy of Anthony Napolitano Homes bifolcojustin@gmail.com
131 Hickory Lane131 Hickory Lane131 Hickory Lane131 Hickory Lane
Save
Ask
Tour
Hide
Share

Mortgage Calculator

Monthly Payment (Est.)

Enter an interest rate to see your estimated monthly payment.
Calculator powered by Showcase IDX, a Constellation1 Company. Copyright ©2026 Information is deemed reliable but not guaranteed.

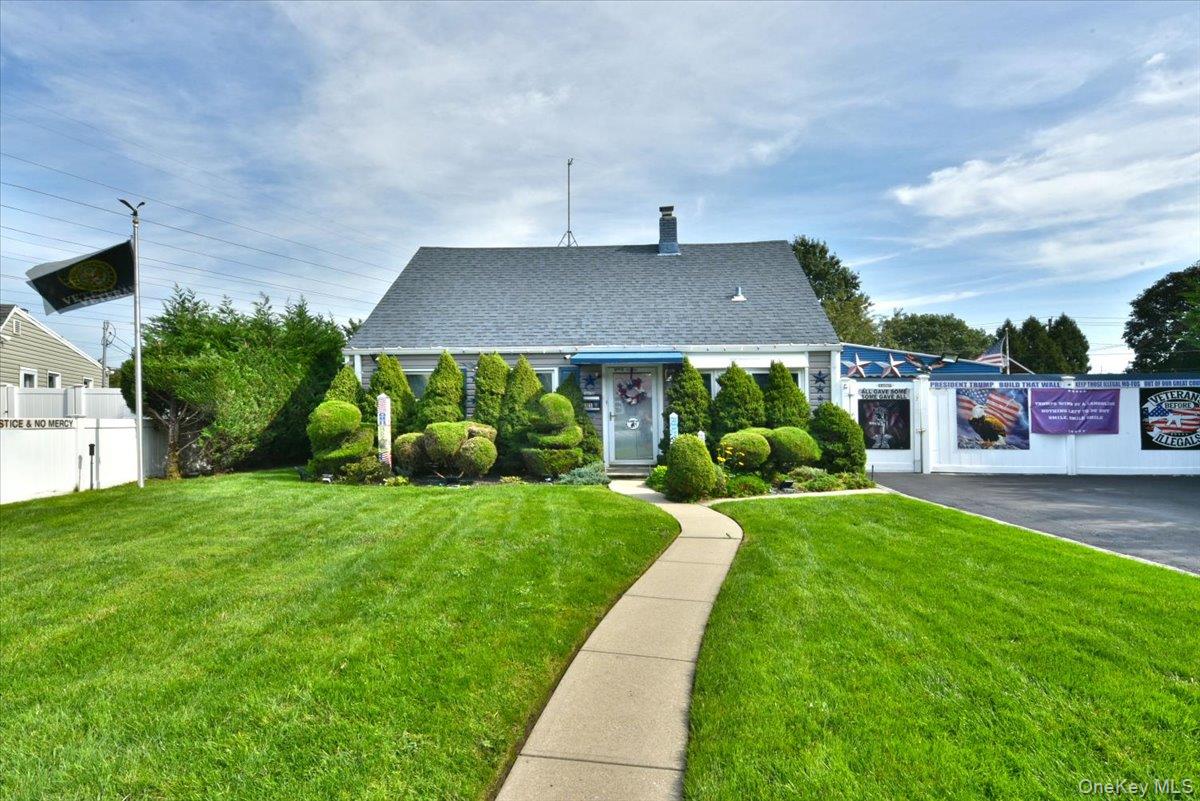
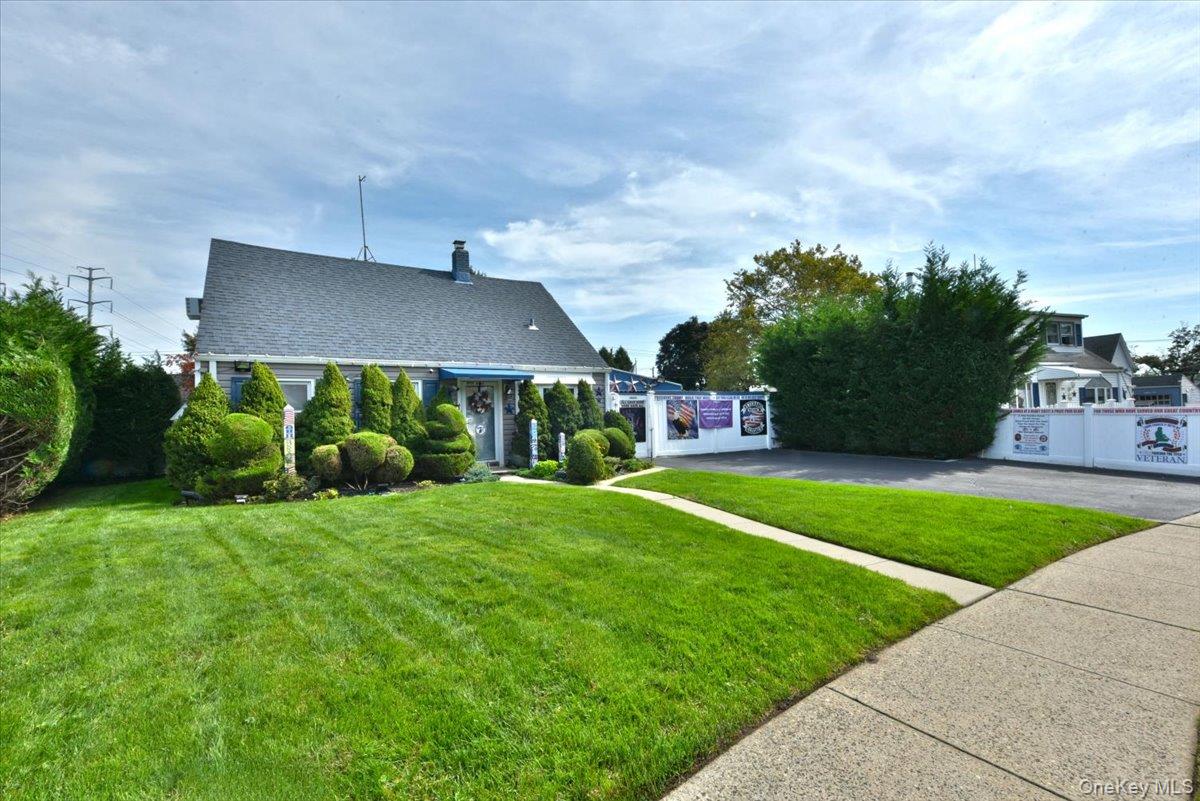
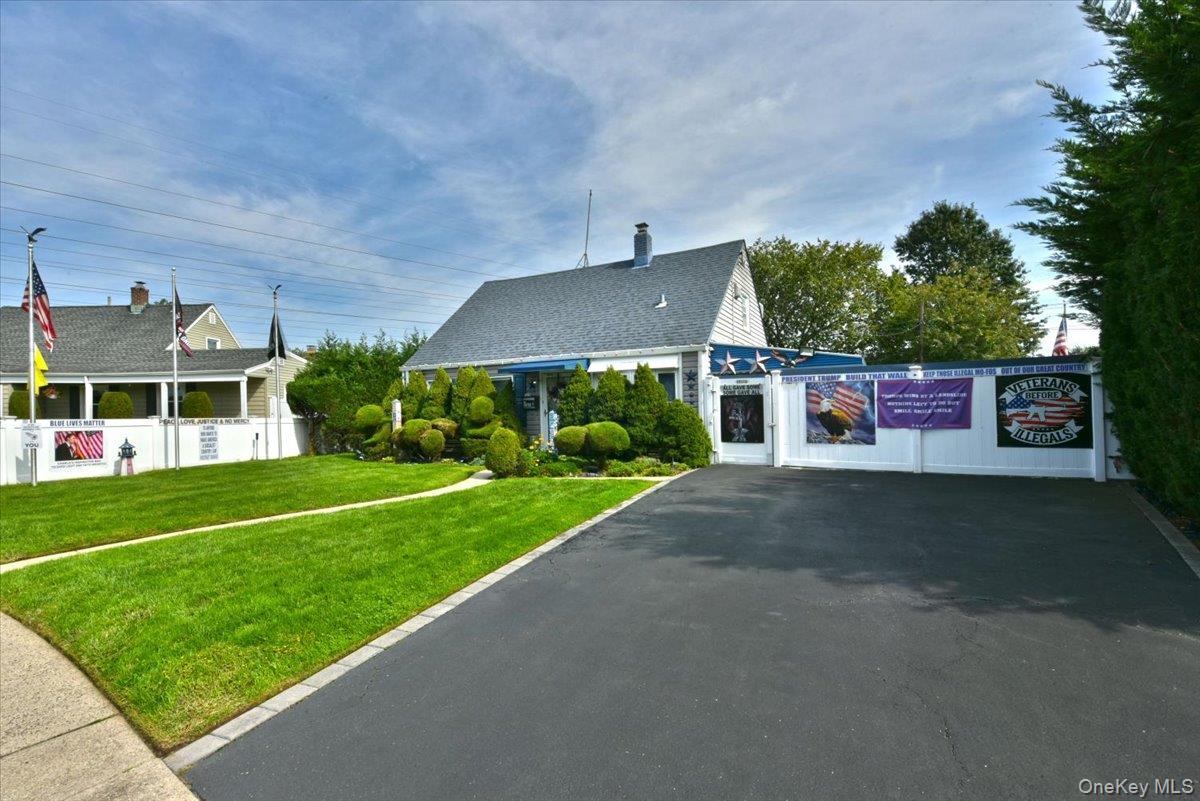
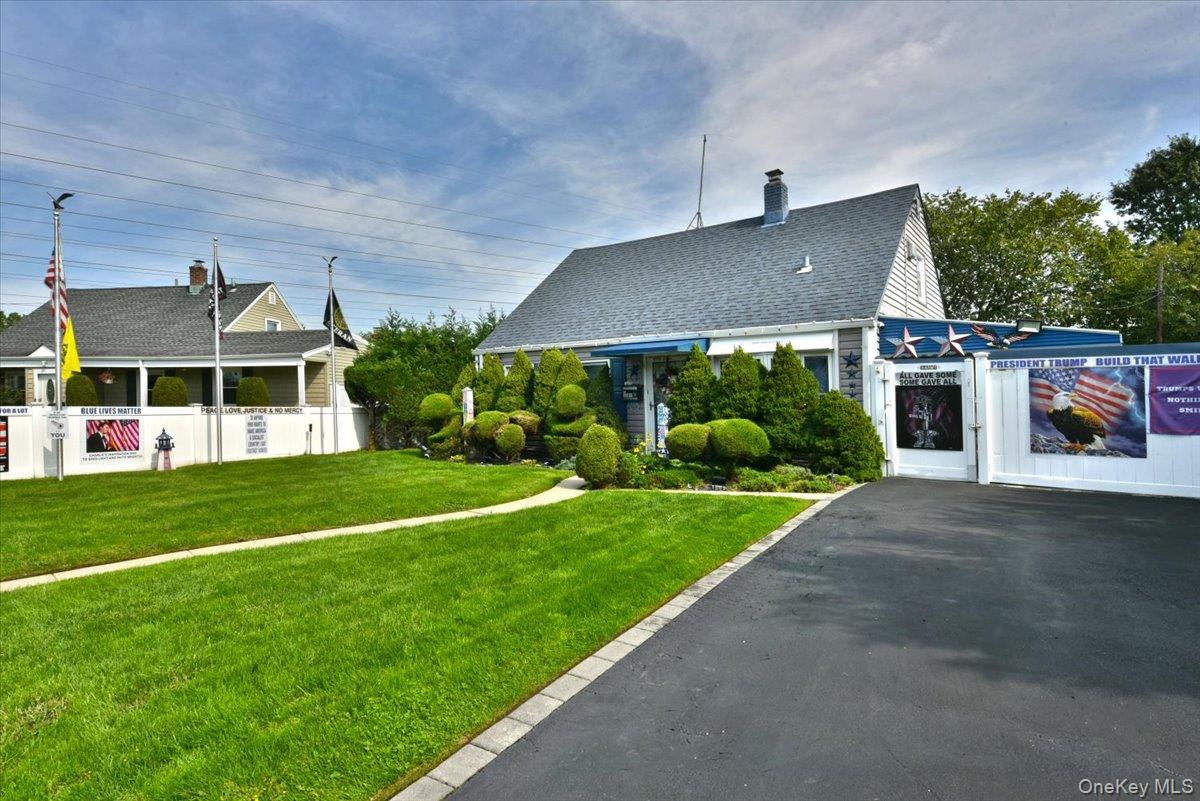
Welcome To 131 Hickory Lane In Levittown! Situated On A 50 X 100 Property With Updated Roof & Siding. This Home Offers Two Bedrooms On The Main Level, A Living Room, Full Bathroom, And An Eat-In Kitchen With Access To The Patio. Upstairs, You’ll Find An Oversized Primary Bedroom Measuring An Impressive 30 X 20, Complete With A Double Closet, Washer And Dryer Area, Full Bathroom, And Access To A Private Deck. Enjoy The Added Convenience Of An Elevator And Stairs Leading From The Deck To The Lower-Level Patio. The Property Also Features Two Sheds For Additional Storage. This Home Also Has A New Roth Double Sealed 275 Gallon Oil Tank With New Oil Lines & Warranty. Conveniently Located Near Schools, Shopping, Restaurants, And Transportation. Welcome Home 🙂 Pre-Approval Or Pof Required By All...Thank You

Save
Ask
Tour
Hide
Share
Listing Snapshot
Price 
$699,999
Days On Site 
2 Days
Bedrooms 
3
Inside Area (SqFt) 
1,125 sqft
Total Baths 
2
Full Baths 
2
Partial Baths 
N/A
Lot Size 
0.176 Acres
Year Built 
1948
MLS Number 
1070345
Status 
Active
Property Tax 
$14,160
HOA/Condo/Coop Fees 
N/A
Sq Ft Source 
N/A
Friends & Family
Recent Activity
23 hours agoStatus changed to Active
23 hours agoListing updated with changes from the MLS
3 days agoListing first seen on site
General Features
Acres 
0.176
Cross Street 
Corncrib Lane
Parking 
DrivewayPrivate
Parking Spaces 
4
Property Sub Type 
Single Family Residence
Security 
Smoke Detector(s)
Sewer 
Public Sewer
SqFt Total 
1125
Style 
Cape Cod
Utilities 
Cable AvailableCable ConnectedElectricity ConnectedSewer ConnectedWater Connected
Water Source 
Public
Interior Features
Appliances 
DishwasherDryerElectric CooktopElectric OvenENERGY STAR Qualified AppliancesExhaust FanMicrowaveRefrigeratorWasher
Cooling 
Attic FanENERGY STAR Qualified EquipmentWall/Window Unit(s)
Flooring 
CarpetLinoleumTile
Heating 
BaseboardENERGY STAR Qualified EquipmentHot WaterOil
Interior 
Eat-in KitchenElevatorPantryMaster DownstairsSmart ThermostatStorage
Laundry Features 
Electric Dryer HookupInsideWasher Hookup
Window Features 
Bay Window(s)BlindsScreens
Bathroom 1 
Level - FirstDescription - Full Hall Bathroom W/Tub
Bedroom 1 
Level - First
Bedroom 2 
Level - First
Kitchen 
Level - FirstDescription - Eik W/White Appliances, Bay Window & Access To Patio & Backyard
Living Room 
Level - FirstDescription - W/Laminate Floor & Mirrored Wall
Primary Bedroom 
Level - SecondDescription - Large 30x20 Primary W/En-Suite Full Bathroom, Double Closet, Washer/Dryer & Deck W/Elevator & Stairs To Backyard
Save
Ask
Tour
Hide
Share
Exterior Features
Construction Details 
Vinyl Siding
Exterior 
Awning(s)LightingRain Gutters
Fencing 
FencedBack YardPerimeterVinyl
Lot Features 
Back YardFront YardLandscapedLevelNear Golf CourseNear Public TransitSprinklers In Front
Patio And Porch 
CoveredPatio
Windows/Doors 
Bay Window(s)BlindsScreens
Community Features
School District 
Levittown
Schools
School District
Levittown
Elementary School
Gardiners Avenue School
Middle School
Wisdom Lane Middle School
High School
Division Avenue Senior High School
Listing courtesy of Anthony Napolitano Homes bifolcojustin@gmail.com


Based on information submitted to the MLS GRID as of 2026-11-06 11:49 AM EST. All data is obtained from various sources and may not have been verified by broker or MLS GRID. Supplied Open House Information is subject to change without notice. All information should be independently reviewed and verified for accuracy. Properties may or may not be listed by the office/agent presenting the information.

Neighborhood & Commute
Source: Walkscore
Disclosure: Community information and market data powered by Constellation Data Labs. Information is deemed reliable but not guaranteed.
Save
Ask
Tour
Hide
Share