Login
| Sign Up
Save
Ask
Tour
Hide
Share
$899,999
2 Days On Site

158 Arlyn Drive W
Massapequa, NY 11758

For Sale|Single Family Residence|Active
5
Beds
2
Total Baths
2
Full Baths
1,700
SqFt
$529
/SqFt
1953
Built
County:
Nassau
Listing courtesy of BERKSHIRE HATHAWAY rob@lipropertysearch.com
Upcoming Open Houses
Sun, Nov 8, 12:00 PM - 1:30 PM
158 Arlyn Drive W158 Arlyn Drive W158 Arlyn Drive W158 Arlyn Drive W
Save
Ask
Tour
Hide
Share

Mortgage Calculator

Monthly Payment (Est.)

Enter an interest rate to see your estimated monthly payment.
Calculator powered by Showcase IDX, a Constellation1 Company. Copyright ©2026 Information is deemed reliable but not guaranteed.

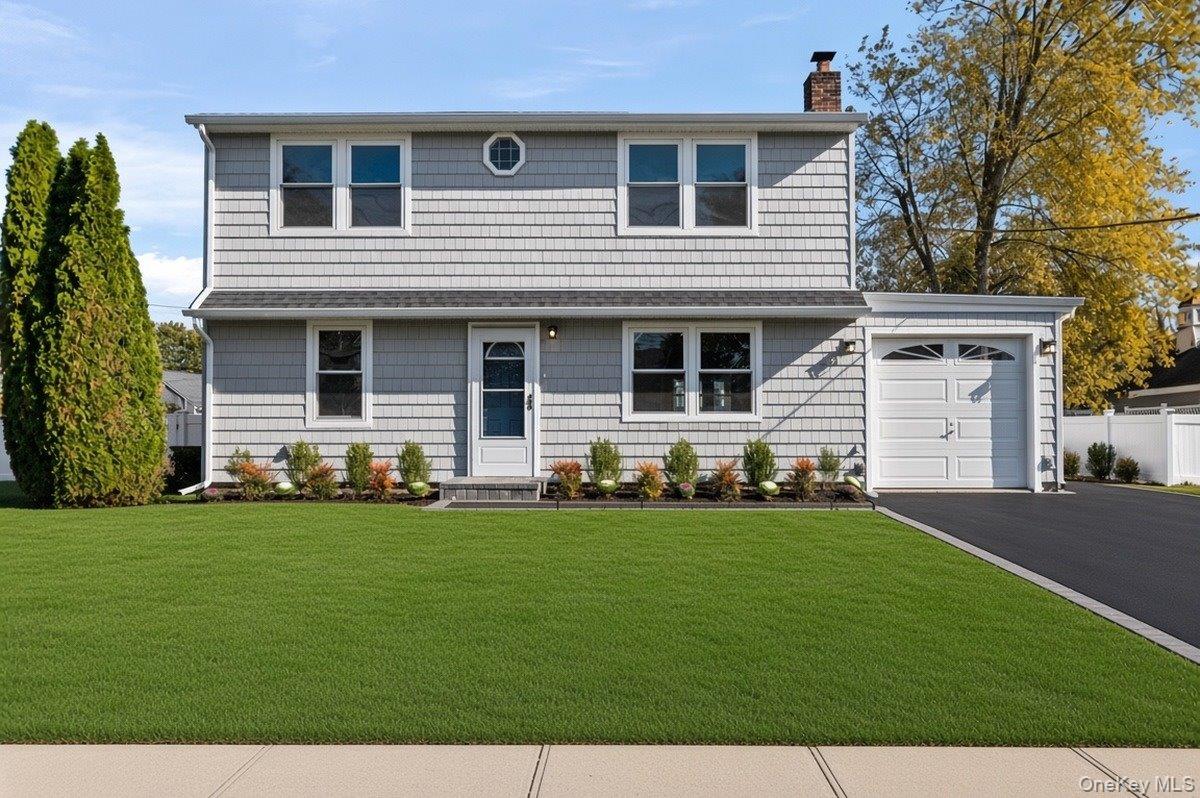
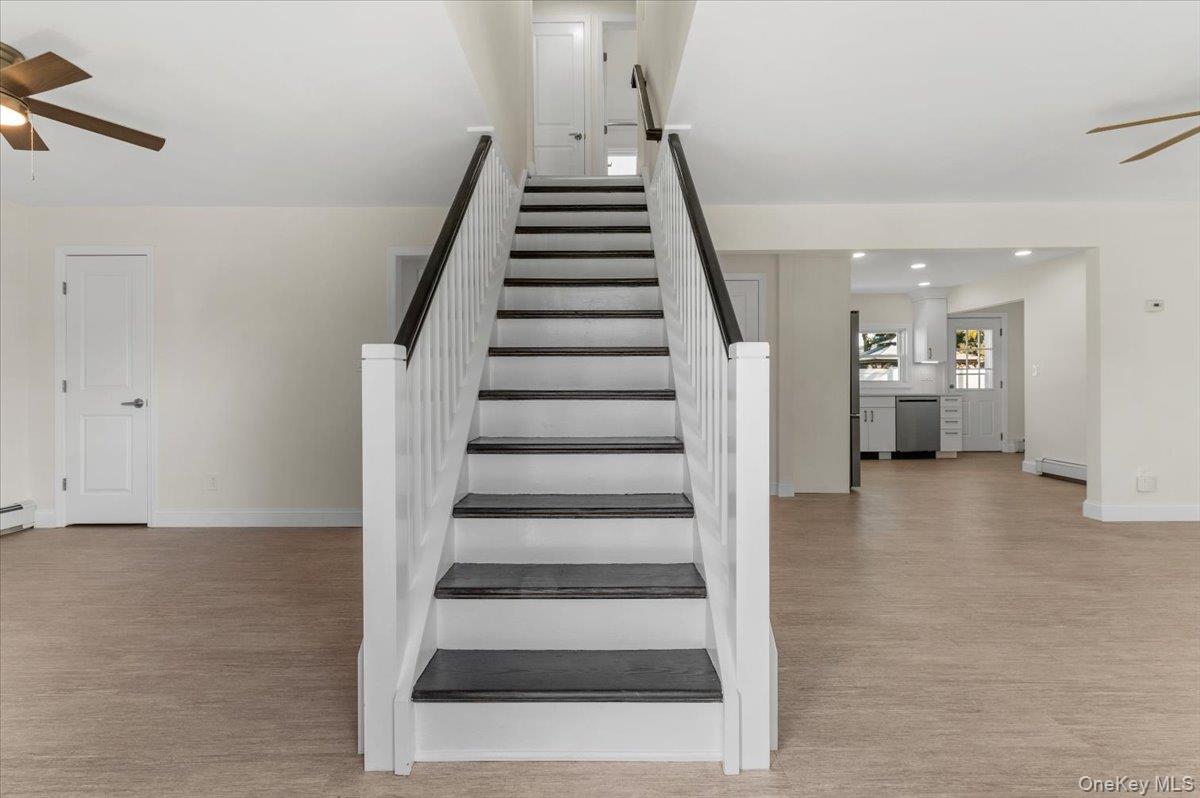
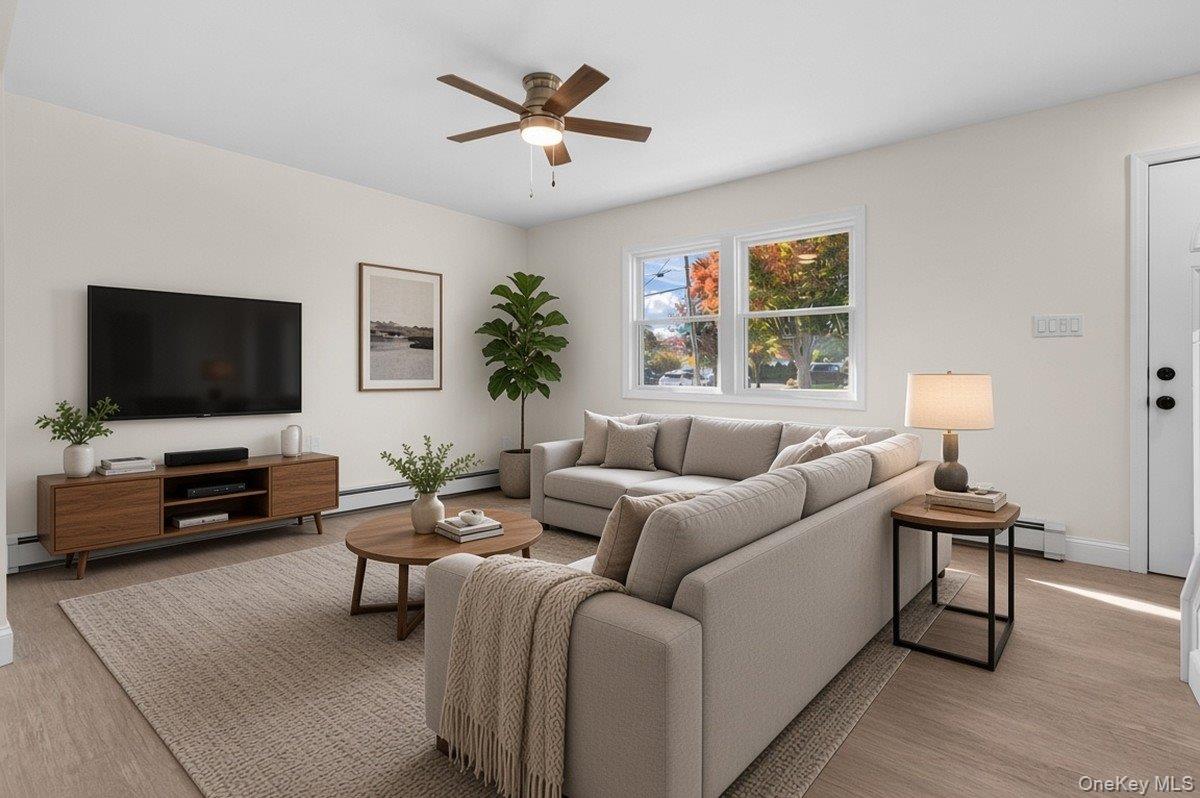
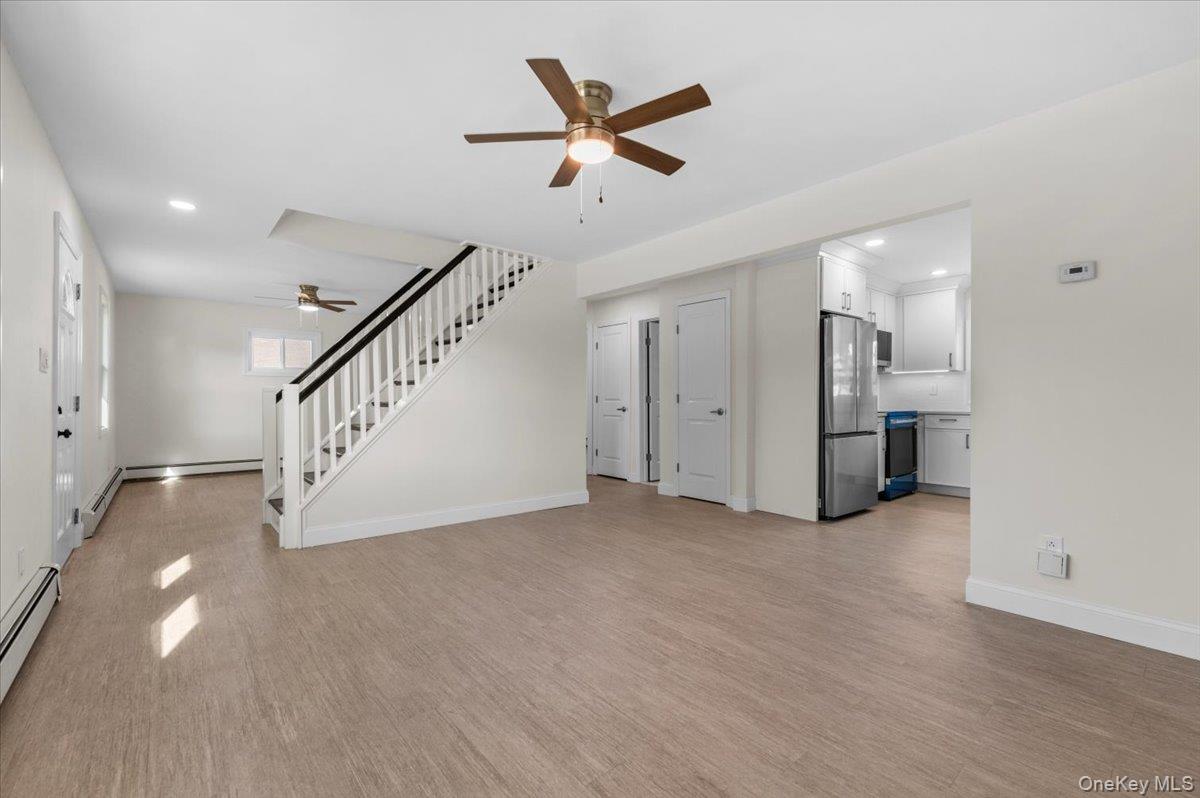
Welcome to this beautifully renovated five-bedroom, two-bathroom expanded Cape, ideally situated on a desirable corner lot in the heart of Massapequa. Thoughtfully updated with modern finishes and timeless appeal, this exceptional residence offers the perfect blend of style, comfort, and functionality. The inviting interior features a well-designed layout with generously proportioned bedrooms, beautifully appointed living spaces, and a seamless flow ideal for both everyday living and entertaining. Every detail has been carefully considered to create a warm and sophisticated atmosphere, while the expanded Cape design provides additional space and versatility to accommodate today's lifestyle. Conveniently located near shopping, dining, parks, transportation, and local amenities, this move-in-ready home presents a wonderful opportunity to enjoy the very best of Massapequa living.

Save
Ask
Tour
Hide
Share
Listing Snapshot
Price 
$899,999
Days On Site 
2 Days
Bedrooms 
5
Inside Area (SqFt) 
1,700 sqft
Total Baths 
2
Full Baths 
2
Partial Baths 
N/A
Lot Size 
0.1951 Acres
Year Built 
1953
MLS Number 
1070246
Status 
Active
Property Tax 
$14,949
HOA/Condo/Coop Fees 
N/A
Sq Ft Source 
N/A
Friends & Family
Recent Activity
22 hours agoStatus changed to Active
22 hours agoListing updated with changes from the MLS
3 days agoListing first seen on site
General Features
Acres 
0.1951
Attached Garage 
Yes
Cross Street 
Kensington Ave
Garage 
Yes
Garage Spaces 
1
Levels 
Two
Parking 
AttachedDrivewayGaragePrivateStorage
Parking Spaces 
3
Property Condition 
Updated/Remodeled
Property Sub Type 
Single Family Residence
Security 
Smoke Detector(s)
Sewer 
Public Sewer
SqFt Total 
1700
Style 
Exp Cape
Utilities 
Cable AvailableElectricity ConnectedPhone AvailableSewer ConnectedWater Connected
Water Source 
Public
Interior Features
Appliances 
DishwasherDryerElectric OvenElectric RangeMicrowaveRefrigeratorStainless Steel Appliance(s)Washer
Cooling 
Wall/Window Unit(s)
Flooring 
TileVinyl
Heating 
Oil
Interior 
Ceiling Fan(s)Crown MoldingDouble VanityEat-in KitchenEntrance FoyerOpen FloorplanPantryRecessed LightingStorage
Laundry Features 
Laundry Room
Save
Ask
Tour
Hide
Share
Exterior Features
Construction Details 
Vinyl Siding
Exterior 
Garden
Fencing 
FencedBack YardVinyl
Lot Features 
Back YardClearedCorner LotFront YardGardenLandscapedLevelNear Golf CourseNear Public TransitPavedPrivate
Patio And Porch 
Patio
Community Features
School District 
Massapequa
Schools
School District
Massapequa
Elementary School
Unqua Elementary School
Middle School
Berner Middle School
High School
Massapequa High School
Listing courtesy of BERKSHIRE HATHAWAY rob@lipropertysearch.com


Based on information submitted to the MLS GRID as of 2026-11-06 11:49 AM EST. All data is obtained from various sources and may not have been verified by broker or MLS GRID. Supplied Open House Information is subject to change without notice. All information should be independently reviewed and verified for accuracy. Properties may or may not be listed by the office/agent presenting the information.

Neighborhood & Commute
Source: Walkscore
Disclosure: Community information and market data powered by Constellation Data Labs. Information is deemed reliable but not guaranteed.
Save
Ask
Tour
Hide
Share