Login
| Sign Up
Save
Ask
Tour
Hide
Share
$1,500,000
New Listing

280 Carol Drive
Massapequa Park, NY 11762

For Sale|Single Family Residence|Active
4
Beds
3
Total Baths
2
Full Baths
1
Partial Bath
3,200
SqFt
$469
/SqFt
2026
Built
County:
Nassau
Listing courtesy of Serhant East End LLC josh@joshgoldfeder.com
Upcoming Open Houses
Sat, Nov 7, 11:00 AM - 12:30 PM
280 Carol Drive280 Carol Drive280 Carol Drive280 Carol Drive
Save
Ask
Tour
Hide
Share

Mortgage Calculator

Monthly Payment (Est.)

Enter an interest rate to see your estimated monthly payment.
Calculator powered by Showcase IDX, a Constellation1 Company. Copyright ©2026 Information is deemed reliable but not guaranteed.

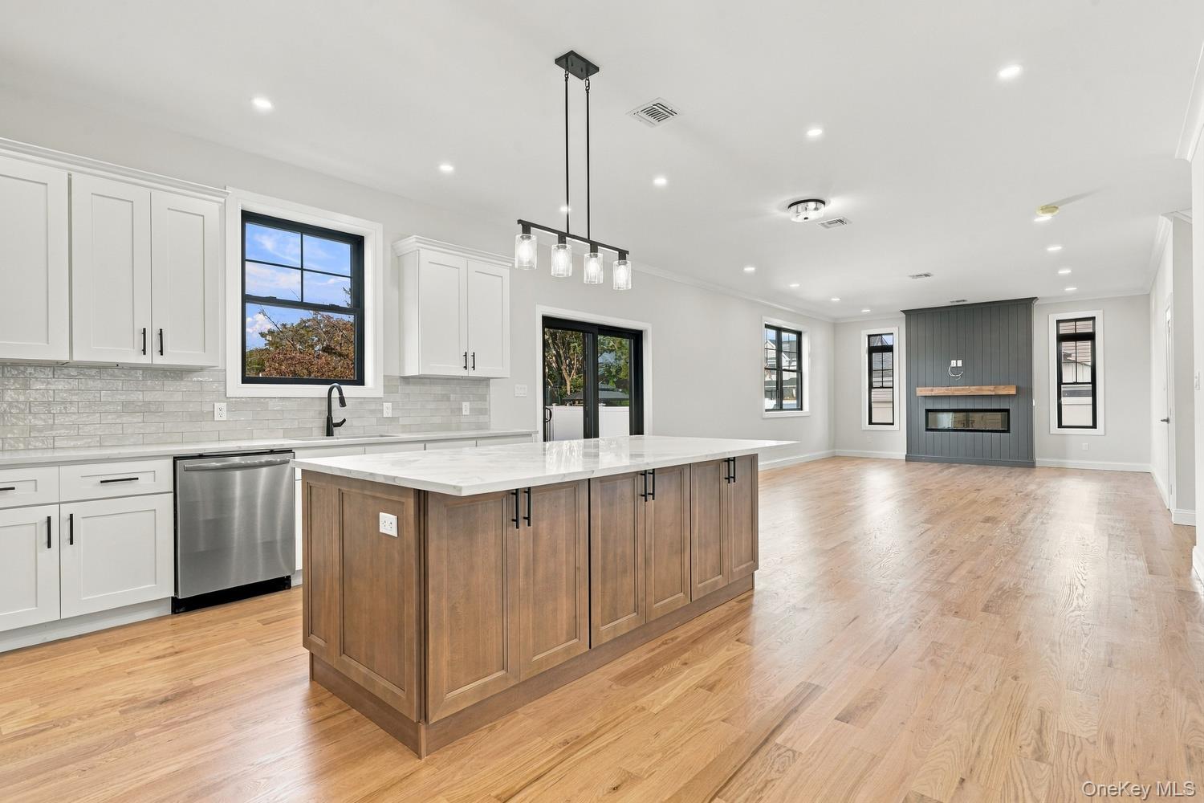
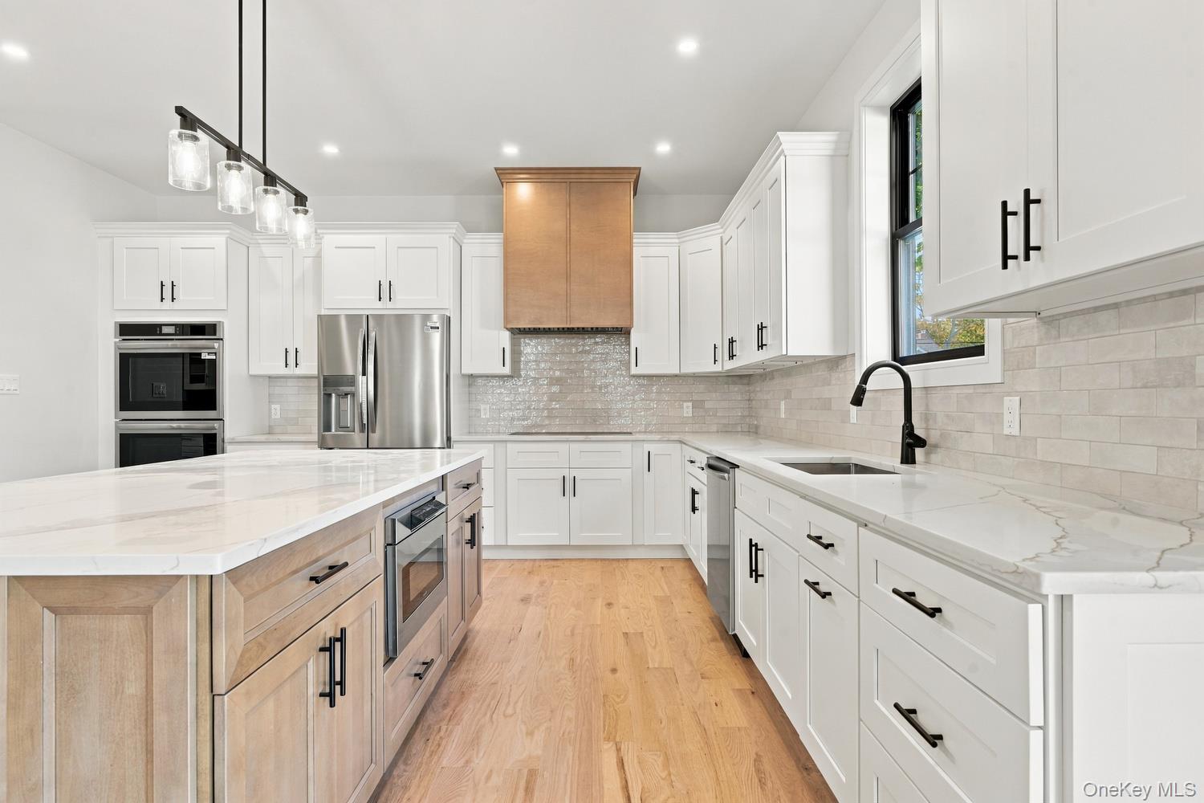
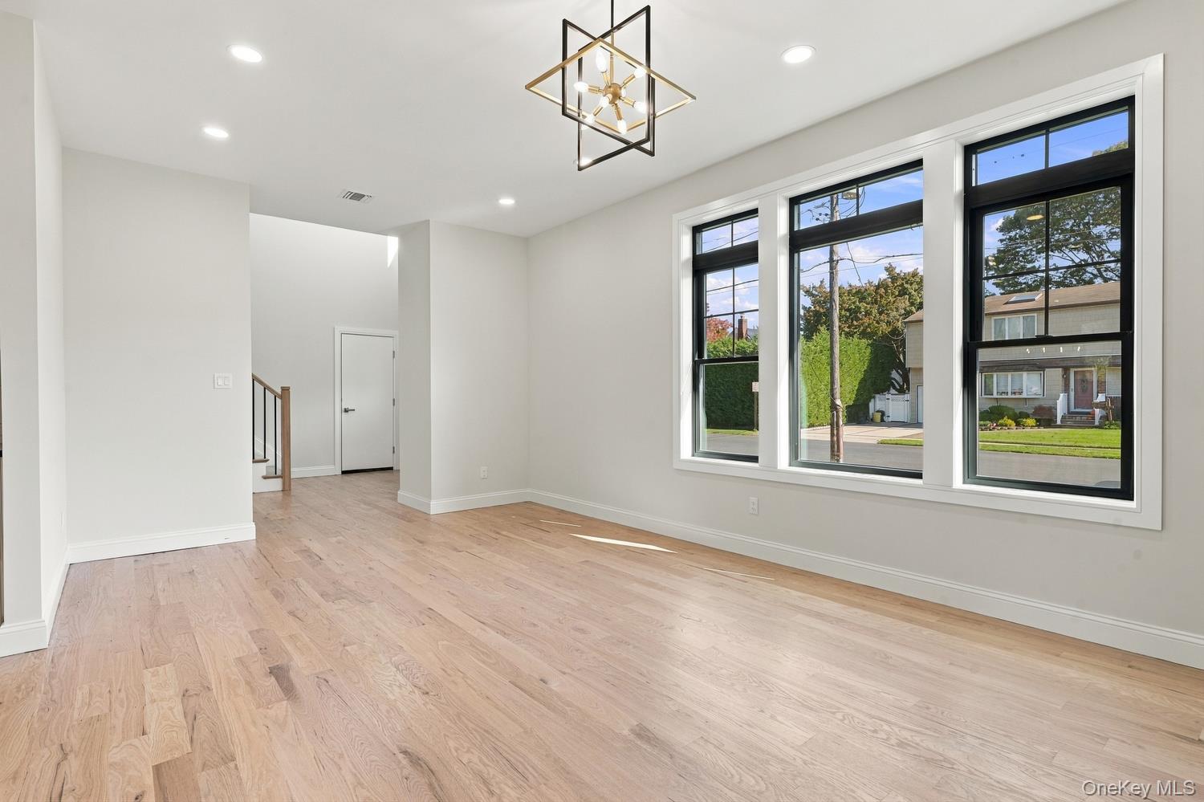
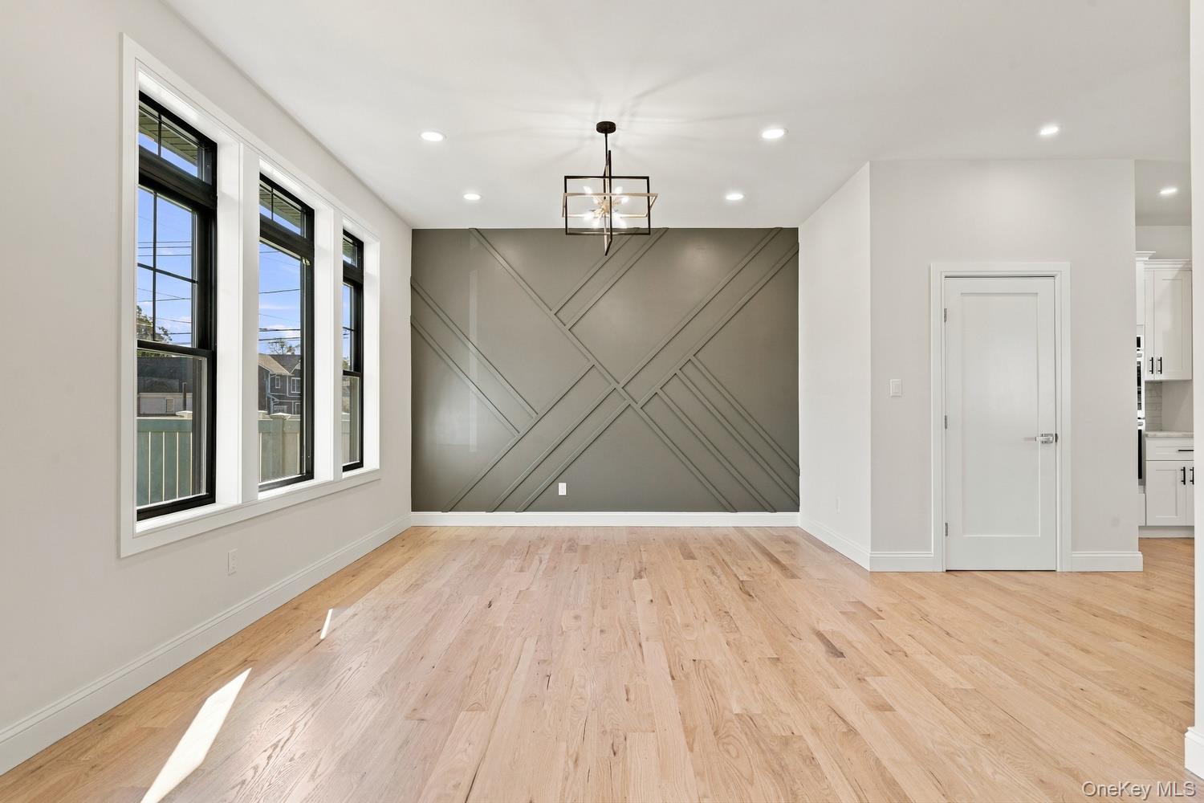
New Construction Luxury Residence in Massapequa Park! Voted #1 Place to Live in New York! This magnificent new construction home at 280 Carol Dr offers unparalleled luxury and sophisticated living. Highlights: This expansive 3,200 sqft residence boasts 4 bedrooms and 2.5 bathrooms,Situated on a generous 60x100 lot with room for a pool, this property features a fully finished 1,140 sqft basement with an outside entrance and an additional unfinished of mechanical/storage space. Enjoy a massive 200 sqft+ primary ensuite with imported Italian stone, walk in closet, double showers, and a soaking tub. Interior Features: Step inside to 9ft ceilings on the first floor, a grand 19’ foyer, and solid wood interior doors throughout. The first floor includes a large den with a fireplace, a formal dining room, and a living room. The chef’s kitchen is equipped with high-end stainless steel appliances, a white oak island, double wall oven, 36” cooktop, a full first floor pantry AND a butler pantry with a wine fridge. Other features include red oak hardwood floors. Exterior Features: This home offers double-hung energy-efficient windows, high-end wood impression siding, modern LED warm outdoor lighting, black gutters, accent soffit lighting, and a 1 car garage with Lift Master (Smart/WiFi) automatic openers. The property is fully landscaped with a multi-zone sprinkler system, and a sodded front yard. Additional Features: Benefit from spray foam insulation throughout, three heating/cooling zones, a 90-gallon efficient water heater, and a stand-up attic with plywood flooring for storage. The property is Ring doorbell and alarm ready, and internet/TV ready for easy connection. The backyard offers ample space for a future pool, outdoor kitchen, play area, or half-sport court of your choosing! Don't miss this opportunity to own a stunning, custom-built home in the highly sought-after Massapequa Park! Buyer responsible for transfer tax, water & sewer hookup.Close To LIRR, All Major Highways, Shopping & Restaurants. Do Not Miss This One.

Save
Ask
Tour
Hide
Share
Listing Snapshot
Price 
$1,500,000
Days On Site 
0 Days
Bedrooms 
4
Inside Area (SqFt) 
3,200 sqft
Total Baths 
3
Full Baths 
2
Partial Baths 
1
Lot Size 
0.1377 Acres
Year Built 
2026
MLS Number 
1070118
Status 
Active
Property Tax 
$12,718.87
HOA/Condo/Coop Fees 
N/A
Sq Ft Source 
N/A
Friends & Family
Recent Activity
6 hours agoListing first seen on site
6 hours agoListing updated with changes from the MLS
General Features
Acres 
0.1377
Cross Street 
Brendan Avenue
Direction Faces 
West
Garage 
Yes
Garage Spaces 
1
Levels 
Two
Parking 
DrivewayGarage
Parking Spaces 
3
Property Condition 
New Construction
Property Sub Type 
Single Family Residence
Sewer 
Public Sewer
Style 
Colonial
Utilities 
Cable AvailableWater AvailableElectricity Connected
Water Source 
PublicPrivate
Interior Features
Appliances 
Electric OvenDishwasherElectric CooktopElectric Water HeaterExhaust FanRefrigeratorStainless Steel Appliance(s)
Basement 
Level - BasementDescription - Finished basement
Cooling 
ElectricENERGY STAR Qualified EquipmentCentral AirDuctless
Fireplace 
Yes
Fireplaces 
1
Flooring 
Hardwood
Heating 
ElectricForced AirHeat Pump
Interior 
Entrance FoyerDouble VanityHigh CeilingsKitchen IslandOpen FloorplanPantryRecessed LightingSmart ThermostatSoaking TubTray Ceiling(s)Walk-In Closet(s)
Laundry Features 
Electric Dryer HookupWasher Hookup
Bathroom 1 
Level - FirstDescription - 1/2 Bath
Bathroom 2 
Level - Second
Bedroom 2 
Level - Second
Bedroom 3 
Level - Second
Kitchen 
Level - First
Living Room 
Level - First
Primary Bathroom 
Level - Second
Primary Bedroom 
Level - Second
Save
Ask
Tour
Hide
Share
Exterior Features
Construction Details 
Frame
Fencing 
FencedBack YardWood
Lot Features 
Back YardFront YardLevelNear Public Transit
View 
None
Waterview 
None
Community Features
MLS Area 
Massapequa Park
School District 
Massapequa
Schools
School District
Massapequa
Elementary School
Birch Lane Elementary School
Middle School
Berner Middle School
High School
Massapequa High School
Listing courtesy of Serhant East End LLC josh@joshgoldfeder.com


Based on information submitted to the MLS GRID as of 2026-11-03 11:30 PM EST. All data is obtained from various sources and may not have been verified by broker or MLS GRID. Supplied Open House Information is subject to change without notice. All information should be independently reviewed and verified for accuracy. Properties may or may not be listed by the office/agent presenting the information.

Neighborhood & Commute
Source: Walkscore
Disclosure: Community information and market data powered by Constellation Data Labs. Information is deemed reliable but not guaranteed.
Save
Ask
Tour
Hide
Share
