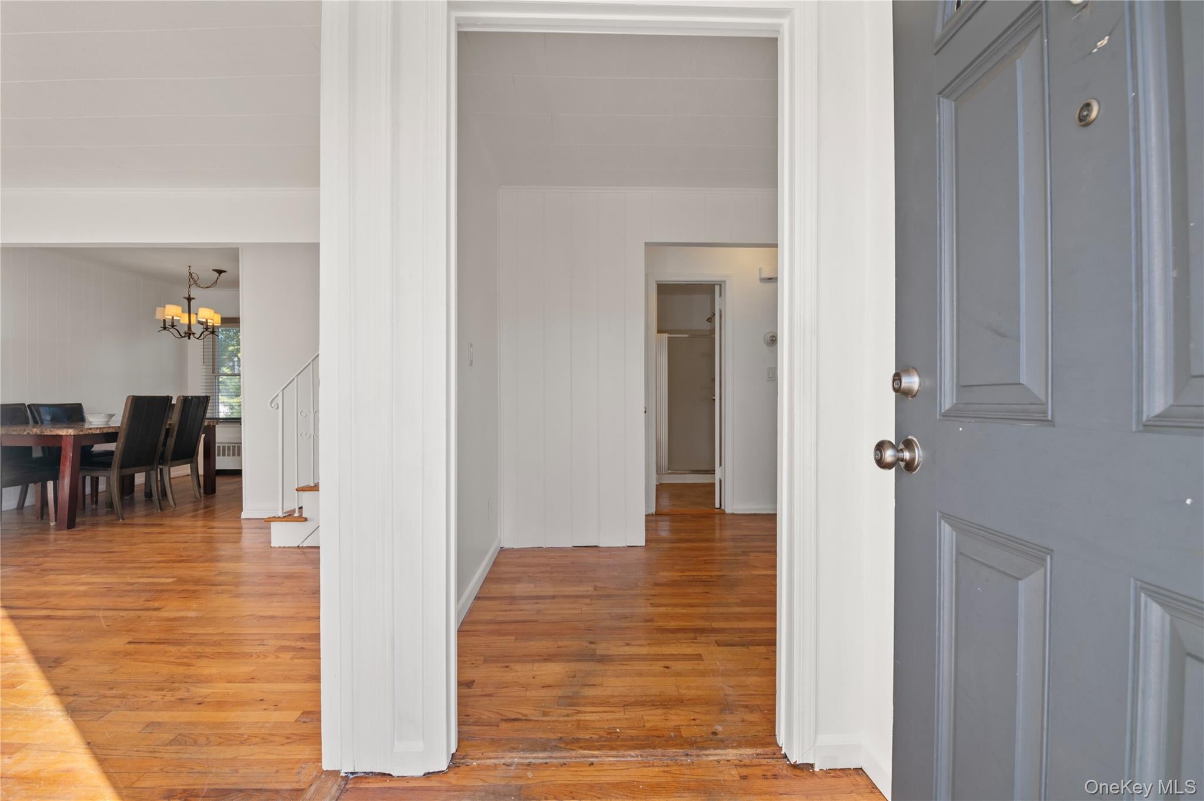
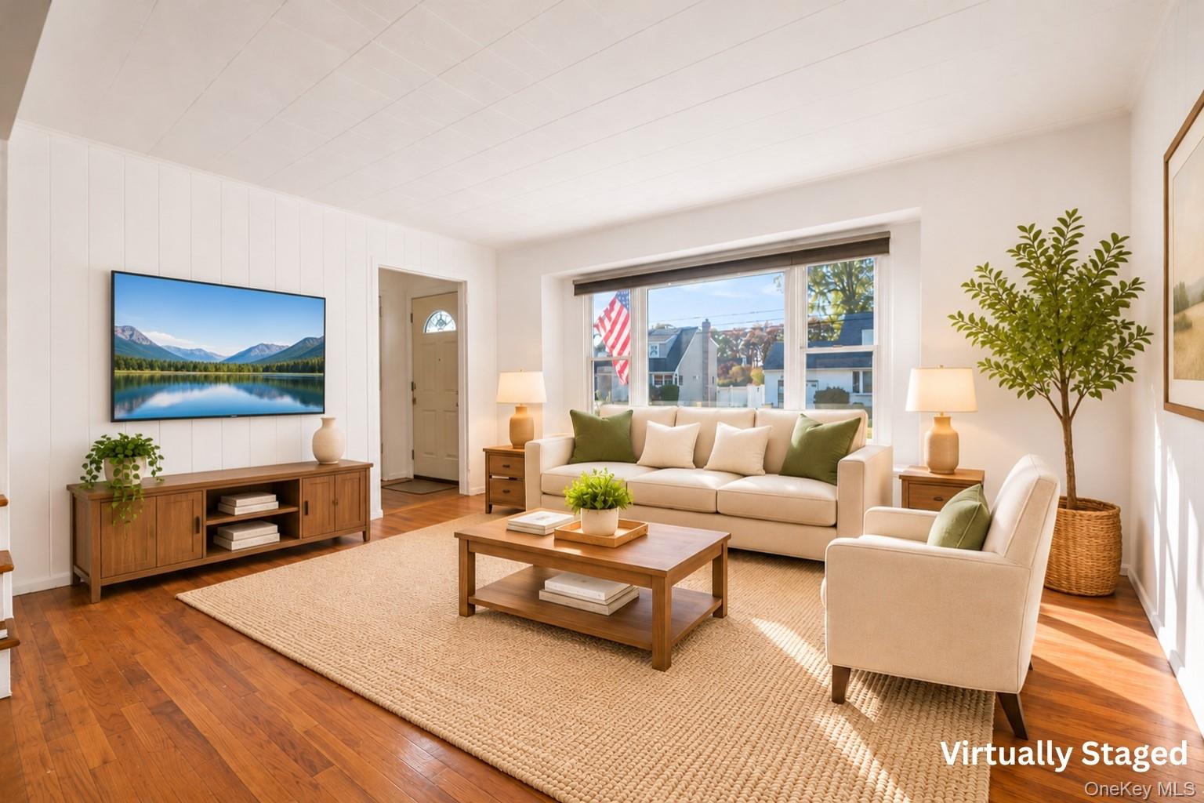
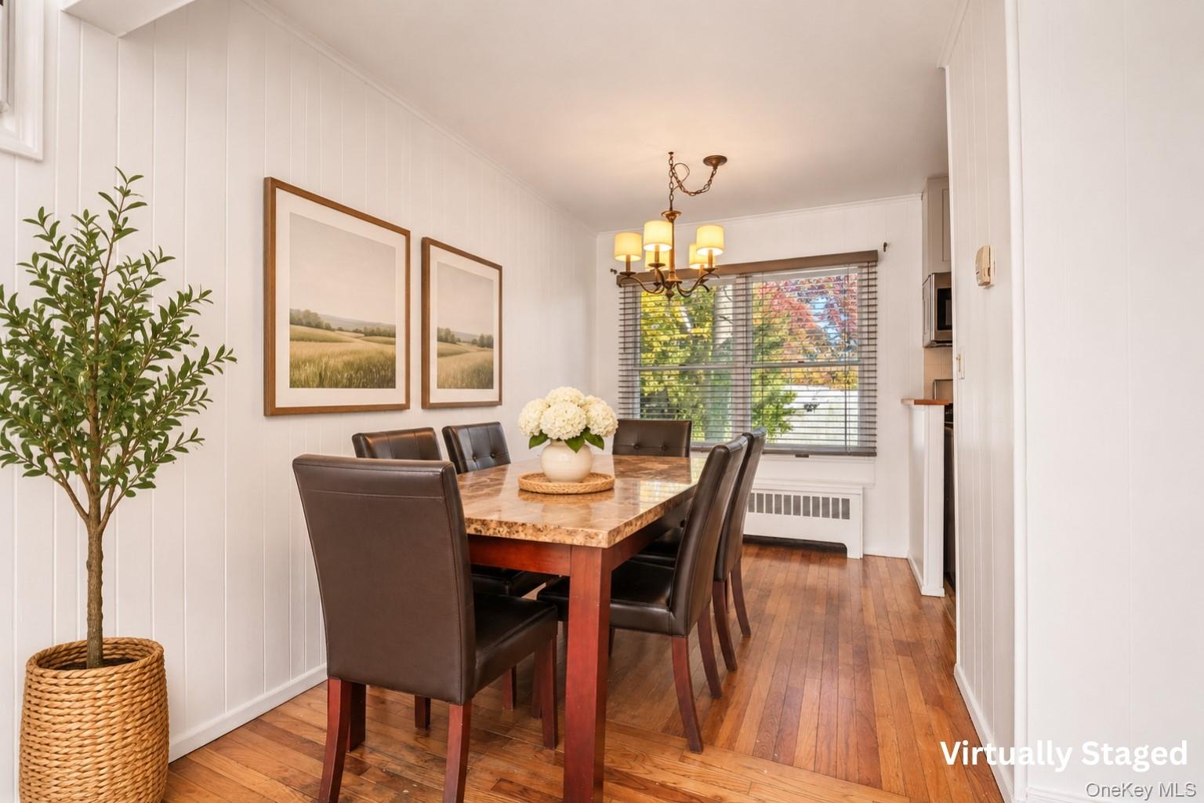
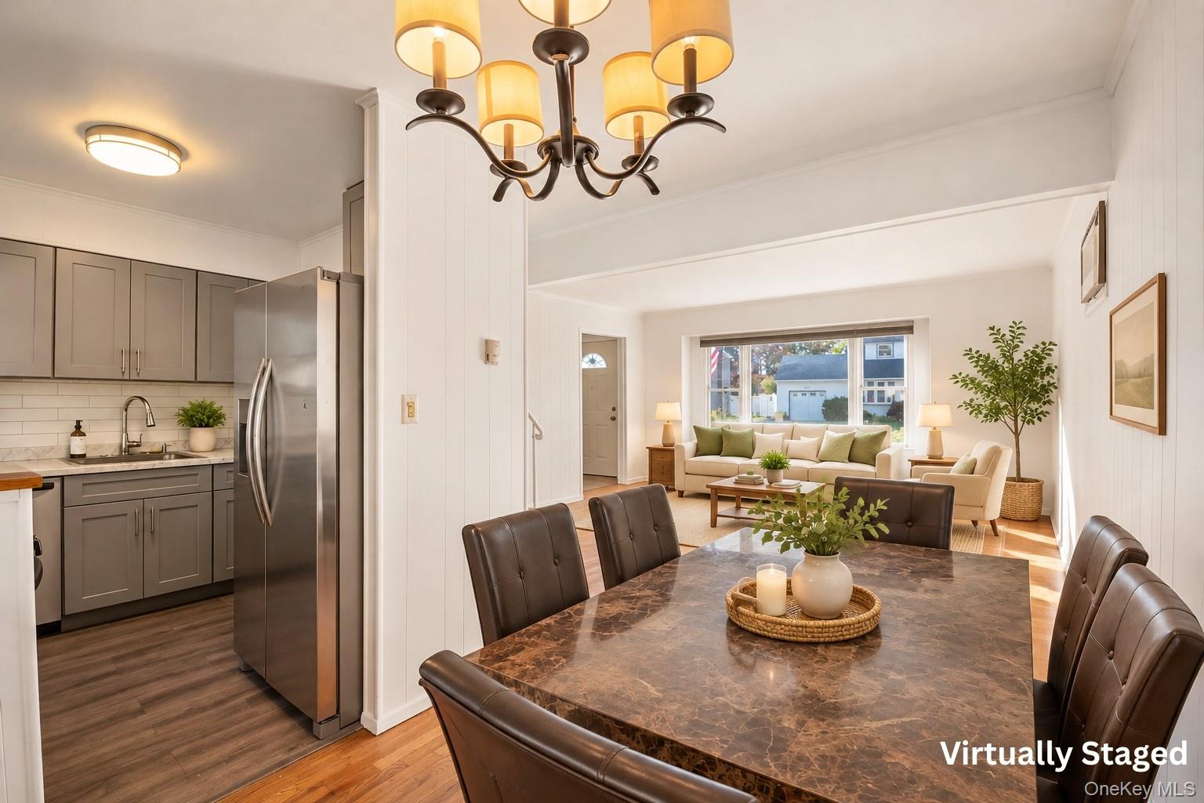
Welcome to 101 Westwood Road N, Massapequa Park, a 4-bedroom, 2-full-bath expanded Cape in the Massapequa School District (East Lake Elementary, Berner Middle, Massapequa High). Set on a tree-lined street off Carmans Road, this home offers a bright, flexible layout, generous room sizes and the opportunity to add your own finishing touches. Hardwood floors run through the living room, dining room and all four bedrooms, and the living room’s picture window fills the main level with light. The updated kitchen features gray shaker cabinetry, Formica countertops, subway tile backsplash and stainless-steel appliances including a gas range, dishwasher and French-door refrigerator, with a rear door to the patio. Two main-level bedrooms and a full bath with stall shower make first-floor living easy for guests or extended family. Upstairs, two oversized bedrooms (each about 19 feet deep) offer vaulted ceilings, double closets, a walk-in closet and a dressing nook, plus a second full bath with tub. The lower level adds a carpeted recreation room, a bonus room with built-in shelving, and a large utility and storage area. Gas heat. Out back, a fully fenced, level yard with patio and string lighting, a mature shade tree and evergreen privacy screening is ready for summer barbecues. Attached 1-car garage and private driveway. Close to the Massapequa Park LIRR station, Massapequa Preserve trails, Sunrise Highway shopping and dining, and South Shore beaches. Being sold as-is. Approx. 1,463 sq ft above grade plus approx. 513 sq ft lower level. Some photos are virtually staged.
Save
Ask
Tour
Hide
Share
Listing Snapshot
Price
$699,000
Days On Site
0 Days
Bedrooms
4
Inside Area (SqFt)
1,976 sqft
Total Baths
2
Full Baths
2
Partial Baths
N/A
Lot Size
0.1607 Acres
Year Built
1956
MLS Number
1069796
Status
Active
Property Tax
$12,968
HOA/Condo/Coop Fees
N/A
Sq Ft Source
N/A
Friends & Family
React
Invite
Recent Activity
10 hours ago
Status changed to Active
10 hours ago
Listing updated with changes from the MLS
16 hours ago
Listing first seen on site
General Features
Acres
0.1607
Attached Garage
Yes
Garage
Yes
Garage Spaces
1
Parking
AttachedDrivewayGarage
Parking Spaces
3
Property Sub Type
Single Family Residence
Sewer
Public Sewer
Style
Cape Cod
Utilities
Natural Gas AvailableElectricity AvailableWater Available
Listing courtesy of Keller Williams Points North barry@barrypaley.com
Based on information submitted to the MLS GRID as of 2026-11-10 10:46 AM EST.
All data is obtained from various sources and may not have been verified by broker or MLS GRID. Supplied
Open House Information is subject to change without notice. All information should be independently reviewed
and verified for accuracy. Properties may or may not be listed by the office/agent presenting the information.
Neighborhood & Commute
Source: Walkscore
Disclosure: Community information and market data powered by Constellation Data Labs. Information is deemed reliable but not guaranteed.