Login
| Sign Up
Save
Ask
Tour
Hide
Share
$699,000
7 Days On Site

514 N Hawthorne Street
Massapequa, NY 11758

For Sale|Single Family Residence|Active
4
Beds
2
Total Baths
1
Full Bath
1
Partial Bath
1,093
SqFt
$640
/SqFt
1954
Built
Subdivision:
Northridge Estates
County:
Nassau
Listing courtesy of Douglas Elliman Real Estate Elpis.Hardiman@elliman.com
Upcoming Open Houses
Sat, Nov 14, 12:00 PM - 2:00 PM
514 N Hawthorne Street514 N Hawthorne Street514 N Hawthorne Street514 N Hawthorne Street
Save
Ask
Tour
Hide
Share

Mortgage Calculator

Monthly Payment (Est.)

Enter an interest rate to see your estimated monthly payment.
Calculator powered by Showcase IDX, a Constellation1 Company. Copyright ©2026 Information is deemed reliable but not guaranteed.

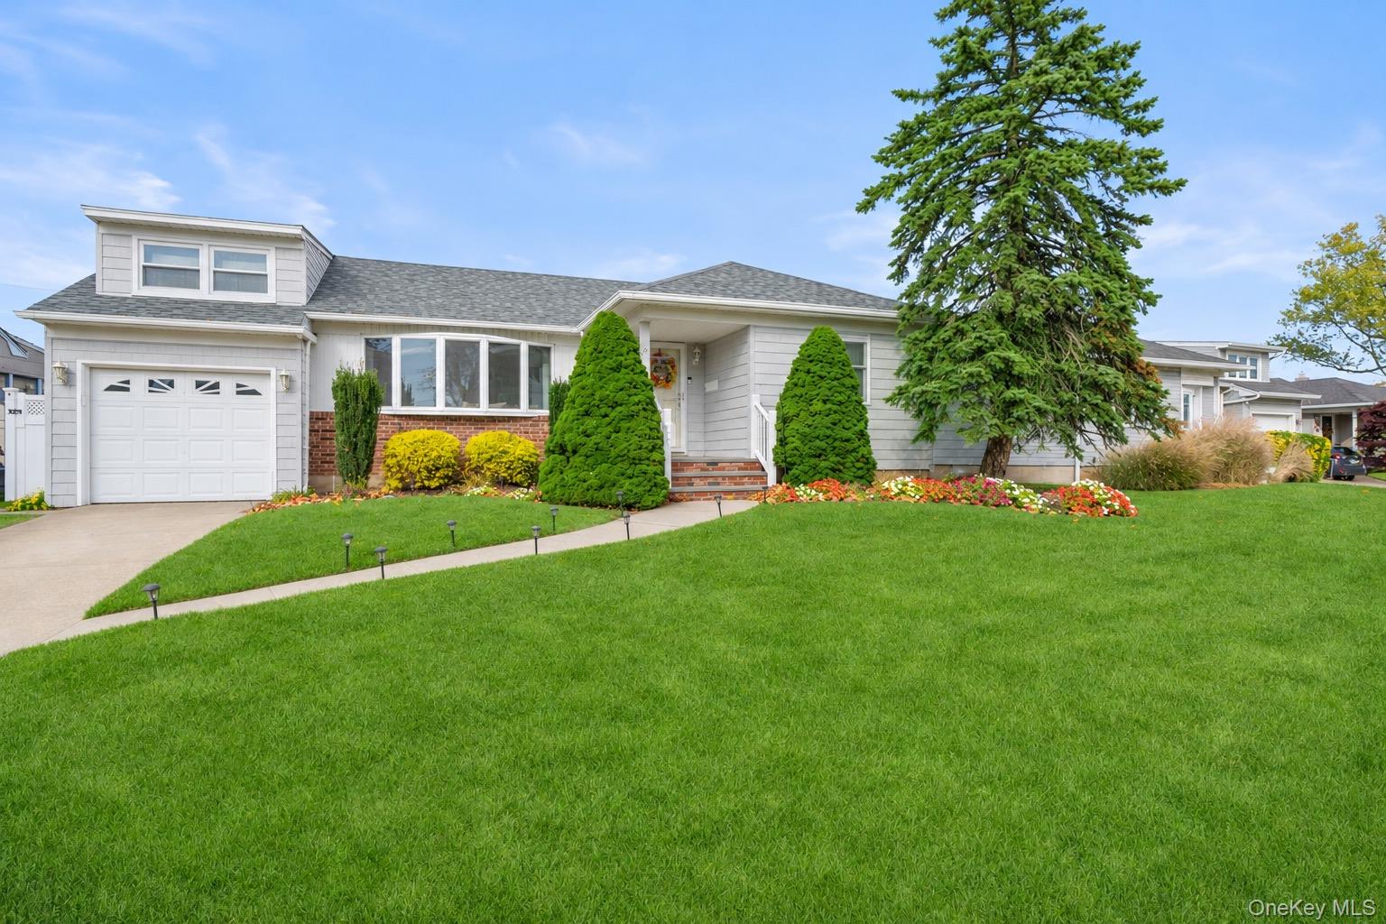
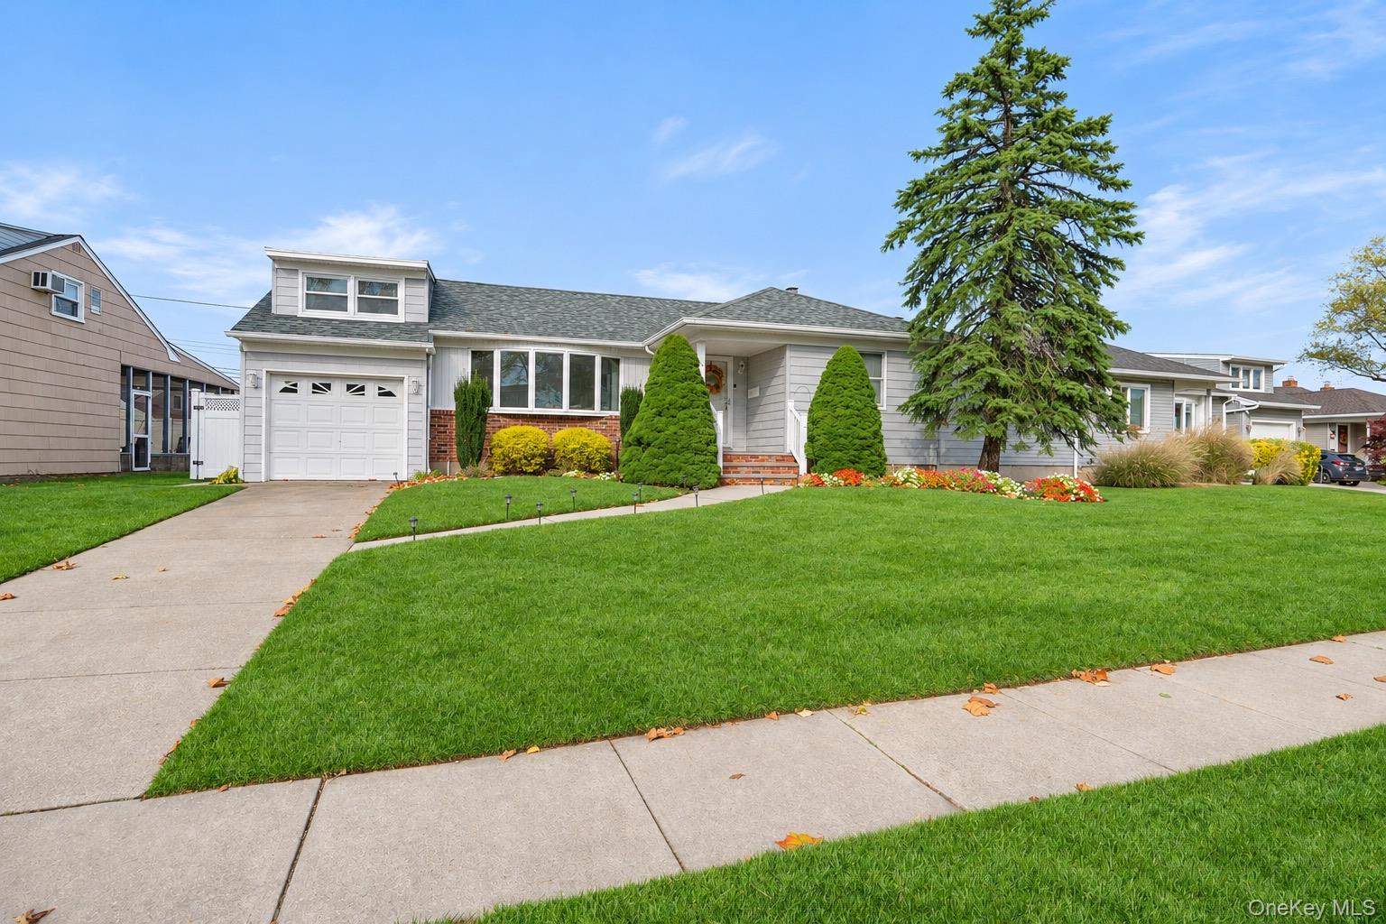
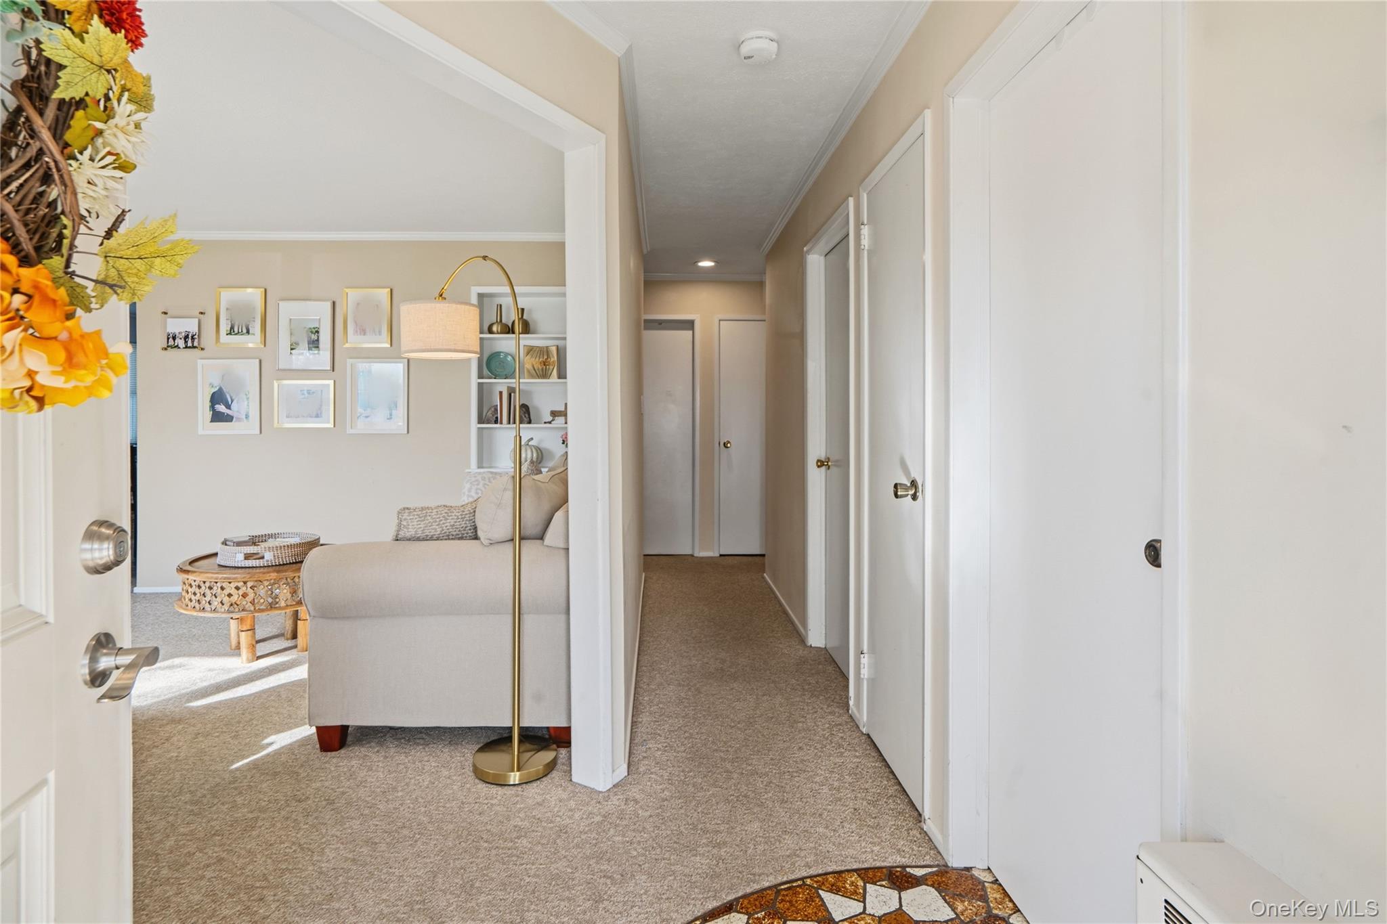
A rare find! With beautiful landscaping throughout the property, lovely in curb appeal, and a desirable mid-block location, this Charming 4 bedroom, 1.5 bathroom Ranch inviting front porch, cozy living spaces and thoughtful updates throughout. The living room features built-in shelving and a beautiful, oversized Andersen bow window that fills the space with natural light. Crown molding adds an elegant touch, while hardwood floors beneath the first-floor carpeting offer timeless potential. The welcoming eat-in kitchen pairs butcher block countertops with a farmhouse sink for classic charm. Three bedrooms are conveniently situated on the main level, while a fourth bedroom above the garage offers flexibility for a home office or den. The half bathroom was tastefully updated in 2025. The basement is spectacular. large bright & airy area which features high-end luxury vinyl flooring, recessed lighting throughout, and generous space for recreation, a home office, relaxing, and storage. An attached garage adds everyday convenience, while the four-year-old roof offers added peace of mind. The home was also energy tested and sealed by Nassau County. The generously sized backyard, complete with PVC fencing and a 9 zone in-ground sprinkler system, provides a wonderful setting for entertaining, outdoor activities, or simply unwinding at home. Filled with warmth, charm, and versatile living space, this inviting home won’t disappoint!

Save
Ask
Tour
Hide
Share
Listing Snapshot
Price 
$699,000
Days On Site 
7 Days
Bedrooms 
4
Inside Area (SqFt) 
1,093 sqft
Total Baths 
2
Full Baths 
1
Partial Baths 
1
Lot Size 
0.146 Acres
Year Built 
1954
MLS Number 
1069794
Status 
Active
Property Tax 
$13,362
HOA/Condo/Coop Fees 
N/A
Sq Ft Source 
N/A
Friends & Family
Recent Activity
7 hours agoStatus changed to Active
7 hours agoListing updated with changes from the MLS
a week agoListing first seen on site
General Features
Acres 
0.146
Attached Garage 
Yes
Cross Street 
Sheep Pasture Ln
Garage 
Yes
Garage Spaces 
1
Levels 
Three Or More
Parking 
AttachedDrivewayGaragePrivate
Parking Spaces 
3
Property Sub Type 
Single Family Residence
Sewer 
Public Sewer
Style 
Ranch
Utilities 
Sewer Available
Water Source 
Public
Interior Features
Appliances 
Convection OvenDishwasherDryerRefrigeratorWasher
Basement 
Level - BasementDescription - Large Beautiful Updated Play Area & Den, Office, .5 Bathroom, Laundry Room, Utilities
Flooring 
Hardwood
Heating 
Hot WaterOil
Interior 
Eat-in KitchenMaster Downstairs
Laundry Features 
In Basement
Save
Ask
Tour
Hide
Share
Exterior Features
Construction Details 
Vinyl Siding
Fencing 
Fenced
Patio And Porch 
Patio
Community Features
School District 
Plainedge
Schools
School District
Plainedge
Elementary School
Charles E Schwarting School
Middle School
Plainedge Middle School
High School
Plainedge Senior High School
Listing courtesy of Douglas Elliman Real Estate Elpis.Hardiman@elliman.com


Based on information submitted to the MLS GRID as of 2026-11-11 05:07 PM EST. All data is obtained from various sources and may not have been verified by broker or MLS GRID. Supplied Open House Information is subject to change without notice. All information should be independently reviewed and verified for accuracy. Properties may or may not be listed by the office/agent presenting the information.

Neighborhood & Commute
Source: Walkscore
Disclosure: Community information and market data powered by Constellation Data Labs. Information is deemed reliable but not guaranteed.
Save
Ask
Tour
Hide
Share
