Login
| Sign Up
Save
Ask
Tour
Hide
Share
$649,990
New Listing

74 Colonial Drive
Massapequa, NY 11758

For Sale|Single Family Residence|Active
4
Beds
2
Total Baths
2
Full Baths
1,832
SqFt
$355
/SqFt
1968
Built
County:
Nassau
Listing courtesy of Century 21 AA Realty michaeld@century21aa.com
Upcoming Open Houses
Sat, Nov 7, 12:00 PM - 2:00 PM
74 Colonial Drive74 Colonial Drive74 Colonial Drive74 Colonial Drive
Save
Ask
Tour
Hide
Share

Mortgage Calculator

Monthly Payment (Est.)

Enter an interest rate to see your estimated monthly payment.
Calculator powered by Showcase IDX, a Constellation1 Company. Copyright ©2026 Information is deemed reliable but not guaranteed.

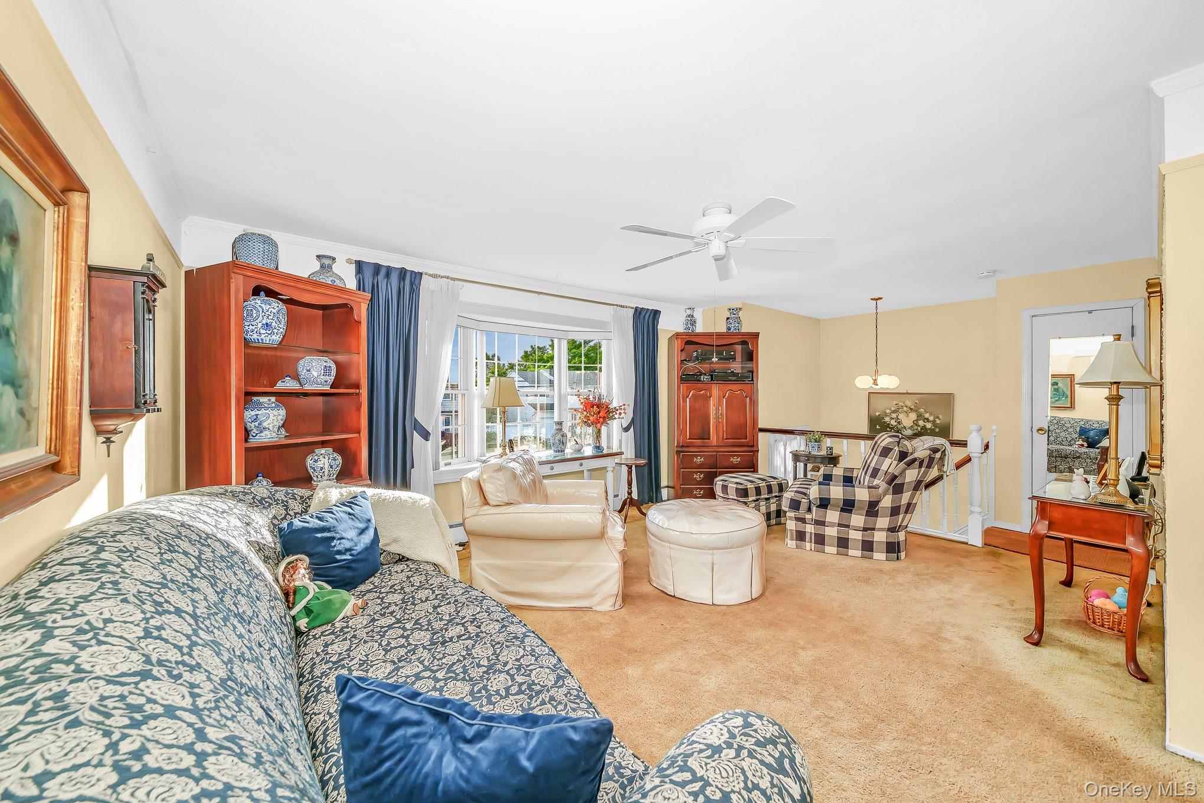
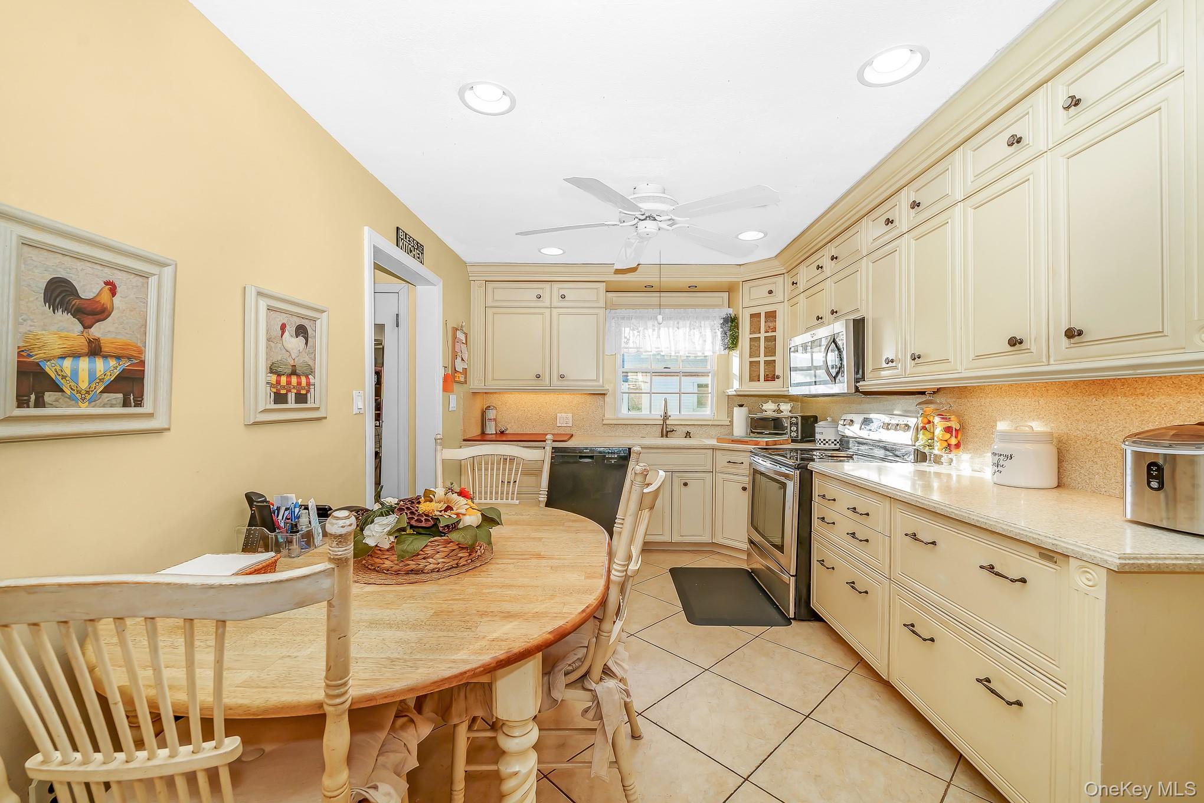
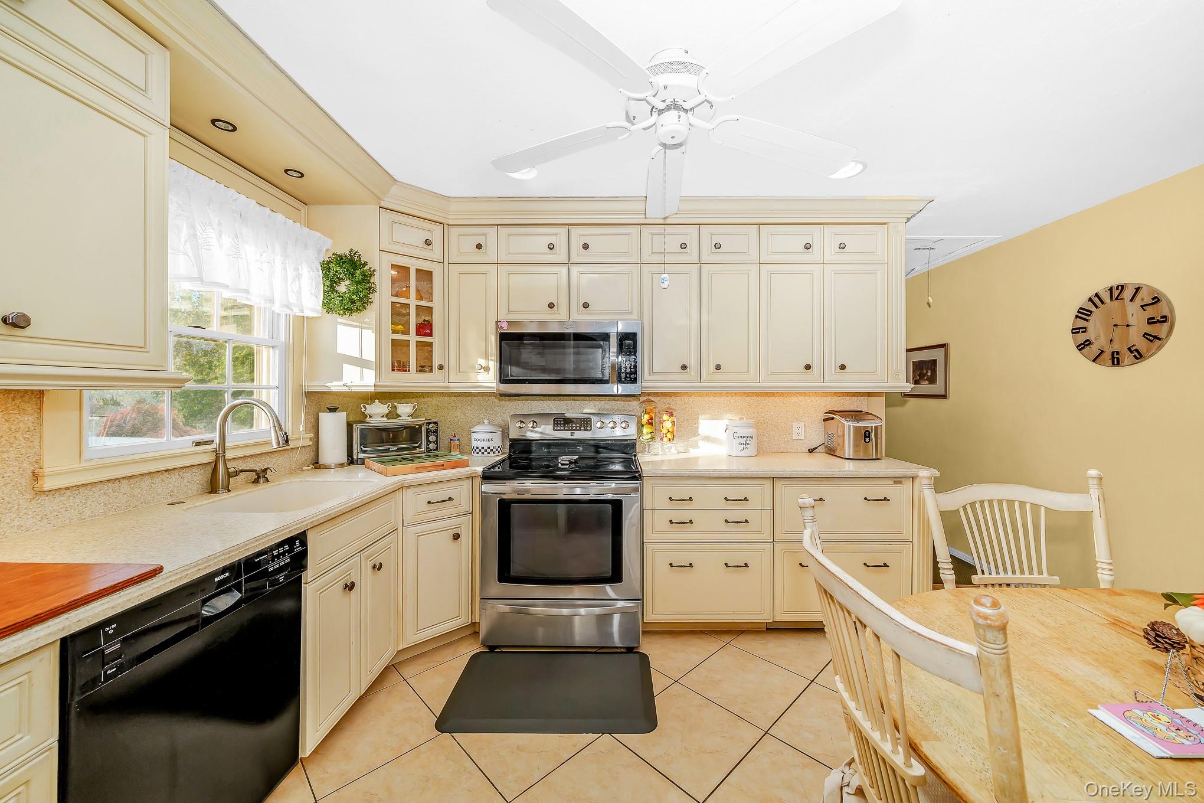
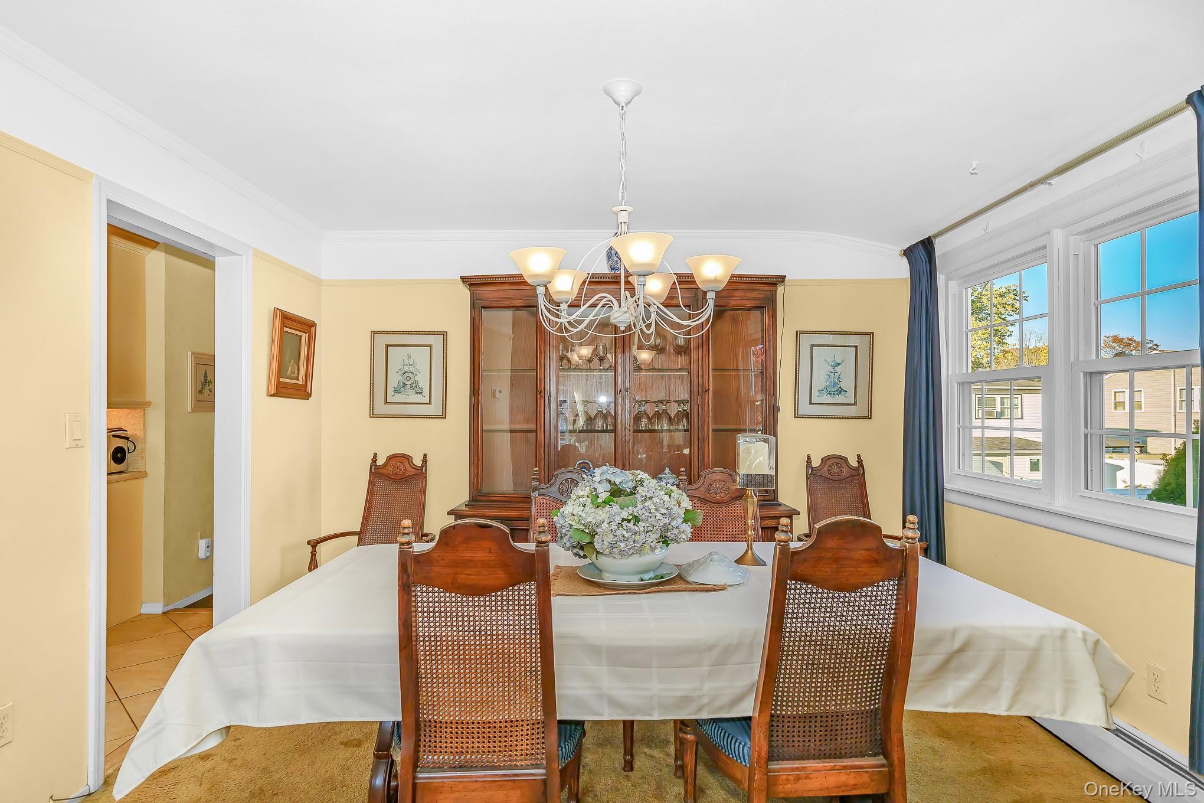
Exceptional Hi-Ranch offering a versatile layout with space to suit a variety of needs. The Upper Level features a Living Room, Dining Area, Eat-in Kitchen, Primary Bedroom, two additional Bedrooms, and a Full Bathroom. The Lower Level provides a Large Den, Bedroom, Full Bathroom, and an Office/ Flex Room. Abundant natural light streams through the Andersen windows, creating a bright an inviting atmosphere. Exterior features include a large patio, and manicured landscaping. Ideally situated near Schools, Shopping, Parks, and Transportation.

Save
Ask
Tour
Hide
Share
Listing Snapshot
Price 
$649,990
Days On Site 
0 Days
Bedrooms 
4
Inside Area (SqFt) 
1,832 sqft
Total Baths 
2
Full Baths 
2
Partial Baths 
N/A
Lot Size 
0.1377 Acres
Year Built 
1968
MLS Number 
1069767
Status 
Active
Property Tax 
$10,936
HOA/Condo/Coop Fees 
N/A
Sq Ft Source 
N/A
Friends & Family
Recent Activity
2 hours agoStatus changed to Active
3 hours agoListing updated with changes from the MLS
17 hours agoListing first seen on site
General Features
Acres 
0.1377
Attached Garage 
Yes
Cross Street 
Carmen Mill Road
Disclosures 
Lead Paint
Levels 
Two
Parking 
AttachedDrivewayGarage
Parking Spaces 
2
Property Sub Type 
Single Family Residence
Sewer 
Public Sewer
SqFt Total 
1832
Style 
Hi Ranch
Utilities 
Cable AvailableElectricity ConnectedSewer ConnectedWater Connected
Water Source 
Public
Interior Features
Appliances 
DishwasherDryerElectric RangeRefrigeratorWasher
Cooling 
Wall/Window Unit(s)
Flooring 
CarpetHardwood
Heating 
BaseboardOil
Interior 
Eat-in KitchenIn-Law Floorplan
Bathroom 1 
Level - FirstDescription - Full Bath
Bathroom 2 
Level - Second
Bedroom 1 
Level - First
Bedroom 3 
Level - Second
Bedroom 4 
Level - Second
Den 
Level - First
Kitchen 
Level - Second
Living Room 
Level - Second
Office 
Level - First
Primary Bedroom 
Level - Second
Save
Ask
Tour
Hide
Share
Exterior Features
Construction Details 
BrickVinyl Siding
Lot Features 
Back YardFront YardSprinklers In FrontSprinklers In Rear
Patio And Porch 
Patio
Community Features
School District 
Amityville
Schools
School District
Amityville
Elementary School
Park Avenue School - Suffolk
Middle School
Edmund W Miles Middle School
High School
Amityville Memorial High School
Listing courtesy of Century 21 AA Realty michaeld@century21aa.com


Based on information submitted to the MLS GRID as of 2026-11-05 12:01 PM EST. All data is obtained from various sources and may not have been verified by broker or MLS GRID. Supplied Open House Information is subject to change without notice. All information should be independently reviewed and verified for accuracy. Properties may or may not be listed by the office/agent presenting the information.

Neighborhood & Commute
Source: Walkscore
Disclosure: Community information and market data powered by Constellation Data Labs. Information is deemed reliable but not guaranteed.
Save
Ask
Tour
Hide
Share