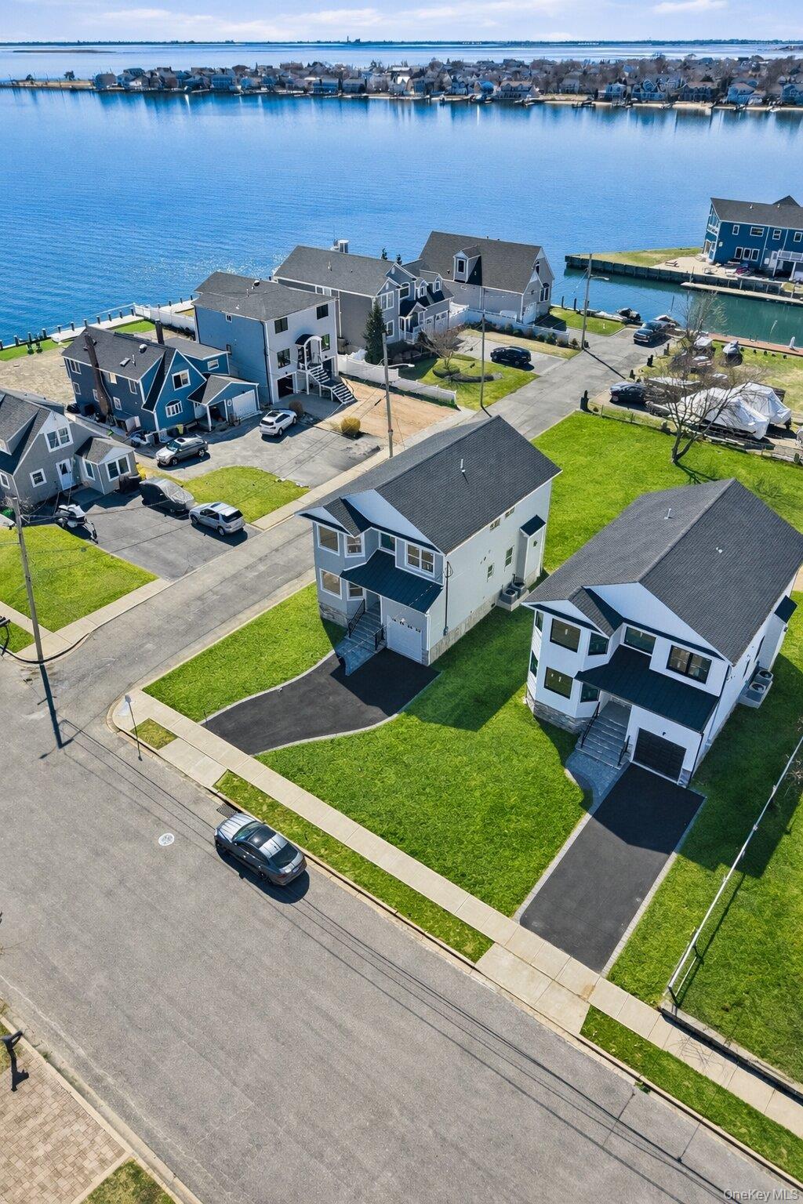
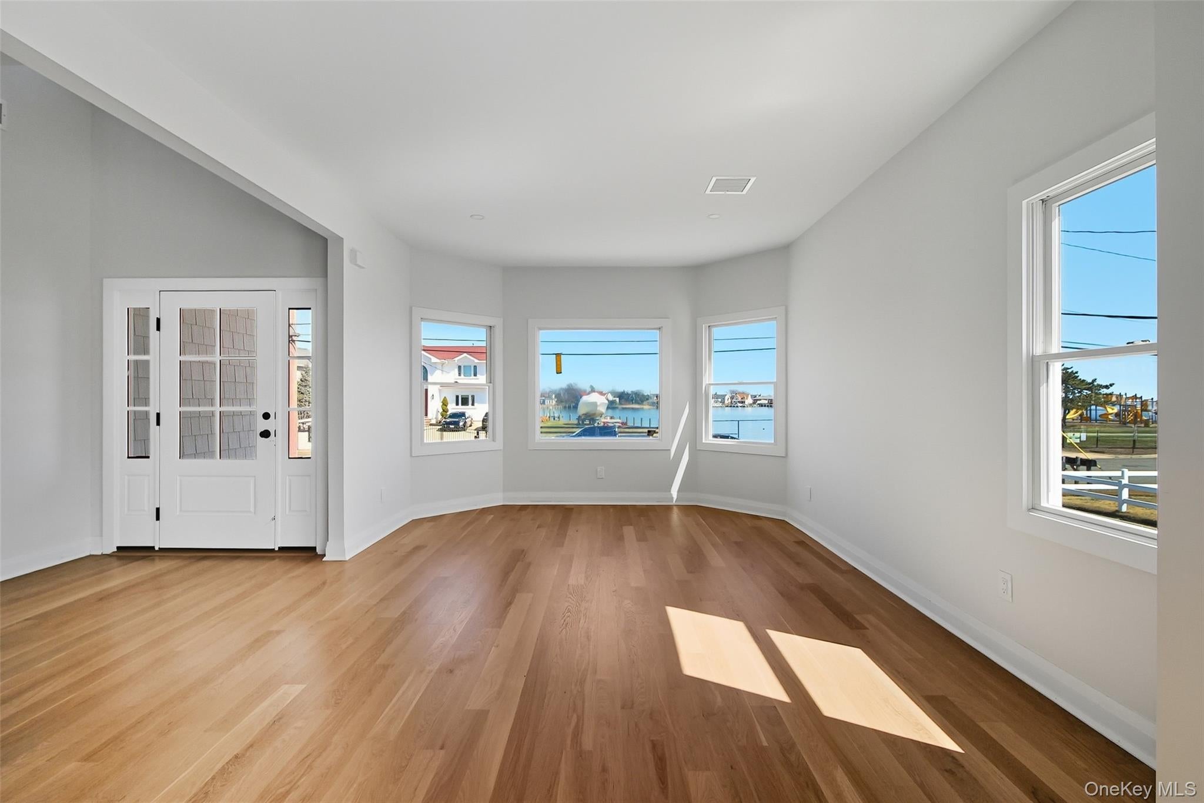
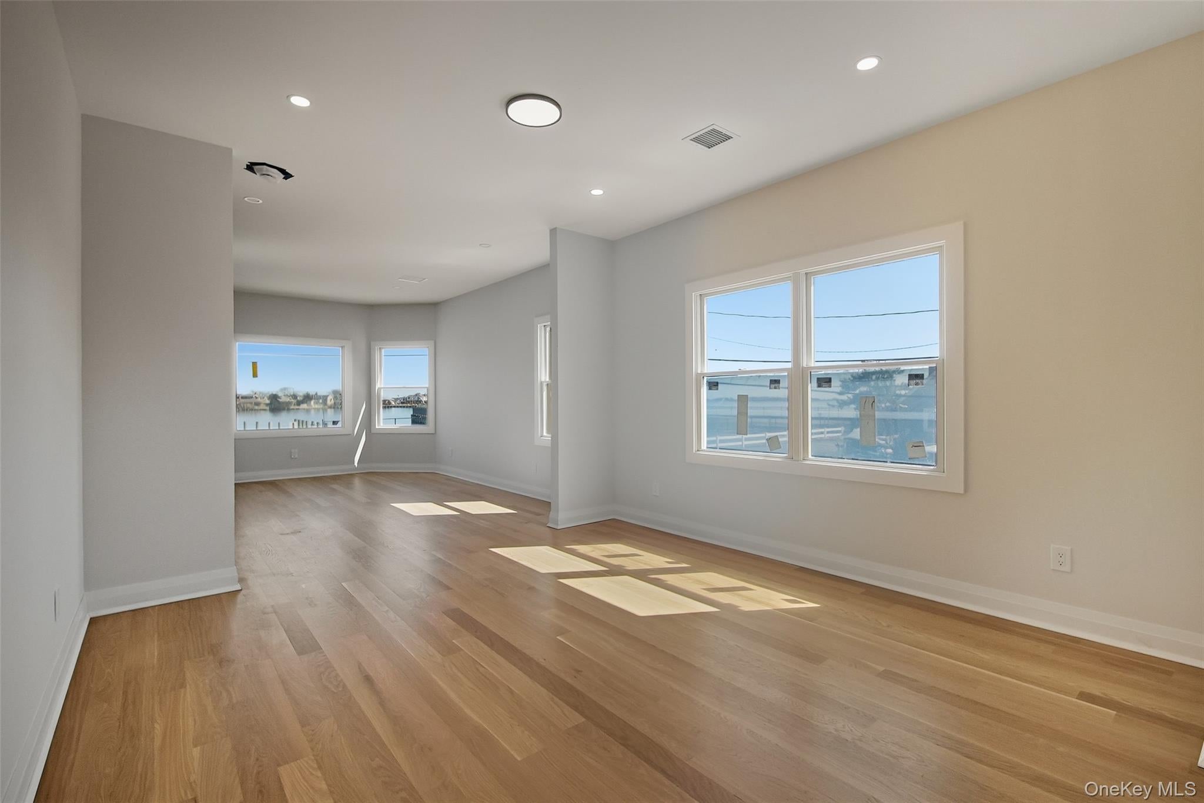
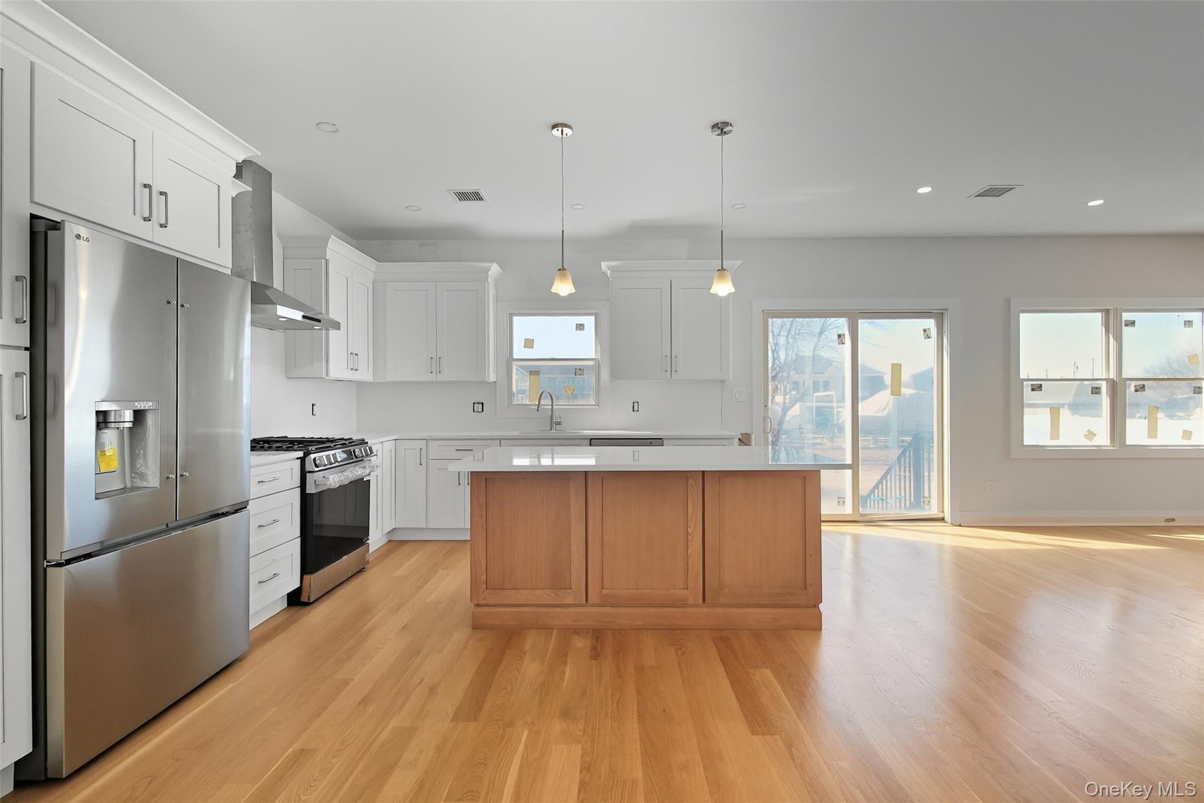
New Construction Built to FEMA Codes, Amazing Bay Views! Colonial 4 Bedrooms, 2.5 Full Baths, Eat-In Kitchen Center Island, Ss Appliances, Quartz Counters, Oak Hardwood Floors, Crown Moldings, Wainscoting Living room/Dining room, Family Room W/Gas Fireplace, Primary Suite W/Designer Bath/Soaking Tub & 2 Walk-In Closets, Additional 3 Large Br's, 2 Zn Gas Heat/Central AC, Front In-Ground Sprinklers. 1 Car Garage. Buyer responsible for transfer tax, water hook up, final survey. Taxes to be determined. Minutes to Marina, Parks, LIRR, Mass Transit. Over-sized Property 50x170 Some photos may represent workmanship only. Spec sheet prevails.
Save
Ask
Tour
Hide
Share
Listing Snapshot
Price
$980,000
Days On Site
0 Days
Bedrooms
4
Inside Area (SqFt)
2,562 sqft
Total Baths
3
Full Baths
2
Partial Baths
1
Lot Size
0.3903 Acres
Year Built
2025
MLS Number
1069372
Status
Active
Property Tax
N/A
HOA/Condo/Coop Fees
N/A
Sq Ft Source
N/A
Friends & Family
React
Invite
Recent Activity
2 hours ago
Listing first seen on site
2 hours ago
Listing updated with changes from the MLS
General Features
Acres
0.3903
Attached Garage
Yes
Cross Street
Bayview Pl
Direction Faces
East
Garage
Yes
Garage Spaces
1
Levels
Two
Parking
AttachedDrivewayGarageGarage Door OpenerOn StreetOpenStorage
Property Condition
New Construction
Property Sub Type
Single Family Residence
Sewer
Public Sewer
SqFt Total
2562
Style
Colonial
Utilities
Natural Gas AvailableCable AvailableElectricity ConnectedNatural Gas ConnectedSewer ConnectedWater Connected
Water Source
Public
Interior Features
Appliances
DishwasherENERGY STAR Qualified AppliancesGas OvenGas RangeMicrowaveRefrigeratorStainless Steel Appliance(s)
Cooling
Central Air
Fireplace
Yes
Fireplace Features
DecorativeFamily RoomGas
Fireplaces
1
Flooring
HardwoodTile
Heating
ENERGY STAR Qualified EquipmentForced AirNatural Gas
Back YardClearedFront YardInterior LotLevelNear Public TransitOtherSprinklers In FrontViews
View
Water
Waterview
Water
Windows/Doors
Insulated Windows
Community Features
School District
Amityville
Schools
School District
Amityville
Elementary School
Northwest Elementary School
Middle School
Edmund W Miles Middle School
High School
Amityville Memorial High School
Listing courtesy of Signature Premier Properties elainep@signaturepremier.com
Based on information submitted to the MLS GRID as of 2026-11-02 02:37 PM EST.
All data is obtained from various sources and may not have been verified by broker or MLS GRID. Supplied
Open House Information is subject to change without notice. All information should be independently reviewed
and verified for accuracy. Properties may or may not be listed by the office/agent presenting the information.
Neighborhood & Commute
Source: Walkscore
Disclosure: Community information and market data powered by Constellation Data Labs. Information is deemed reliable but not guaranteed.