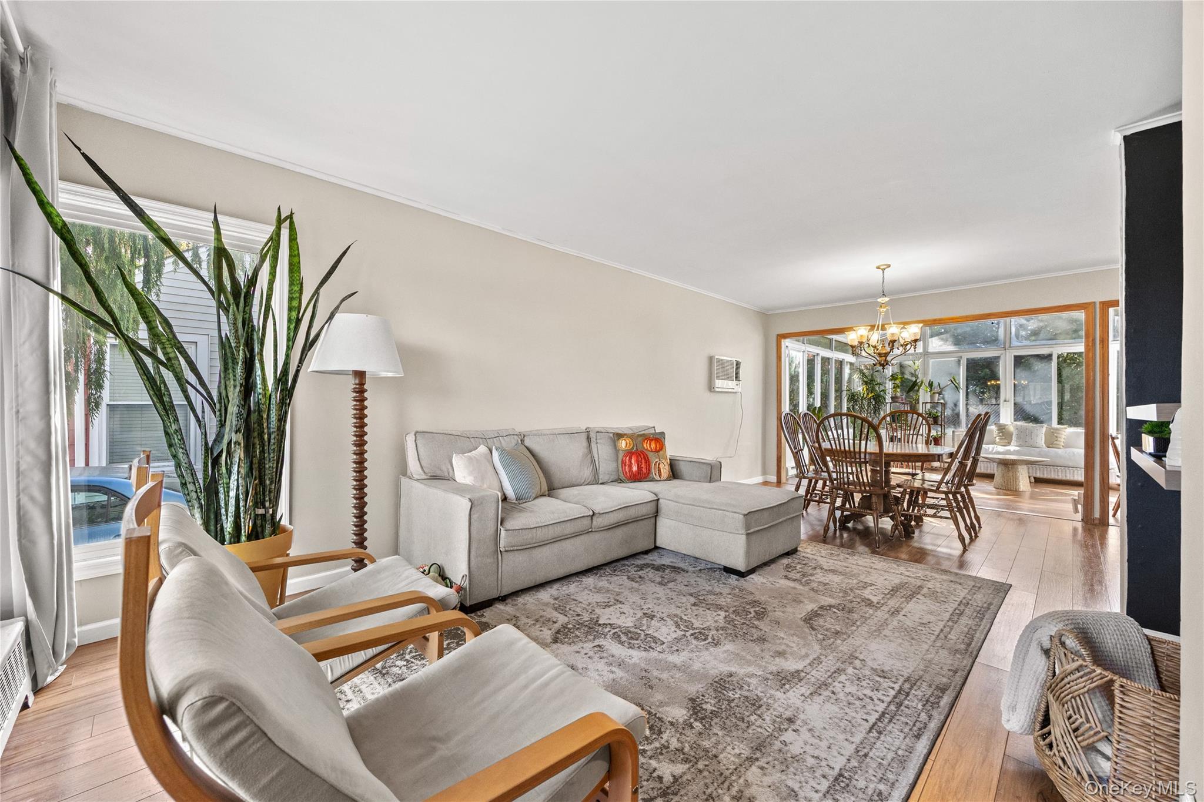
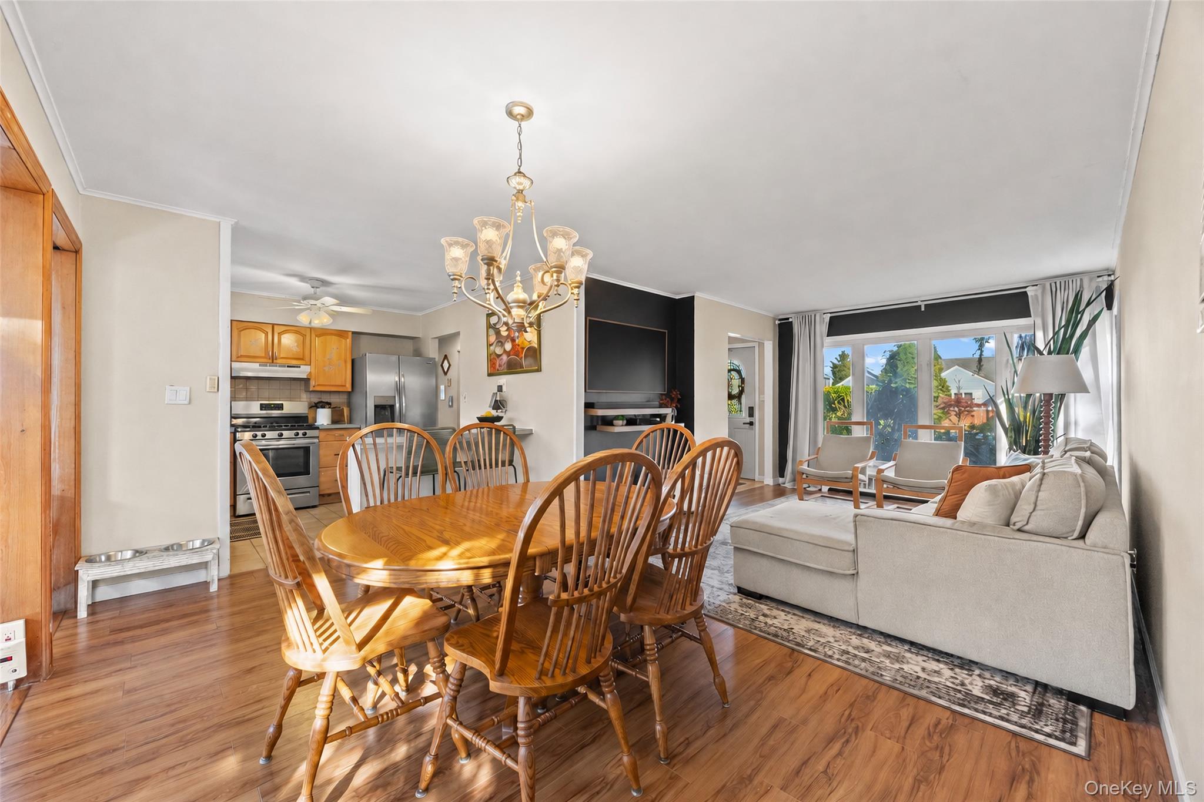
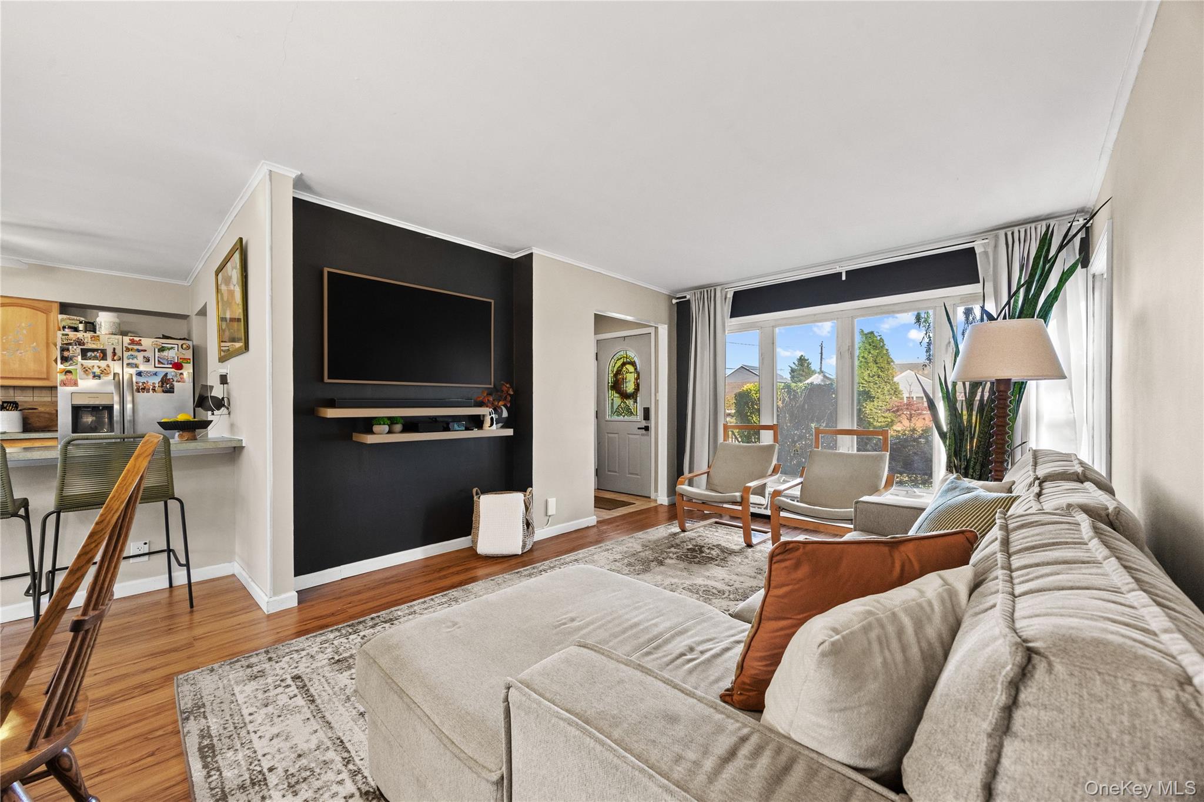
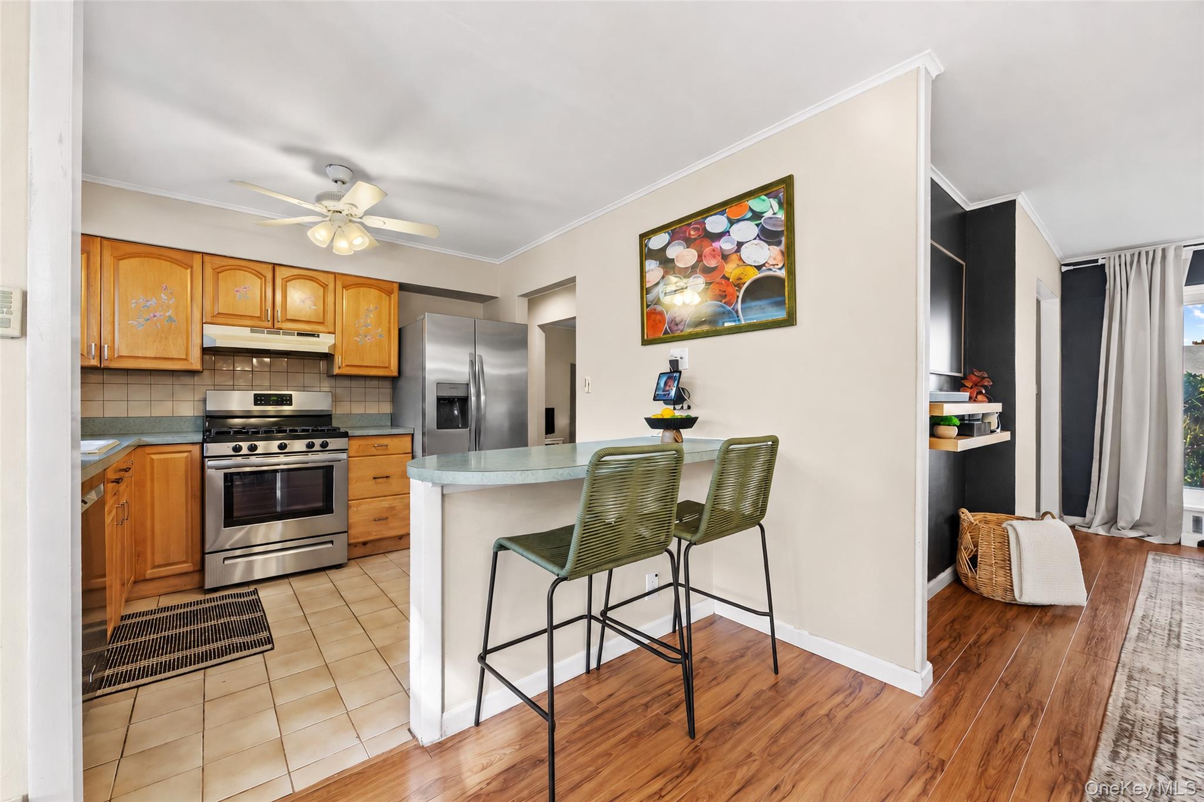
Beautifully updated 3-bedroom, 2-bathroom home in the desirable Forest City neighborhood of Wantagh. This well-maintained home features new gas plumbing, updated electrical, and a recently updated driveway. Enjoy hardwood floors and ceramic tile throughout, along with a bright and open living room.
The full finished basement offers additional living space and includes an outside entrance (OSE), providing flexibility for a recreation room, home office, gym, or other uses. The property also features a detached garage and a 3-zone in-ground sprinkler system.
A great opportunity to own a move-in-ready home in a sought-after Wantagh neighborhood.
Save
Ask
Tour
Hide
Share
Listing Snapshot
Price
$779,000
Days On Site
1 Day
Bedrooms
3
Inside Area (SqFt)
1,079 sqft
Total Baths
2
Full Baths
2
Partial Baths
N/A
Lot Size
0.1377 Acres
Year Built
1950
MLS Number
1068745
Status
Active
Property Tax
$14,255.08
HOA/Condo/Coop Fees
N/A
Sq Ft Source
N/A
Friends & Family
React
Invite
Recent Activity
yesterday
Status changed to Active
yesterday
Listing updated with changes from the MLS
yesterday
Listing first seen on site
General Features
Acres
0.1377
Garage
Yes
Garage Spaces
1
Parking
DrivewayGarage
Property Sub Type
Single Family Residence
Sewer
Public Sewer
SqFt Total
1079
Style
Ranch
Utilities
Natural Gas AvailableNatural Gas ConnectedSewer Connected
Water Source
Public
Interior Features
Appliances
DishwasherDryerGas OvenGas RangeMicrowaveRefrigeratorStainless Steel Appliance(s)Tankless Water HeaterWasher
Basement
FinishedFullWalk-Out Access
Cooling
Multi UnitsWall/Window Unit(s)
Heating
BaseboardElectricNatural GasRadiant
Interior
Eat-in KitchenEntrance FoyerRecessed LightingWet Bar
Window Features
Bay Window(s)
Bonus Room
Level - FirstDescription - very bright and spacious sunroom with vaulted ceilings, skylights, sliding door to yard, lifeproof flooring over hardwood floors.
Kitchen
Level - FirstDescription - bright and open with new stainless steel appliances, wood cabinets and a bay window.
Living Room
Level - FirstDescription - bright and open with lifeproof flooring over original hardwood floors
Save
Ask
Tour
Hide
Share
Exterior Features
Construction Details
FrameVinyl Siding
Windows/Doors
Bay Window(s)
Community Features
School District
Levittown
Schools
School District
Levittown
Elementary School
Lee Road
Middle School
Jonas E Salk Middle School
High School
Gen Douglas Macarthur Senior Hs
Listing courtesy of TDG Elite Realty Inc gglasser90@gmail.com
Based on information submitted to the MLS GRID as of 2026-11-04 01:45 PM EST.
All data is obtained from various sources and may not have been verified by broker or MLS GRID. Supplied
Open House Information is subject to change without notice. All information should be independently reviewed
and verified for accuracy. Properties may or may not be listed by the office/agent presenting the information.
Neighborhood & Commute
Source: Walkscore
Disclosure: Community information and market data powered by Constellation Data Labs. Information is deemed reliable but not guaranteed.