Login
| Sign Up
Save
Ask
Tour
Hide
Share
$760,000
6 Days On Site

105 Paget Lane
Massapequa, NY 11758

For Sale|Condominium|Active
2
Beds
3
Total Baths
3
Full Baths
1,312
SqFt
$579
/SqFt
2008
Built
Subdivision:
Season At Massapequa
County:
Nassau
Listing courtesy of Douglas Elliman Real Estate joanne.collado@elliman.com
Upcoming Open Houses
Sat, Nov 7, 12:00 PM - 2:00 PM
Sun, Nov 8, 12:00 PM - 2:00 PM
105 Paget Lane105 Paget Lane105 Paget Lane105 Paget Lane
Save
Ask
Tour
Hide
Share

Mortgage Calculator

Monthly Payment (Est.)

Enter an interest rate to see your estimated monthly payment.
Calculator powered by Showcase IDX, a Constellation1 Company. Copyright ©2026 Information is deemed reliable but not guaranteed.

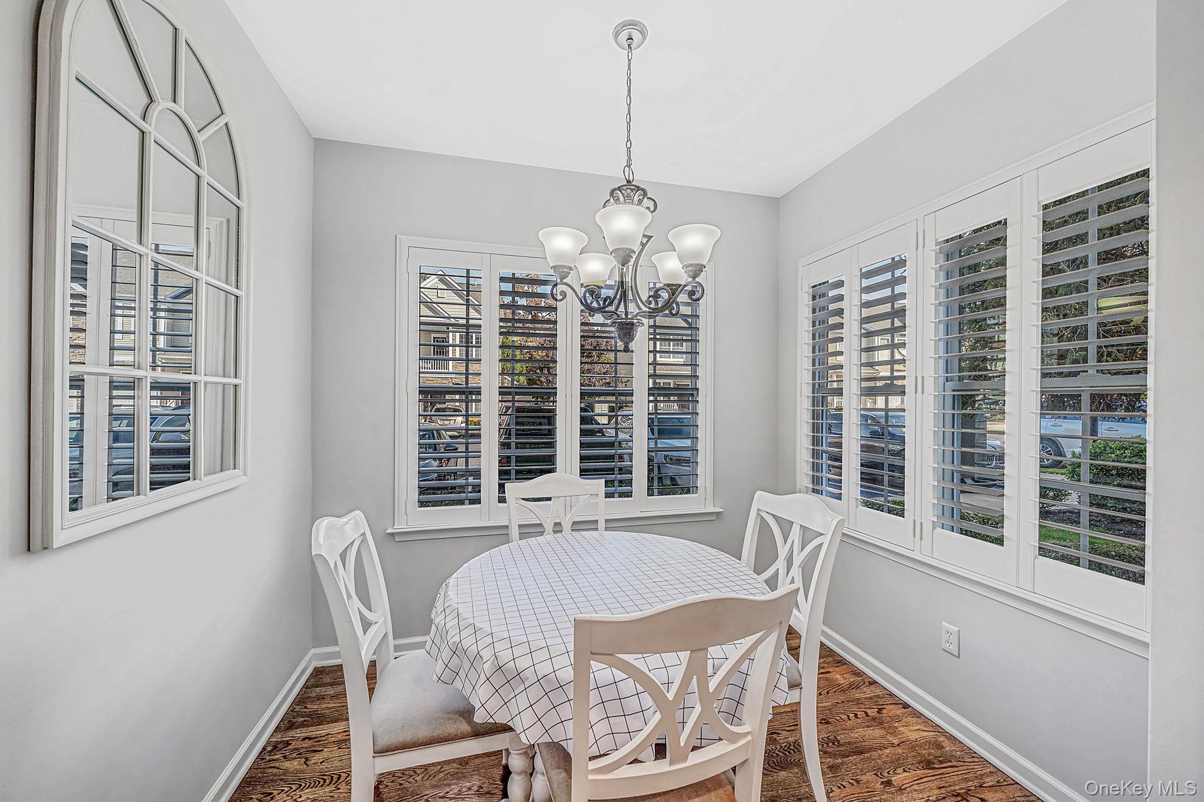
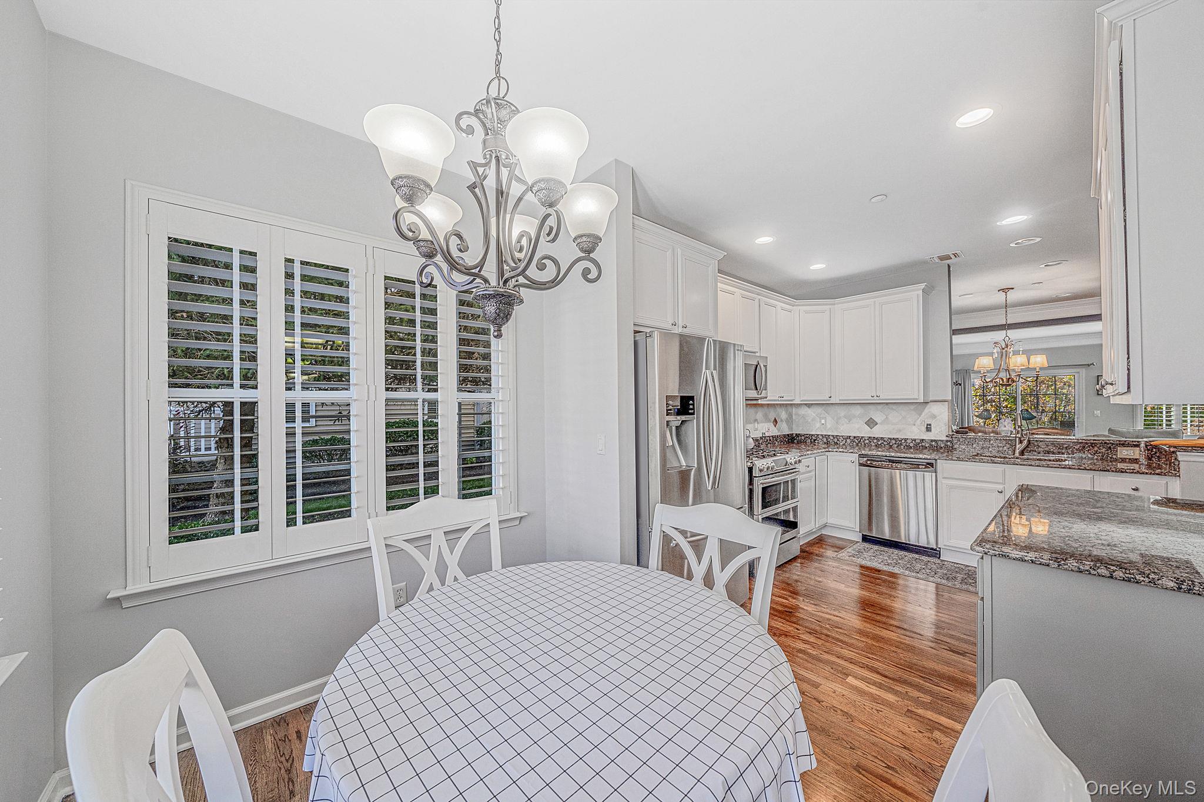
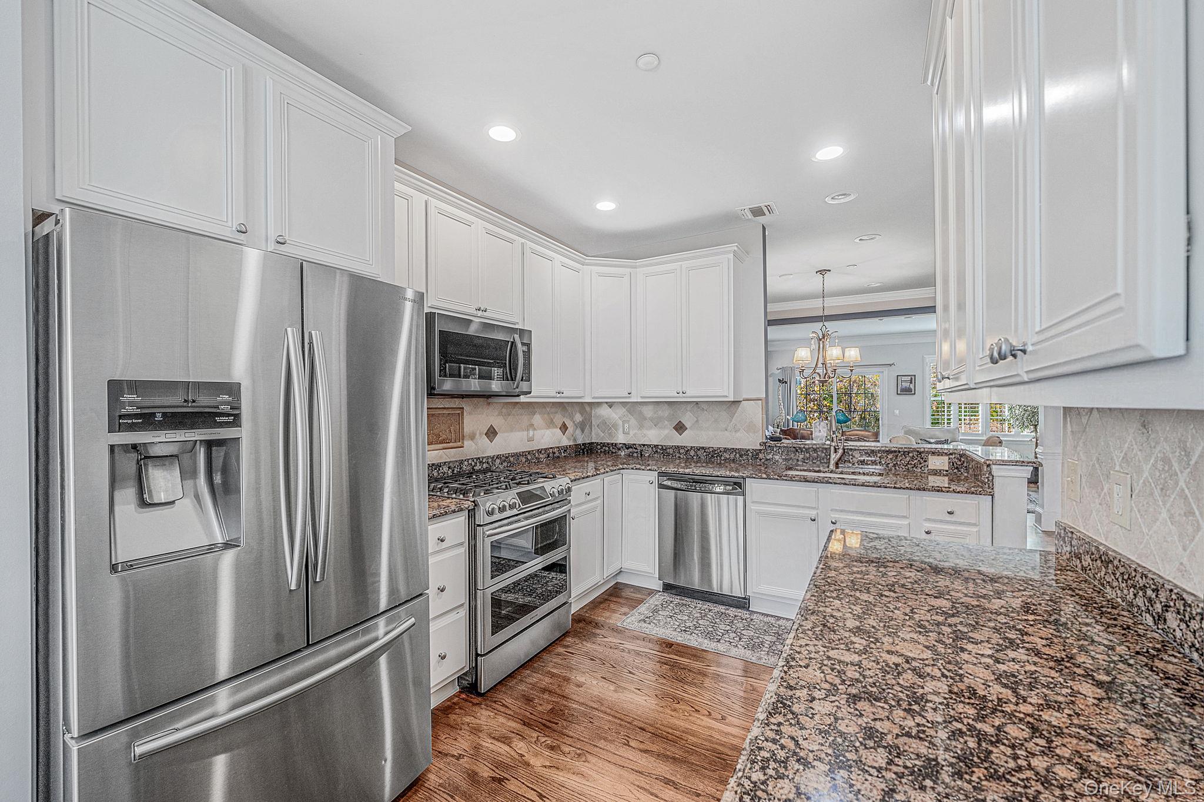
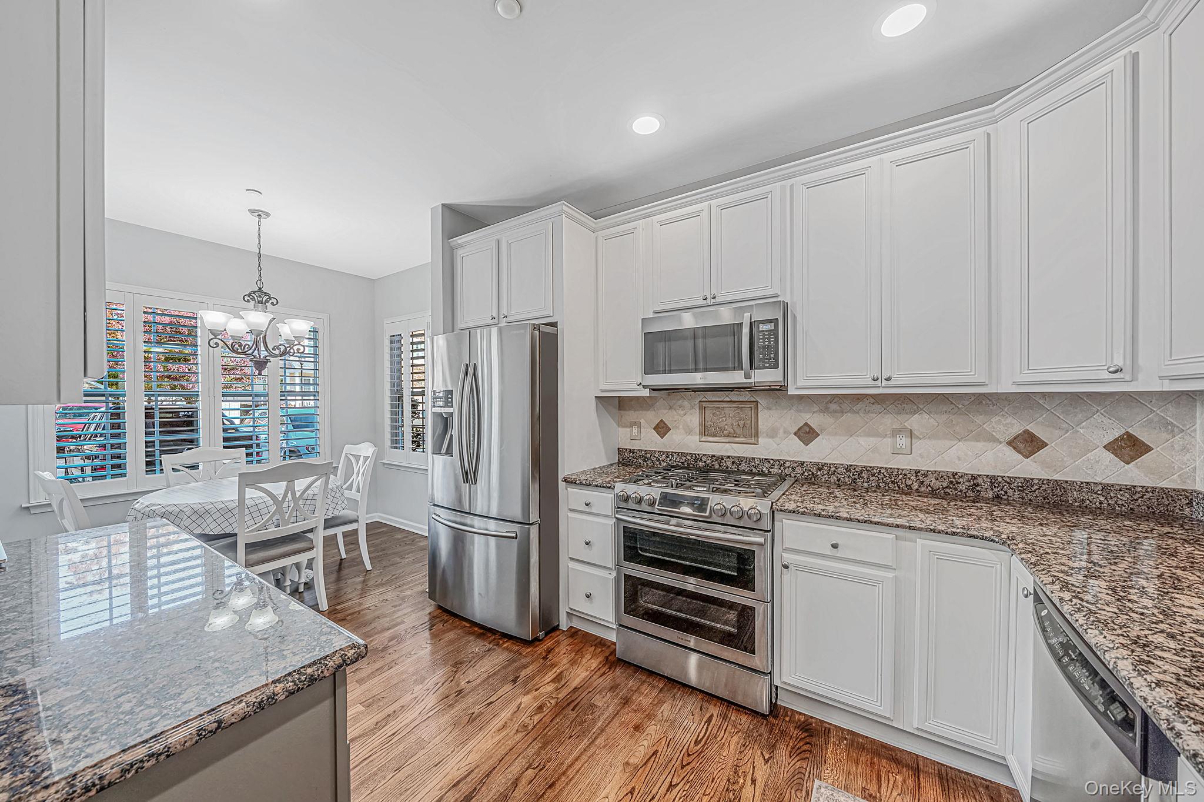
105 Paget Lane | The Seasons at Massapequa Luxury Living, Exceptional Craftsmanship & Resort-Style Elegance! Welcome to an extraordinary opportunity at the highly desirable Seasons at Massapequa, where sophisticated living, exceptional craftsmanship, and resort-style amenities come together beautifully! This stunning 2-bedroom, 3-full-bath residence offers approximately 1,312 square feet of thoughtfully designed living space, showcasing meticulous attention to detail, beautiful finishes, and impressive interior upgrades throughout. Every corner of this remarkable home reflects pride of ownership, elegance, and comfort. Prepare to be impressed by the spectacular, fully renovated basement, an exceptional extension of the home's entertaining and recreational space! Designed with both sophistication and functionality in mind, this beautifully finished lower level features a custom-crafted hardwood bar, a spacious entertainment area perfect for hosting family and friends, two additional versatile rooms, walk-in closets, a dedicated linen closet, and abundant storage. Every detail has been carefully considered to create a space that is as inviting as it is impressive. Beyond the beauty of this exceptional residence, enjoy the lifestyle offered by The Seasons at Massapequa, a beautifully maintained, resort-inspired HOA/CONDO community featuring meticulously manicured landscaping and picturesque grounds. Residents enjoy a welcoming clubhouse with freshly painted interiors and newly installed flooring, an in-ground swimming pool, fitness center, card room, playground, and picnic areas, all complemented by the convenience of a low HOA maintenance fee. Whether enjoying a peaceful afternoon at home, entertaining guests in your beautifully appointed lower level, or taking advantage of the community's wonderful amenities, this residence offers the perfect blend of luxury, comfort, and convenience. More than just a beautiful home, it's an exceptional lifestyle! A truly special residence where timeless elegance meets modern comfort. Come experience the beauty, craftsmanship, and charm of 105 Paget Lane for yourself. Your next chapter begins here!

Save
Ask
Tour
Hide
Share
Listing Snapshot
Price 
$760,000
Days On Site 
6 Days
Bedrooms 
2
Inside Area (SqFt) 
1,312 sqft
Total Baths 
3
Full Baths 
3
Partial Baths 
N/A
Lot Size 
16.6629 Acres
Year Built 
2008
MLS Number 
1068398
Status 
Active
Property Tax 
$11,950.02
HOA/Condo/Coop Fees 
$389 monthly
Sq Ft Source 
N/A
Friends & Family
Recent Activity
8 hours agoStatus changed to Active
8 hours agoListing updated with changes from the MLS
6 days agoListing first seen on site
General Features
Acres 
16.6629
Cross Street 
Somerset Drive
Number Of Stories 
2
Parking 
On StreetParking Lot
Pets 
Breed RestrictionsCallCats OKDogs OK
Property Condition 
Updated/Remodeled
Property Sub Type 
Condominium
Sewer 
Public Sewer
Utilities 
Water Connected
Water Source 
Public
Interior Features
Appliances 
Convection OvenDishwasher
Basement 
Finished
Cooling 
Central Air
Heating 
Forced AirNatural GasOther
Interior 
Built-in FeaturesCathedral Ceiling(s)Ceiling Fan(s)Central VacuumChandelierCrown MoldingDry BarEat-in KitchenEntrance FoyerGranite CountersHigh CeilingsHigh Speed InternetNatural WoodworkOpen FloorplanOtherMaster DownstairsRecessed LightingWalk-In Closet(s)
Save
Ask
Tour
Hide
Share
Exterior Features
Construction Details 
FrameVinyl Siding
Exterior 
Playground
Lot Features 
Near Public TransitSprinklers In FrontSprinklers In Rear
Pool Features 
In Ground
Community Features
Association Fee 
$389.0
Association Fee Frequency 
Monthly
School District 
Amityville
Schools
School District
Amityville
Elementary School
Northwest Elementary School
Middle School
Edmund W Miles Middle School
High School
Amityville Memorial High School
Listing courtesy of Douglas Elliman Real Estate joanne.collado@elliman.com


Based on information submitted to the MLS GRID as of 2026-11-03 11:30 PM EST. All data is obtained from various sources and may not have been verified by broker or MLS GRID. Supplied Open House Information is subject to change without notice. All information should be independently reviewed and verified for accuracy. Properties may or may not be listed by the office/agent presenting the information.

Neighborhood & Commute
Source: Walkscore
Disclosure: Community information and market data powered by Constellation Data Labs. Information is deemed reliable but not guaranteed.
Save
Ask
Tour
Hide
Share
