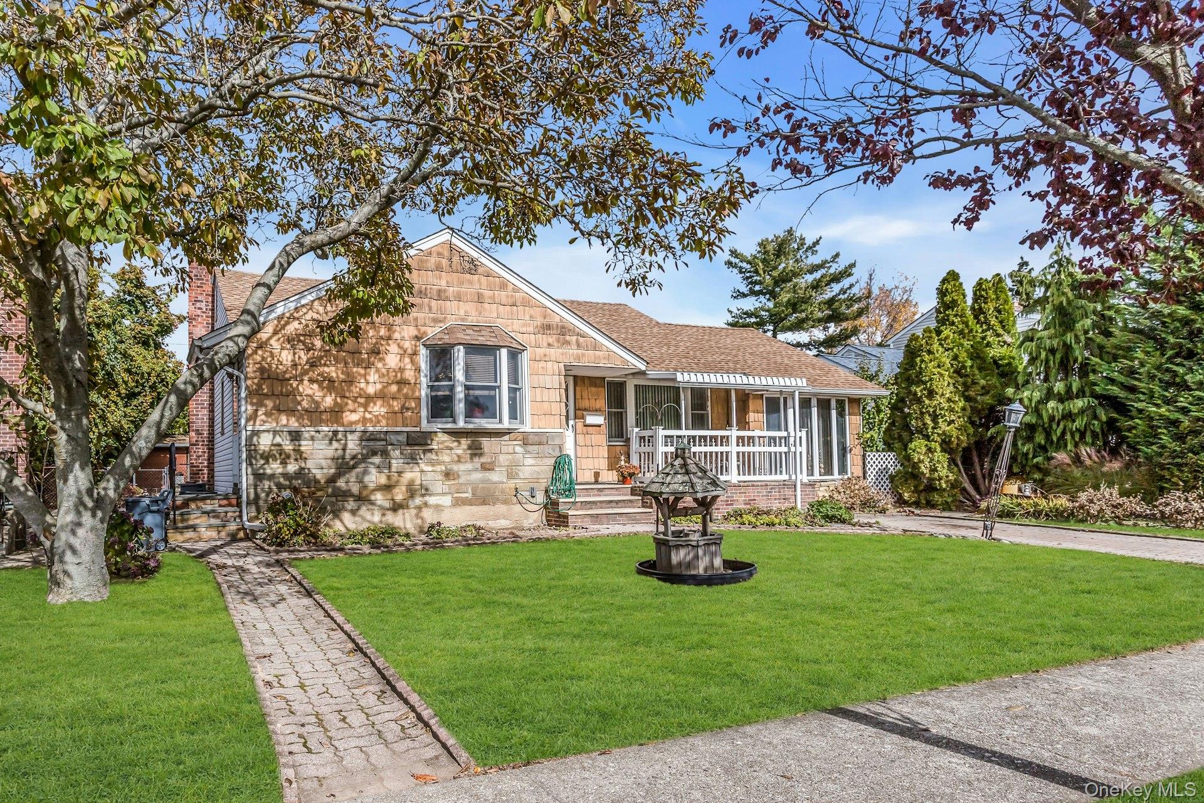
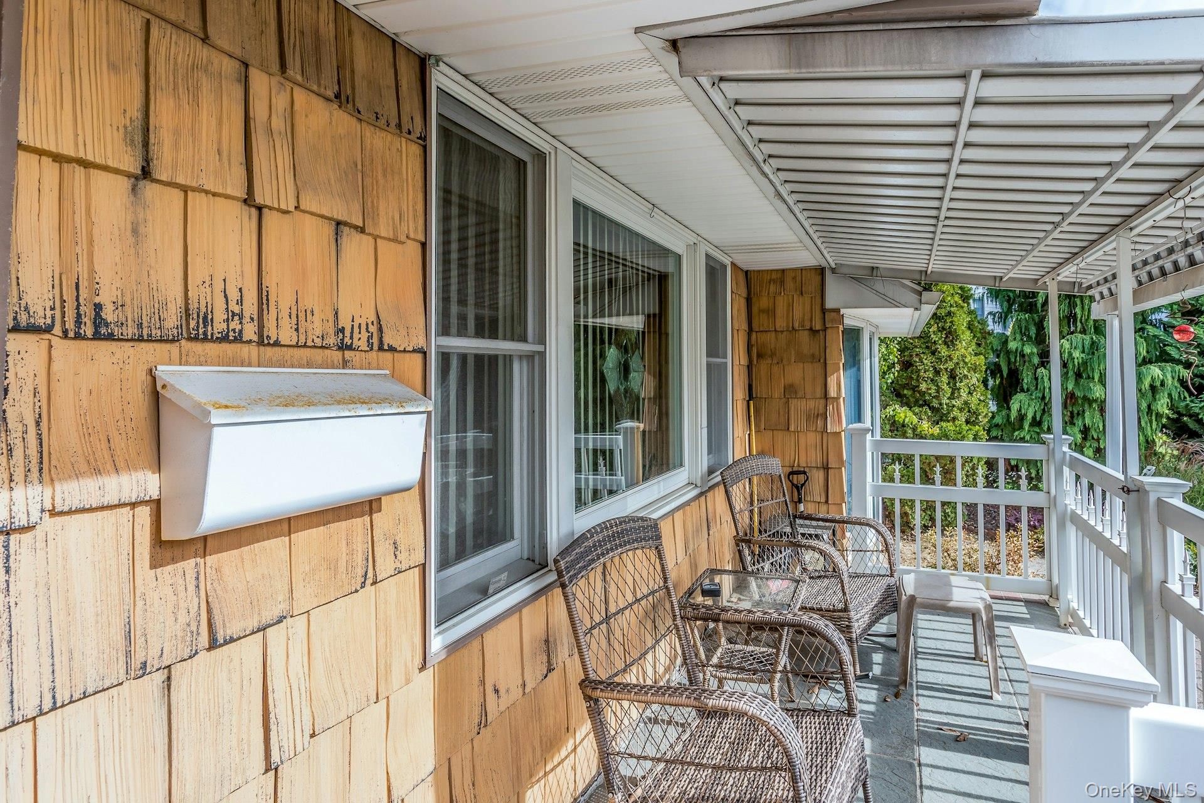
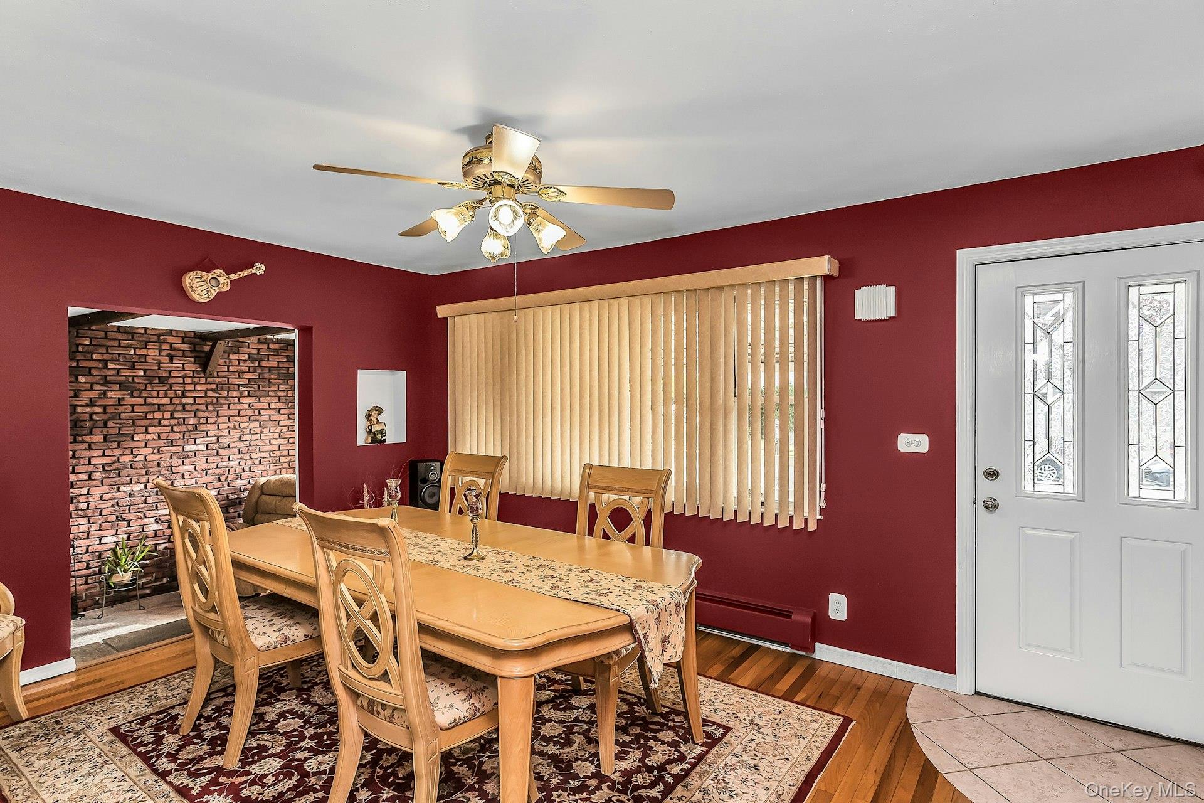
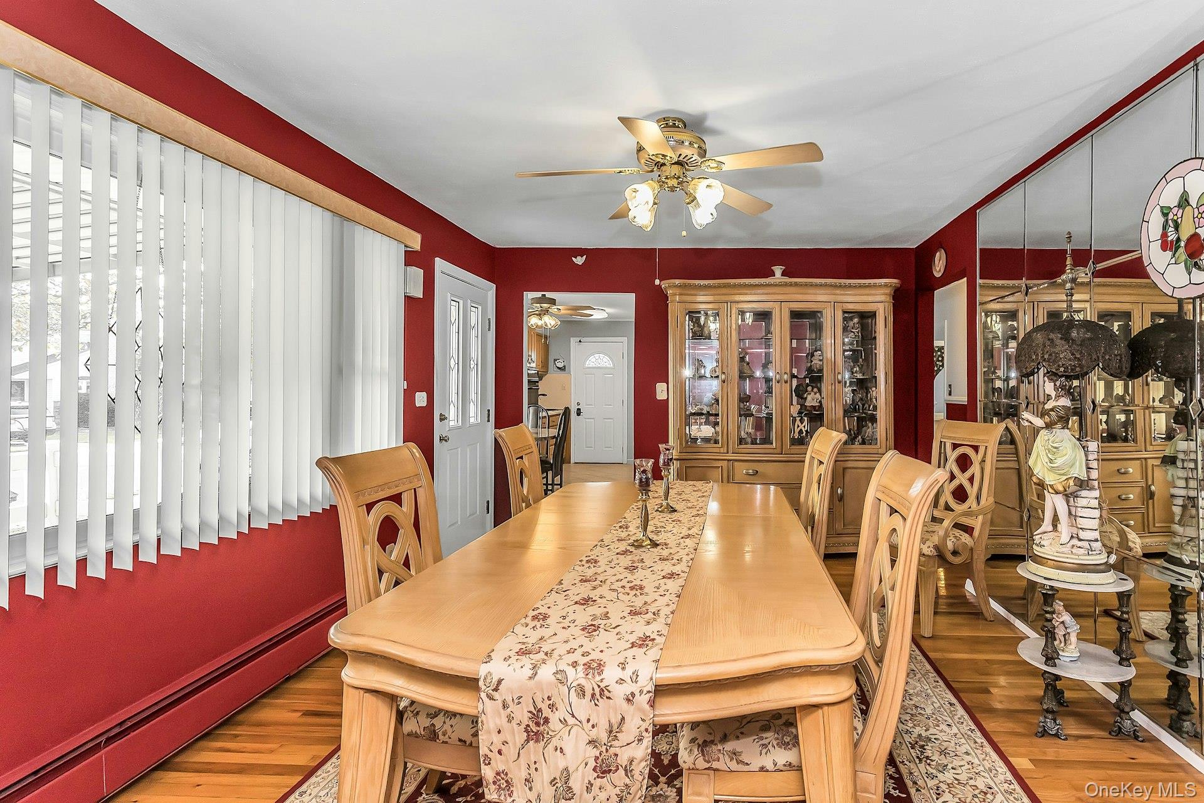
Charming and well-maintained 3 bedroom, 1 bath ranch in the heart of Massapequa, located in the Plainedge School District. A welcoming front porch leads inside to a comfortable one-level layout. The eat-in kitchen is ideal for everyday meals, and the generously sized dining room offers plenty of space for larger gatherings and entertaining. The living room is a few steps down providing a warm and cozy space for relaxing at the end of the day. The full basement provides flexible space in addition to excellent storage space and laundry. The walk-up attic adds even more potential for additional storage or possible easy expansion. There is a great backyard to enjoy too! Conveniently located near schools, shopping, and parkways, this home makes errands and commuting a breeze. Come see all it has to offer and make it your own!
Level - LowerDescription - Full Basement, Laundry, Storage, Utilities
Flooring
HardwoodTile
Heating
Oil
Interior
Eat-in KitchenStorage
Laundry Features
In Basement
Bathroom 1
Level - FirstDescription - Full Bath
Bathroom 3
Level - First
Bedroom 2
Level - First
Dining Room
Level - FirstDescription - Formal Dining Room
Kitchen
Level - First
Living Room
Level - FirstDescription - Living Room
Primary Bedroom
Level - First
Save
Ask
Tour
Hide
Share
Exterior Features
Construction Details
Frame
Patio And Porch
Porch
Community Features
School District
Plainedge
Schools
School District
Plainedge
Elementary School
John H West School
Middle School
Plainedge Middle School
High School
Plainedge Senior High School
Listing courtesy of Douglas Elliman Real Estate lorraine.anastasio@elliman.com
Based on information submitted to the MLS GRID as of 2026-11-05 07:51 AM EST.
All data is obtained from various sources and may not have been verified by broker or MLS GRID. Supplied
Open House Information is subject to change without notice. All information should be independently reviewed
and verified for accuracy. Properties may or may not be listed by the office/agent presenting the information.
Neighborhood & Commute
Source: Walkscore
Disclosure: Community information and market data powered by Constellation Data Labs. Information is deemed reliable but not guaranteed.