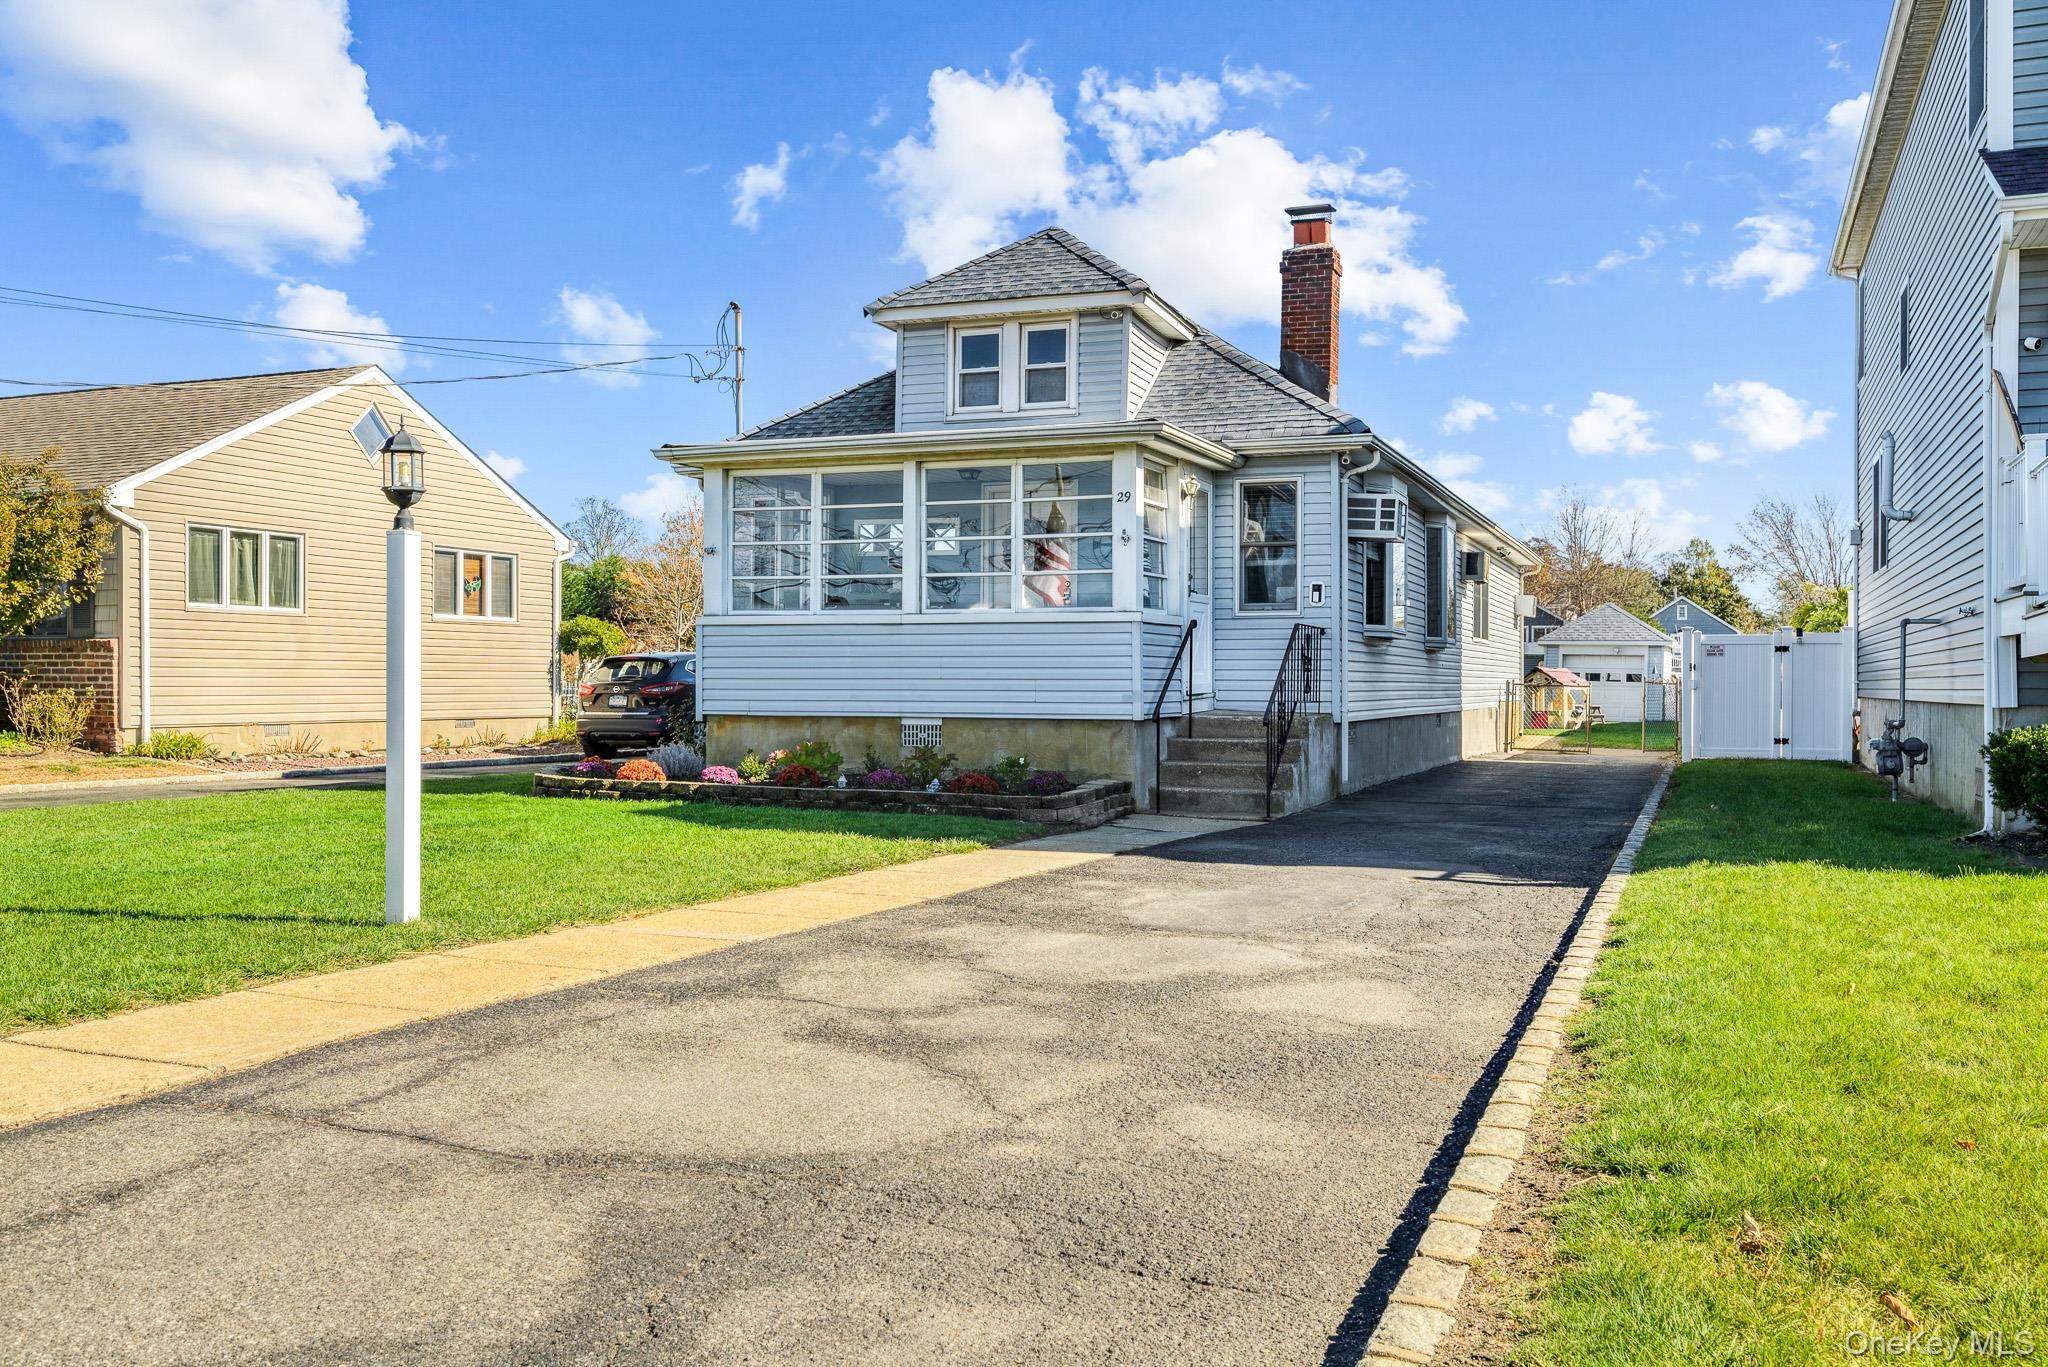
Welcome to 29 Riverdale Ave in Massapequa, where waterfront living meets comfort and convenience! This move-in-ready home is a dream for boaters, water lovers, and anyone looking to embrace the waterfront lifestyle.
Inside, you’ll find beautiful hardwood floors, stainless steel kitchen appliances, and thoughtful upgrades designed for everyday comfort. The home features 200-amp electrical service, a roof approximately 10 years old, and a whole-house water filtration system with reverse osmosis.
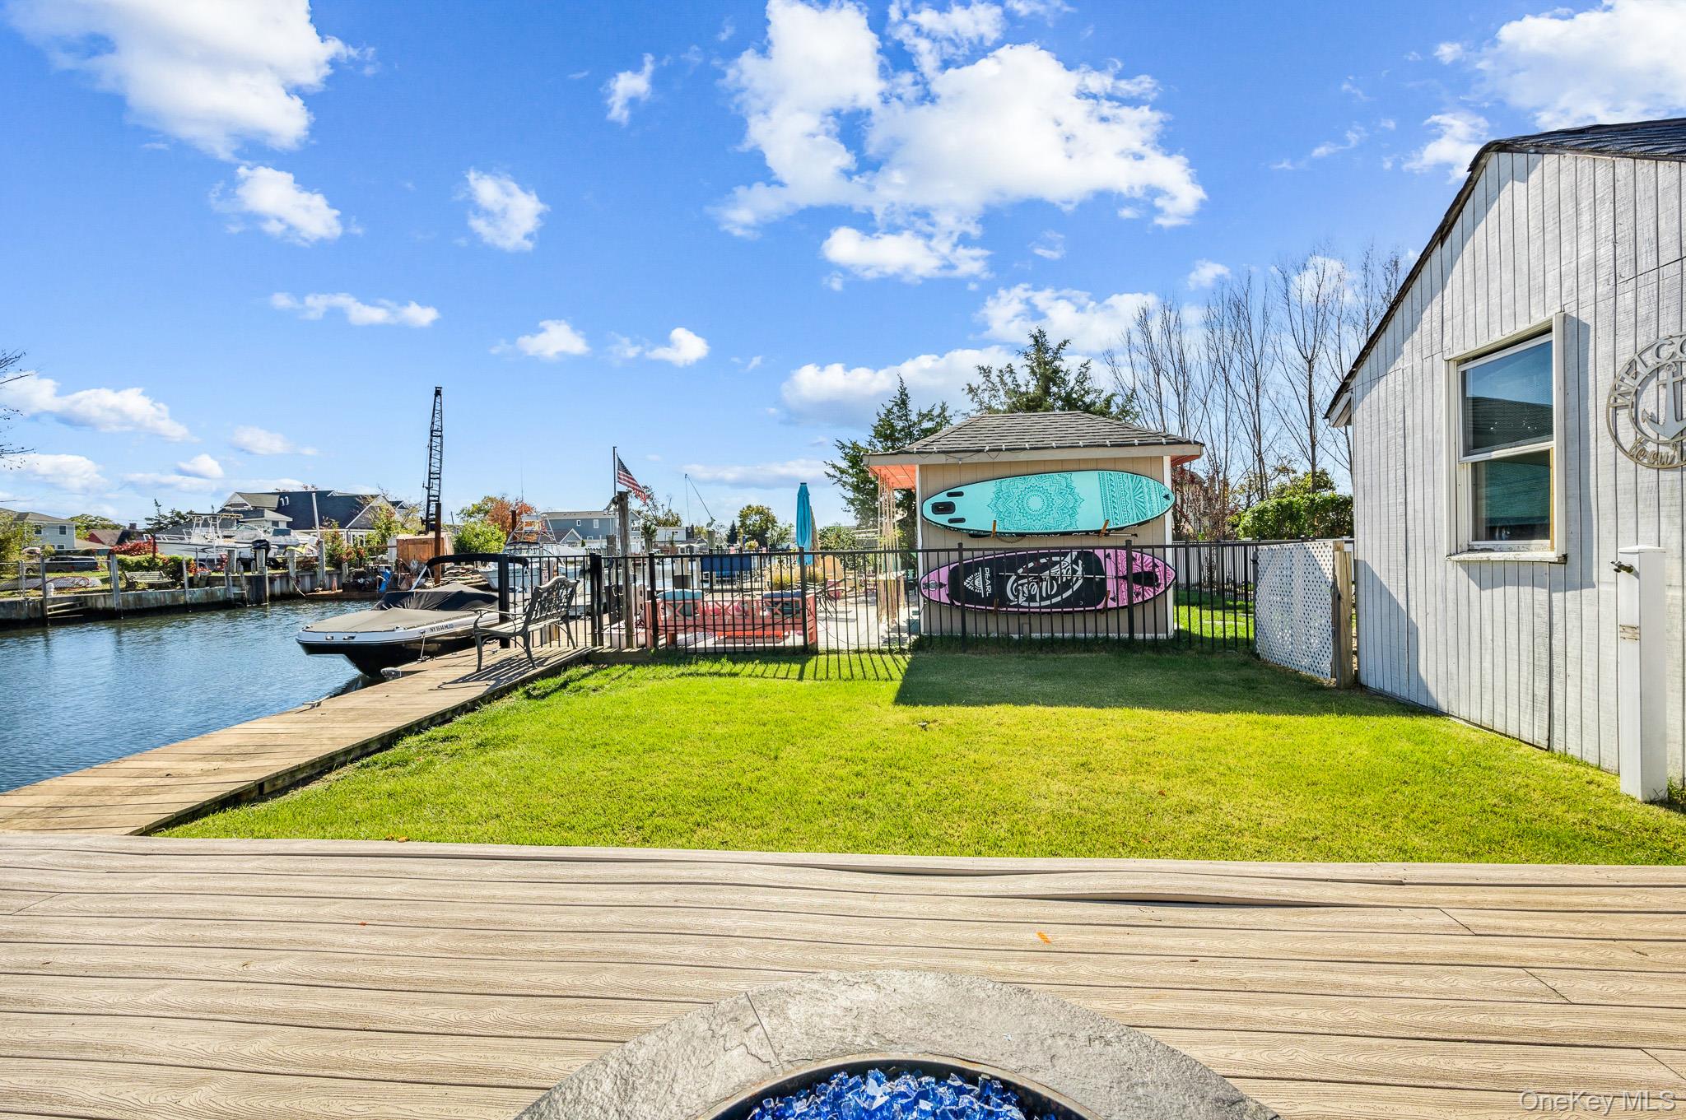
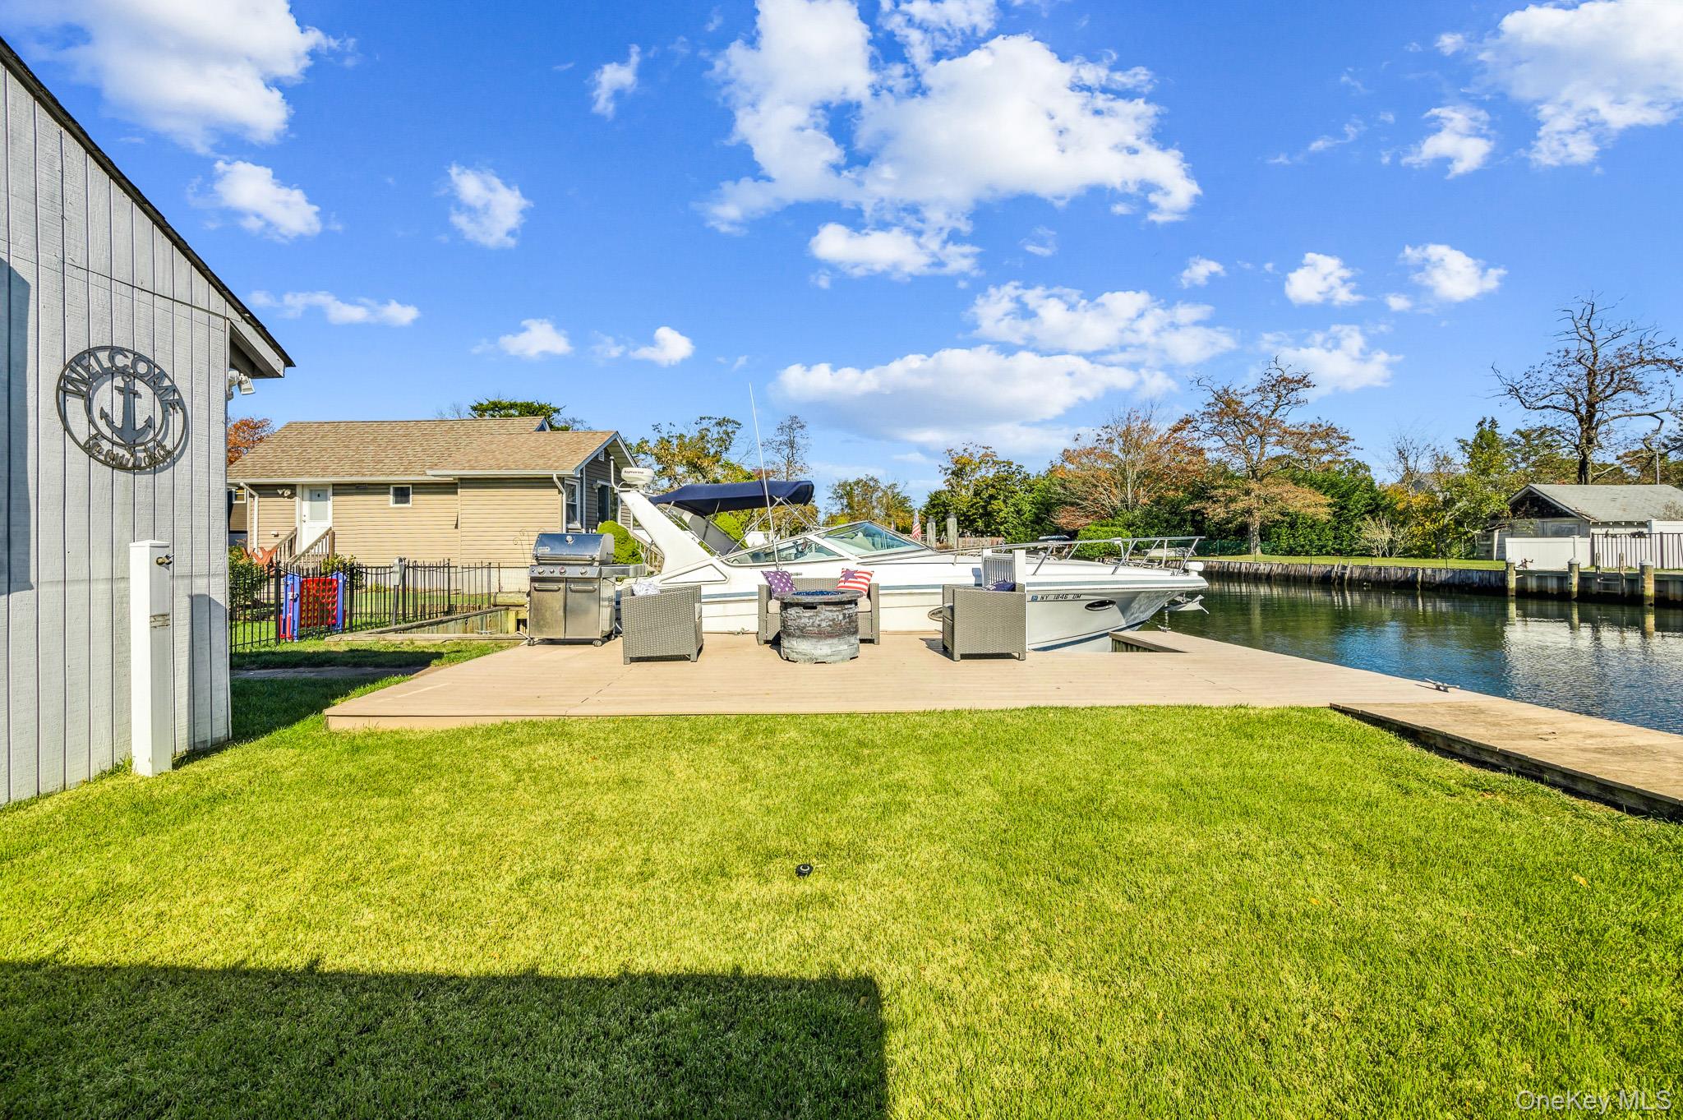
Step outside and discover the true highlight of this property: a cutout 32' x 12.5' boat slip, perfect for enjoying life on the water while keeping your boat safe. Additional dock space is also available on the bulkhead. The dock features 30-amp electrical service, running water, and low-maintenance Trex decking, offering convenience and functionality for boating enthusiasts.
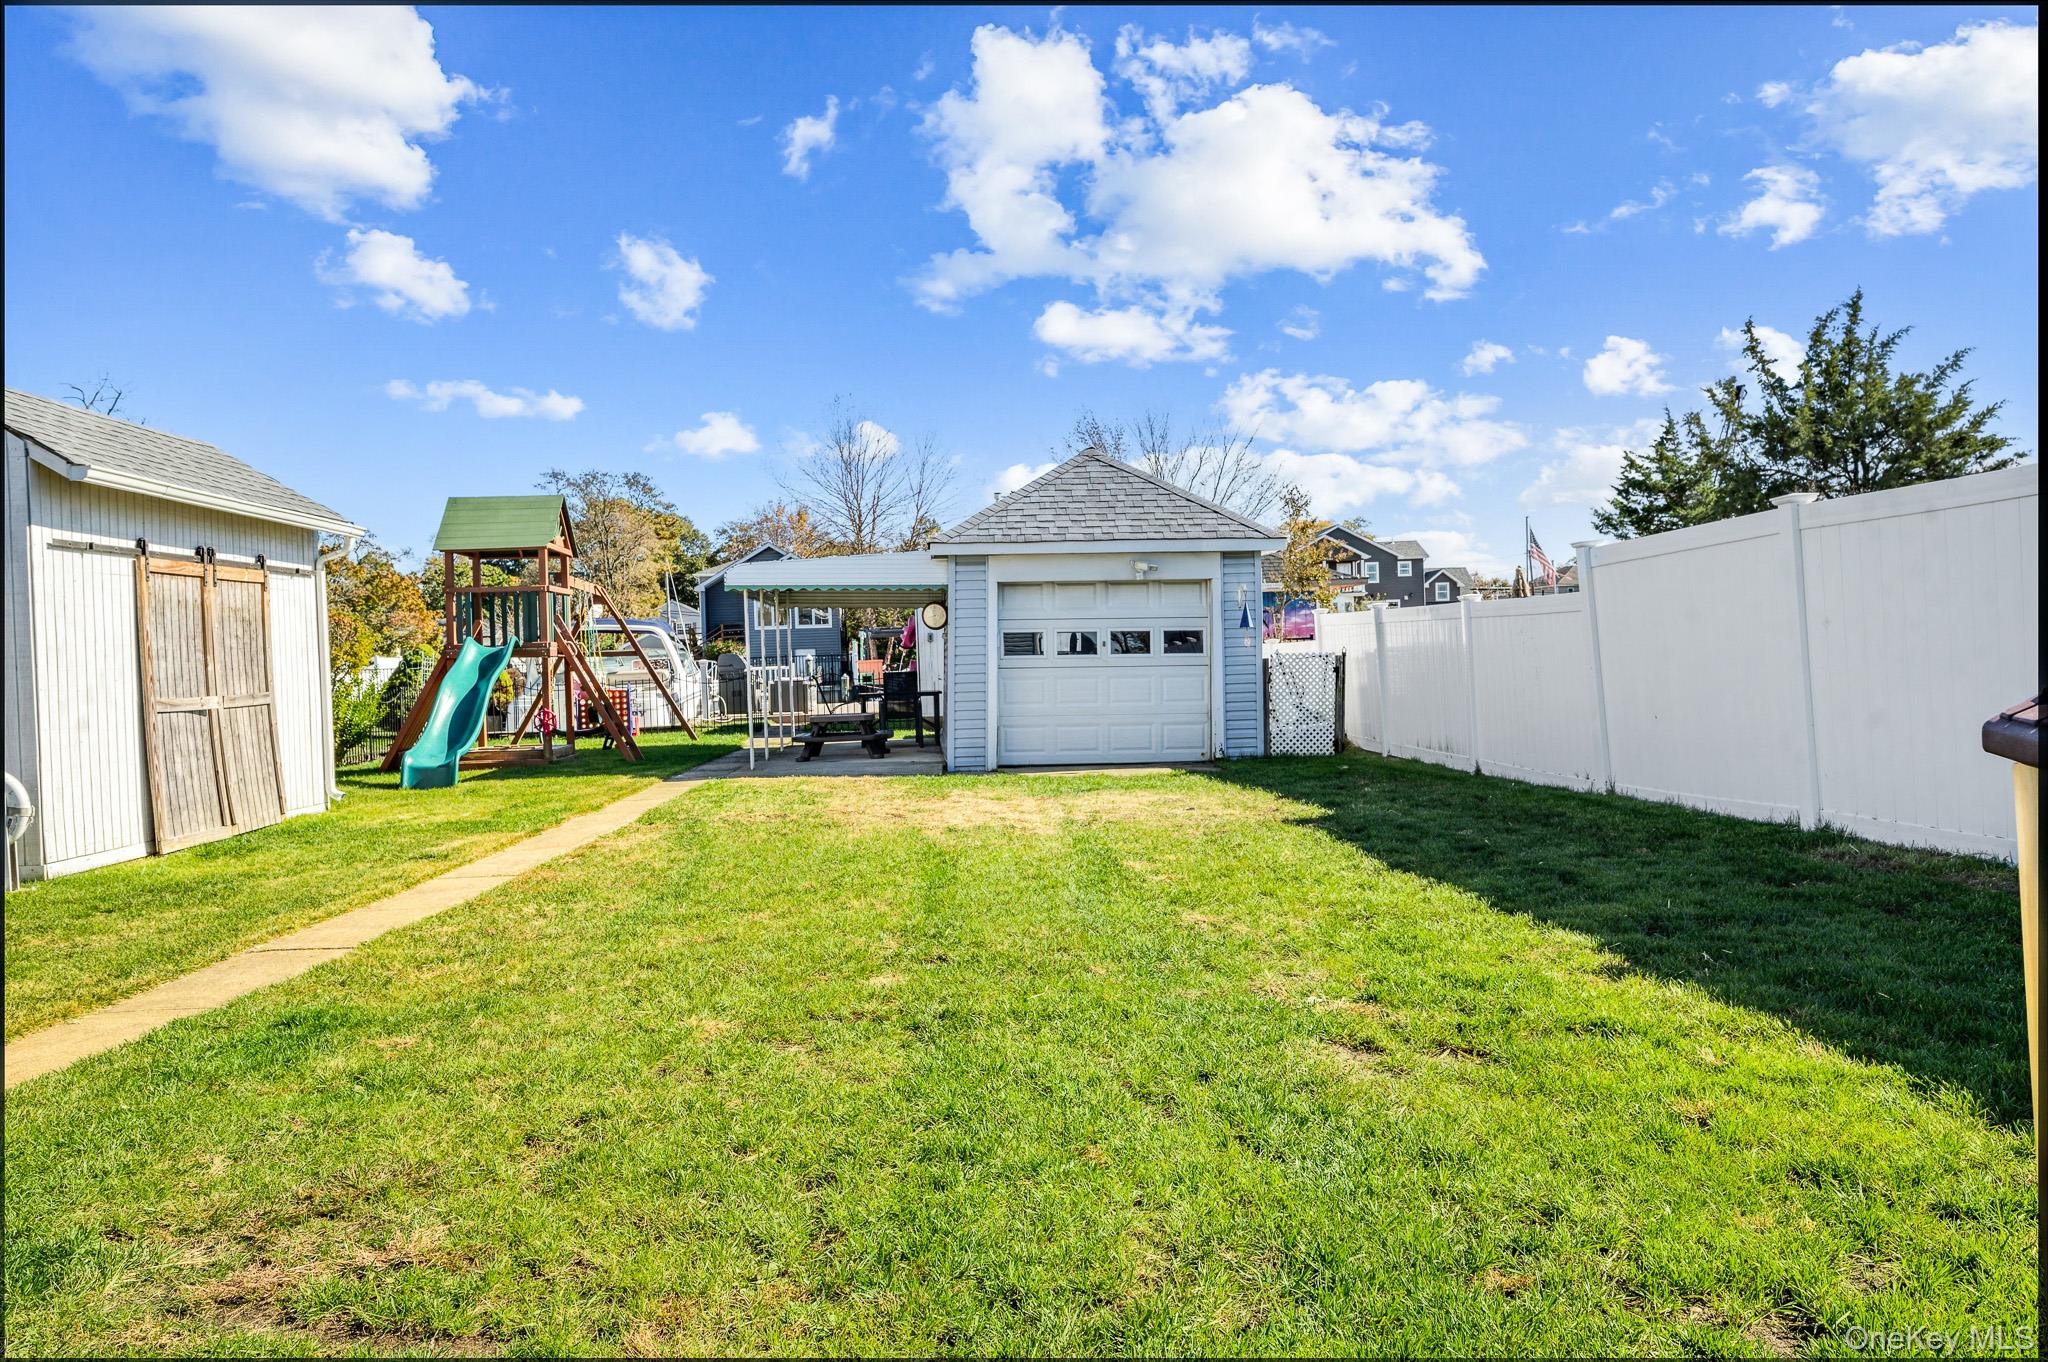
Outdoor entertaining is a breeze with a gas-supplied fire pit and BBQ, creating the perfect setting for relaxing evenings. An in-ground sprinkler system adds convenience and helps keep the landscaping looking its best.
Save
Ask
Tour
Hide
Share
Listing Snapshot
Price
$699,000
Days On Site
-1 Days
Bedrooms
2
Inside Area (SqFt)
1,232 sqft
Total Baths
1
Full Baths
1
Partial Baths
N/A
Lot Size
0.2204 Acres
Year Built
1927
MLS Number
1067277
Status
Active
Property Tax
$11,985.16
HOA/Condo/Coop Fees
N/A
Sq Ft Source
N/A
Friends & Family
React
Invite
Recent Activity
just now
Listing first seen on site
44 minutes ago
Listing updated with changes from the MLS
General Features
Acres
0.2204
Cross Street
Carman Place
Garage
Yes
Garage Spaces
1
Levels
One
Parking
Driveway
Property Sub Type
Single Family Residence
Sewer
Public Sewer
SqFt Total
1232
Style
Ranch
Utilities
Natural Gas AvailableCable ConnectedElectricity ConnectedNatural Gas ConnectedSewer Connected
Water Source
Public
Interior Features
Appliances
DishwasherDryerGas RangeRefrigeratorWasher
Cooling
Wall/Window Unit(s)
Fireplace
Yes
Fireplaces
1
Flooring
CarpetHardwood
Heating
BaseboardNatural Gas
Interior
Eat-in Kitchen
Save
Ask
Tour
Hide
Share
Exterior Features
Lot Features
Waterfront
Other Structures
Shed(s)
View
Water
Waterfront Features
Canal AccessWaterfront
Waterview
Water
Community Features
School District
Amityville
Schools
School District
Amityville
Elementary School
Northwest Elementary School
Middle School
Edmund W Miles Middle School
High School
Amityville Memorial High School
Listing courtesy of True North Realty Luxury Homes TrueNorthRealtyHomes@gmail.com
Based on information submitted to the MLS GRID as of 2026-11-07 10:45 AM EST.
All data is obtained from various sources and may not have been verified by broker or MLS GRID. Supplied
Open House Information is subject to change without notice. All information should be independently reviewed
and verified for accuracy. Properties may or may not be listed by the office/agent presenting the information.
Neighborhood & Commute
Source: Walkscore
Disclosure: Community information and market data powered by Constellation Data Labs. Information is deemed reliable but not guaranteed.