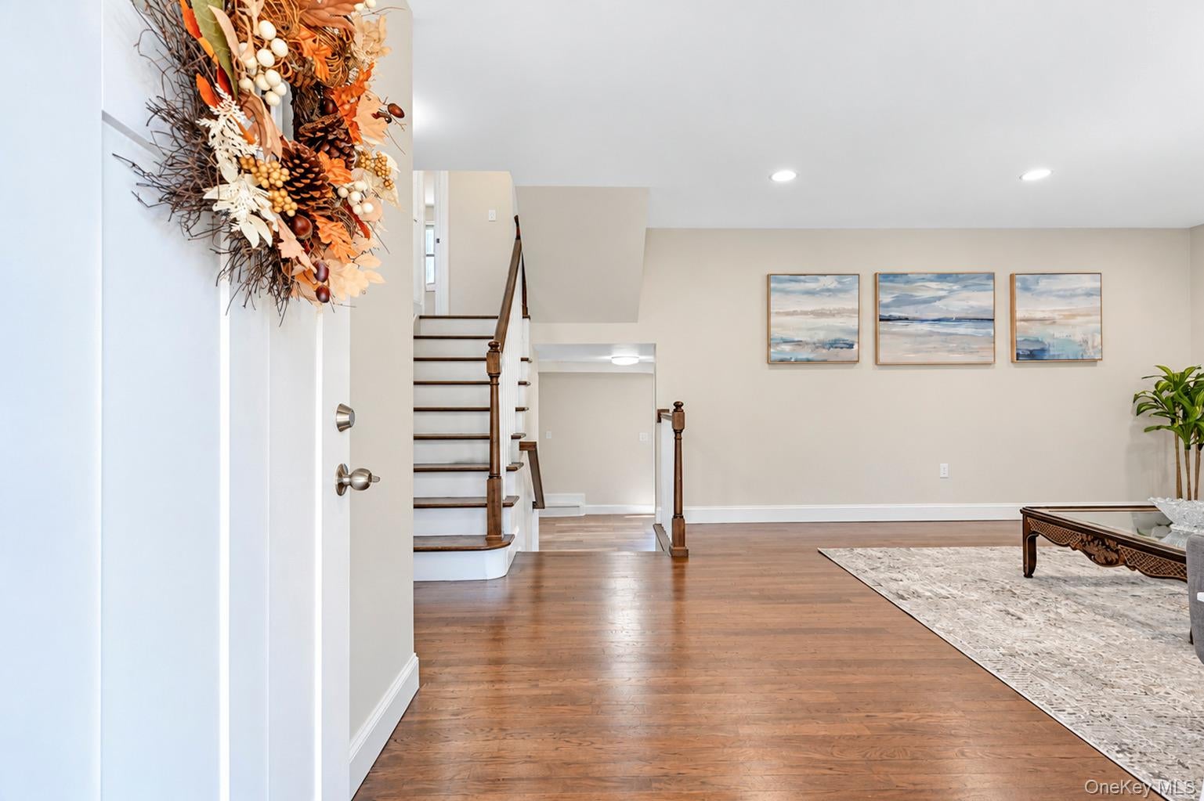
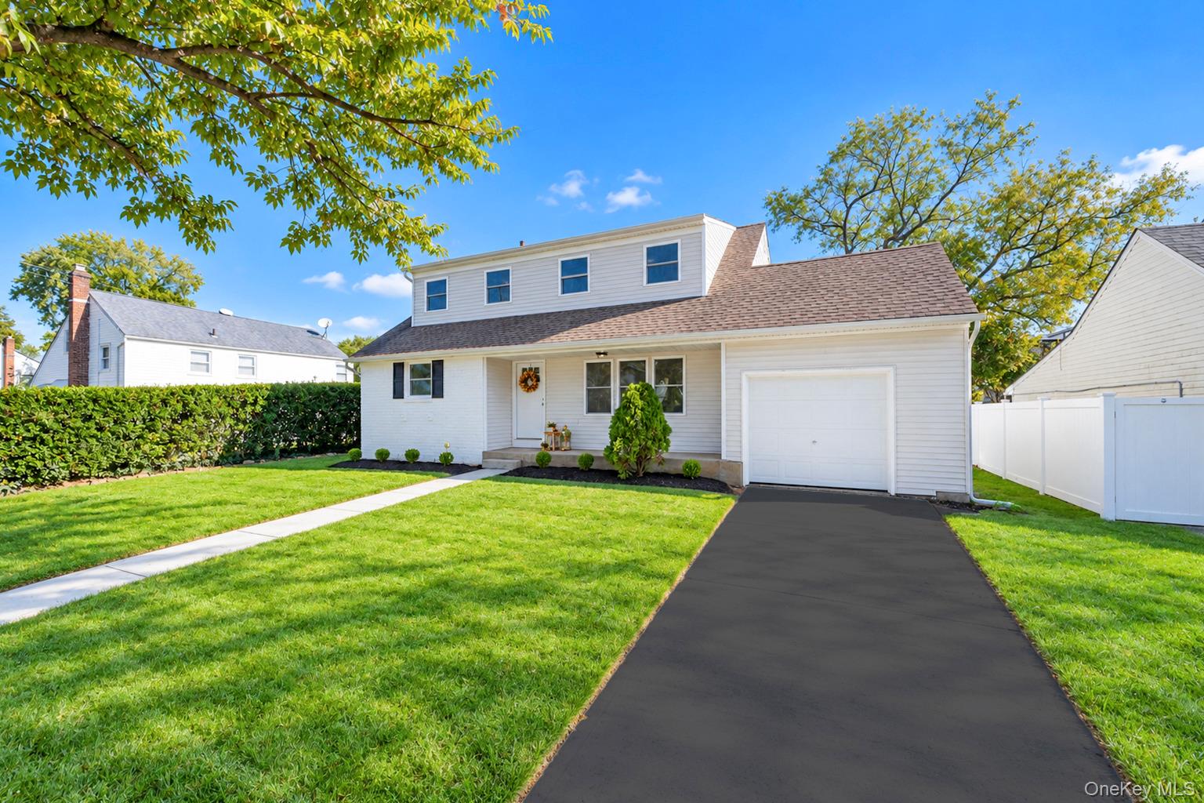
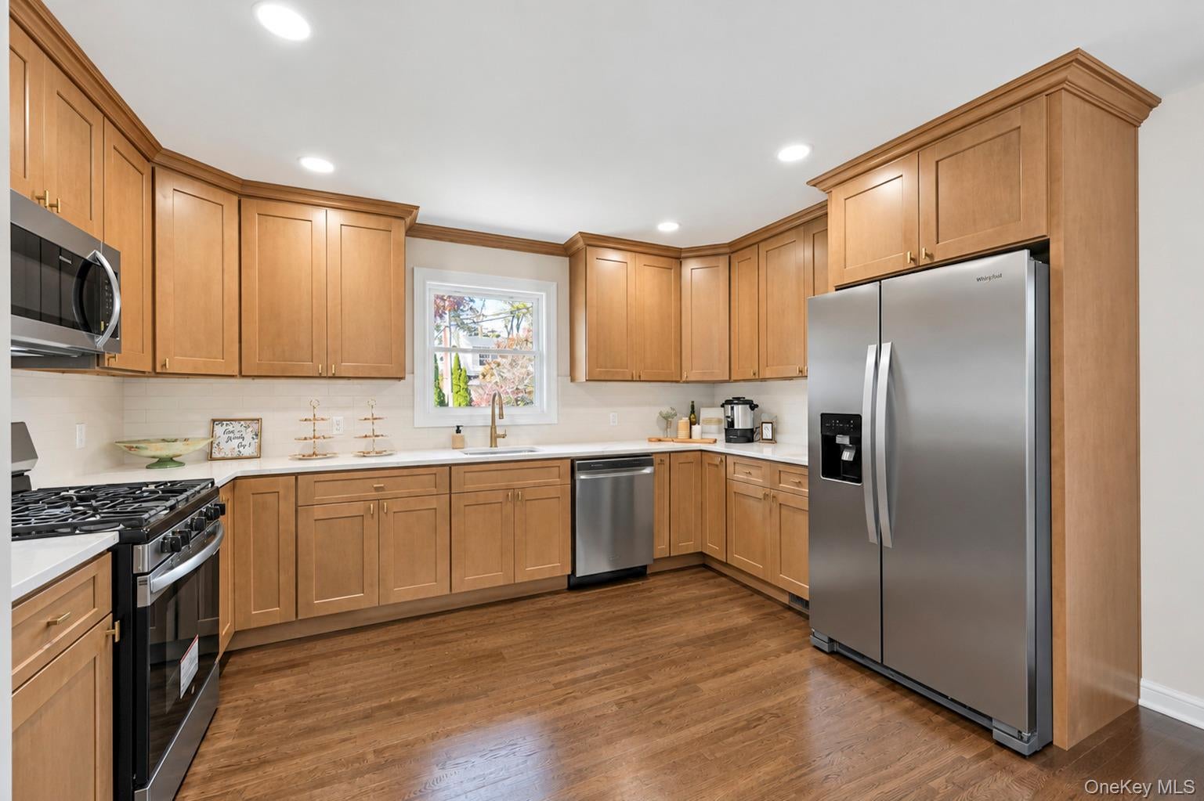
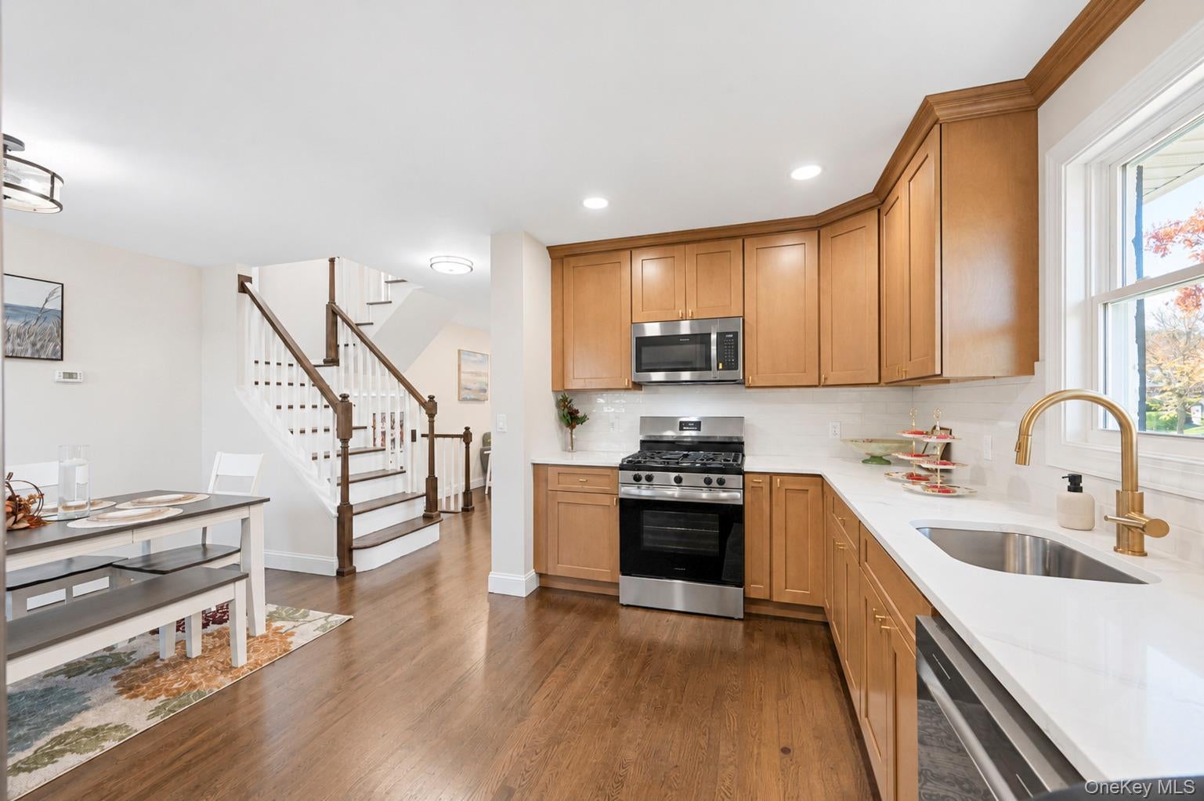
Welcome to 23 Ford Drive West in Massapequa! This thoughtfully updated split-level offers 4 bedrooms and 2.5 bathrooms, with a comfortable, turnkey interior. The open kitchen features abundant cabinetry, generous counter space, and gas cooking. Wood floors add warmth, while the lower level opens through French doors to a brand-new patio. The cleared backyard is ready for its new owners to create an outdoor space of their own. A spacious, dedicated laundry room offers added convenience and room for storage.
A brand new driveway and clean, nicely sized one car garage round out the home’s features.
Conveniently located near a wide variety of shopping and everyday conveniences, with many destinations within a 10-minute drive.
Save
Ask
Tour
Hide
Share
Listing Snapshot
Price
$799,999
Days On Site
0 Days
Bedrooms
4
Inside Area (SqFt)
1,603 sqft
Total Baths
3
Full Baths
2
Partial Baths
1
Lot Size
0.1394 Acres
Year Built
1956
MLS Number
1066911
Status
Active
Property Tax
$13,876.1
HOA/Condo/Coop Fees
N/A
Sq Ft Source
N/A
Friends & Family
React
Invite
Recent Activity
6 hours ago
Listing first seen on site
6 hours ago
Listing updated with changes from the MLS
General Features
Acres
0.1394
Direction Faces
West
Garage
Yes
Garage Spaces
1
Parking
DrivewayGarage
Property Sub Type
Single Family Residence
Sewer
Public Sewer
SqFt Total
1603
Style
Split Level
Utilities
Natural Gas AvailableElectricity ConnectedNatural Gas ConnectedSewer Connected
Listing courtesy of RELI jorge@realestatelongisland.com
Based on information submitted to the MLS GRID as of 2026-11-02 02:37 PM EST.
All data is obtained from various sources and may not have been verified by broker or MLS GRID. Supplied
Open House Information is subject to change without notice. All information should be independently reviewed
and verified for accuracy. Properties may or may not be listed by the office/agent presenting the information.
Neighborhood & Commute
Source: Walkscore
Disclosure: Community information and market data powered by Constellation Data Labs. Information is deemed reliable but not guaranteed.