Login
| Sign Up
Save
Ask
Tour
Hide
Share
$1,999,999
New Listing

145 Greenwood Drive
Massapequa, NY 11758

For Sale|Single Family Residence|Active
5
Beds
5
Total Baths
4
Full Baths
1
Partial Bath
3,900
SqFt
$513
/SqFt
2026
Built
County:
Nassau
Listing courtesy of Property Professionals Realty jona.reagent@gmail.com
145 Greenwood Drive
Save
Ask
Tour
Hide
Share

Mortgage Calculator

Monthly Payment (Est.)

Enter an interest rate to see your estimated monthly payment.
Calculator powered by Showcase IDX, a Constellation1 Company. Copyright ©2026 Information is deemed reliable but not guaranteed.

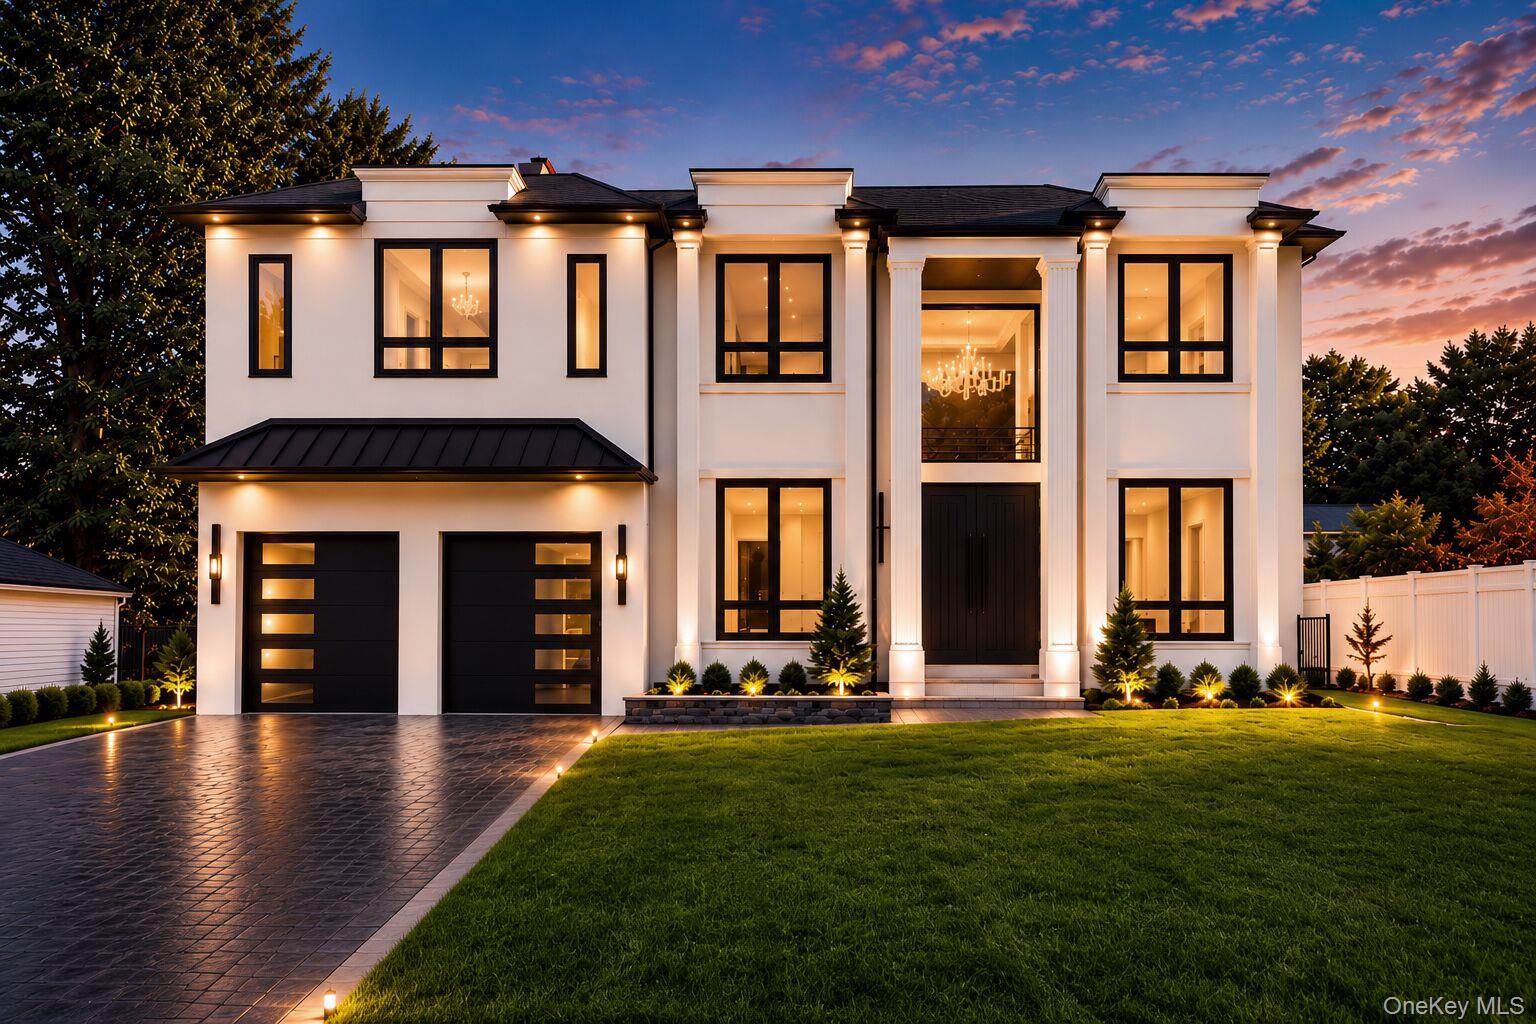
1 OF 1 | Luxury New Construction in North Massapequa Currently under construction, with framing complete and windows installed. Not all new construction is created equal. Situated on an oversized almost, 12,000 sq. ft. property in the Plainedge School District, this 5-bedroom, 4.5-bath home offers approximately 3,900 sq. ft. of above-grade living space, plus an additional 1,400 sq. ft. finished basement. Designed with quality and functionality in mind, highlights include oversized Pella windows, spray-foam insulation, generous ceiling heights, custom trim work, high-end appliances, and a spacious walk-in pantry. The first floor features a private en-suite bedroom, ideal for guests or extended family, along with a separate powder room. Upstairs, the expansive primary suite offers two oversized walk-in closets and a private bath. The oversized property offers ample outdoor space for entertaining, a future pool, or a custom backyard retreat. Additional features include a two-car garage and convenient access to major highways and NYC. A rare opportunity to own a thoughtfully designed new construction home with exceptional space, quality features, and the opportunity to personalize select finishes.

Save
Ask
Tour
Hide
Share
Listing Snapshot
Price 
$1,999,999
Days On Site 
0 Days
Bedrooms 
5
Inside Area (SqFt) 
3,900 sqft
Total Baths 
5
Full Baths 
4
Partial Baths 
1
Lot Size 
0.27 Acres
Year Built 
2026
MLS Number 
1065365
Status 
Active
Property Tax 
$21,328
HOA/Condo/Coop Fees 
N/A
Sq Ft Source 
N/A
Friends & Family
Recent Activity
5 hours agoListing first seen on site
5 hours agoListing updated with changes from the MLS
General Features
Acres 
0.27
Garage 
Yes
Garage Spaces 
2
Parking 
DrivewayGarage
Parking Spaces 
4
Property Sub Type 
Single Family Residence
Sewer 
Public Sewer
Style 
ColonialContemporary
Utilities 
Natural Gas Available
Water Source 
Public
Interior Features
Appliances 
DishwasherGas OvenMicrowaveRefrigeratorStainless Steel Appliance(s)Washer
Basement 
Finished
Cooling 
Central Air
Fireplace 
Yes
Fireplace Features 
Electric
Fireplaces 
1
Flooring 
Hardwood
Heating 
Forced Air
Interior 
Cathedral Ceiling(s)Entrance FoyerHis and Hers ClosetsOpen FloorplanPantrySoaking Tub
Laundry Features 
Gas Dryer HookupIn HallLaundry Room
Save
Ask
Tour
Hide
Share
Exterior Features
Construction Details 
FrameStucco
Community Features
School District 
Plainedge
Schools
School District
Plainedge
Elementary School
Eastplain School
Middle School
Plainedge Middle School
High School
Plainedge Senior High School
Listing courtesy of Property Professionals Realty jona.reagent@gmail.com


Based on information submitted to the MLS GRID as of 2026-10-21 10:19 PM EDT. All data is obtained from various sources and may not have been verified by broker or MLS GRID. Supplied Open House Information is subject to change without notice. All information should be independently reviewed and verified for accuracy. Properties may or may not be listed by the office/agent presenting the information.

Neighborhood & Commute
Source: Walkscore
Disclosure: Community information and market data powered by Constellation Data Labs. Information is deemed reliable but not guaranteed.
Save
Ask
Tour
Hide
Share
