Login
| Sign Up
Save
Ask
Tour
Hide
Share
$979,000
New Listing

3592 Tonopah Street
Seaford, NY 11783

For Sale|Single Family Residence|Active
4
Beds
3
Total Baths
2
Full Baths
1
Partial Bath
2,483
SqFt
$394
/SqFt
1958
Built
County:
Nassau
Listing courtesy of Realty Values NY JohnRoachRealty@Aol.com
Upcoming Open Houses
Sat, Oct 24, 11:30 AM - 2:00 PM
Sun, Oct 25, 12:00 AM - 2:30 PM
3592 Tonopah Street3592 Tonopah Street3592 Tonopah Street3592 Tonopah Street
Save
Ask
Tour
Hide
Share

Mortgage Calculator

Monthly Payment (Est.)

Enter an interest rate to see your estimated monthly payment.
Calculator powered by Showcase IDX, a Constellation1 Company. Copyright ©2026 Information is deemed reliable but not guaranteed.

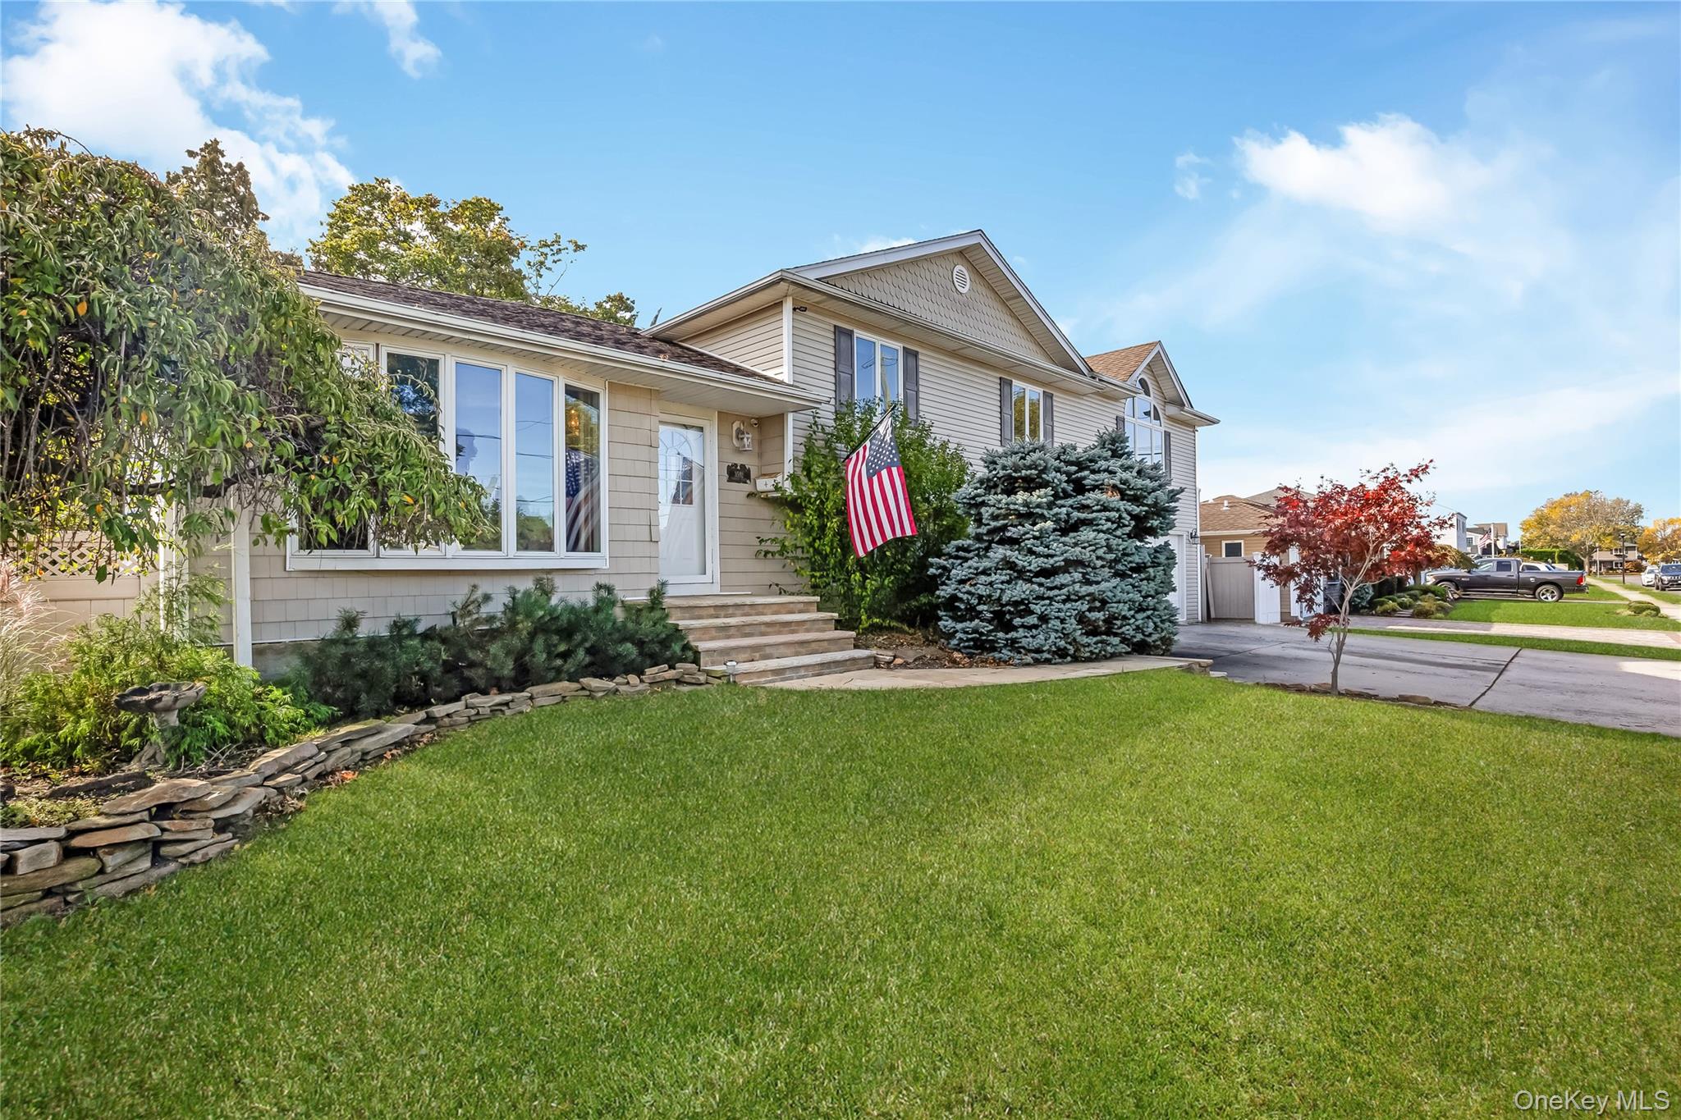
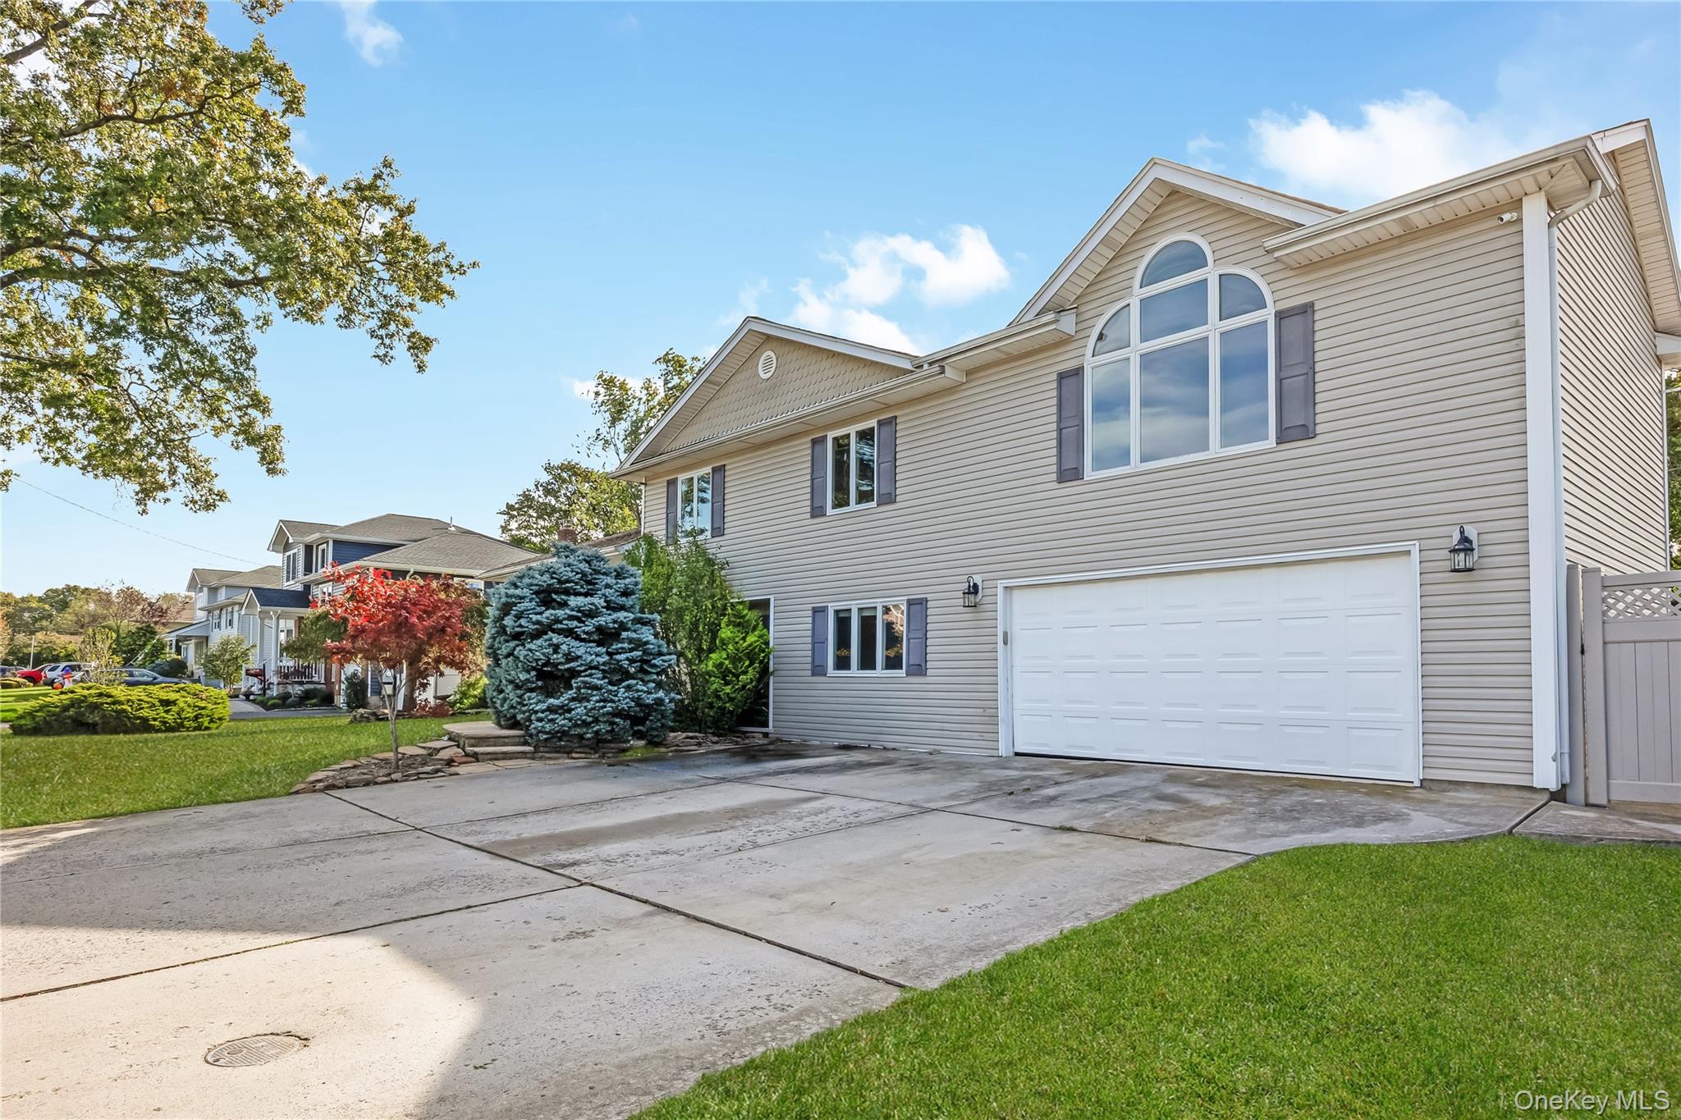
Wow, 1 of a Kind Unique 2500 Sq Foot Expanded Split with 4 Bedrooms on the Same Level Boasting Extended Kitchen, Formal Dining Room (10 x 20) & Great Room (23 x 27) along with the addition of a 450 Sq. Foot 2 Car Garage and Primary MBR (19 x 21) making this Home SPLITACULAR! Whole House Vinyl Sided, Andersen Windows, Maple Kitchen with lots of Cabinets, Granite Counter Tops, S/S Appliances including New Stove. 2.5 Baths, Central Air, H.W Floors, 200 Amp Electric, Peerless Cast Iron Boiler. UG Sprinklers and So Much More! As per National Grid Gas is available. Situated Mid-Block on a 100 x 100 Property with huge patio and a Backyard thats Perfect for Entertaining, Taxes Net to $16,243 after the Star Discount of $1,051 Hurry Great House!!

Save
Ask
Tour
Hide
Share
Listing Snapshot
Price 
$979,000
Days On Site 
0 Days
Bedrooms 
4
Inside Area (SqFt) 
2,483 sqft
Total Baths 
3
Full Baths 
2
Partial Baths 
1
Lot Size 
0.2296 Acres
Year Built 
1958
MLS Number 
1065279
Status 
Active
Property Tax 
$17,294
HOA/Condo/Coop Fees 
N/A
Sq Ft Source 
N/A
Friends & Family
Recent Activity
11 hours agoListing first seen on site
11 hours agoListing updated with changes from the MLS
General Features
Acres 
0.2296
Cross Street 
Neptune Ave
Direction Faces 
North
Garage 
Yes
Garage Spaces 
2
Levels 
Three Or More
Parking 
DrivewayGarageOn Street
Parking Spaces 
8
Property Sub Type 
Single Family Residence
Sewer 
Public Sewer
SqFt Total 
2643
Style 
Split Level
Utilities 
Natural Gas AvailableCable ConnectedElectricity ConnectedSewer ConnectedWater Connected
Water Source 
Public
Interior Features
Appliances 
DishwasherDryerElectric OvenElectric RangeRefrigeratorStainless Steel Appliance(s)Washer
Basement 
Crawl Space
Cooling 
Central Air
Flooring 
CarpetCeramic TileCombinationHardwood
Heating 
Oil
Interior 
Eat-in KitchenGranite Counters
Laundry Features 
Laundry Room
Bathroom 1 
Level - SecondDescription - Full Bath with Soft Tones & Newer Vanity
Bathroom 2 
Level - SecondDescription - Retro and Modern at the same time
Bathroom 3 
Description - Modern 1/2 bath on Den Level
Bedroom 1 
Level - SecondDescription - 11 x 11.6
Bedroom 2 
Level - SecondDescription - 10 x 12.4
Bedroom 3 
Level - SecondDescription - 11.4 x 14.3 with Full Bath
Bedroom 4 
Level - SecondDescription - 19 x 21 Primary Bedroom, Rough plumbing in to make En Suite, 2 Walk in Closets
Dining Room 
Level - FirstDescription - Banquet Size (10 x 20) Formal Dining Room
Family Room 
Level - LowerDescription - Huge Family Room with Ceramic Tile Floors & 1/2 Bath Room
Kitchen 
Level - FirstDescription - Spacious Maple Kitchen W/Granite Counters
Laundry 
Level - LowerDescription - Located in Utility Room with Boiler / Hot Water Heater
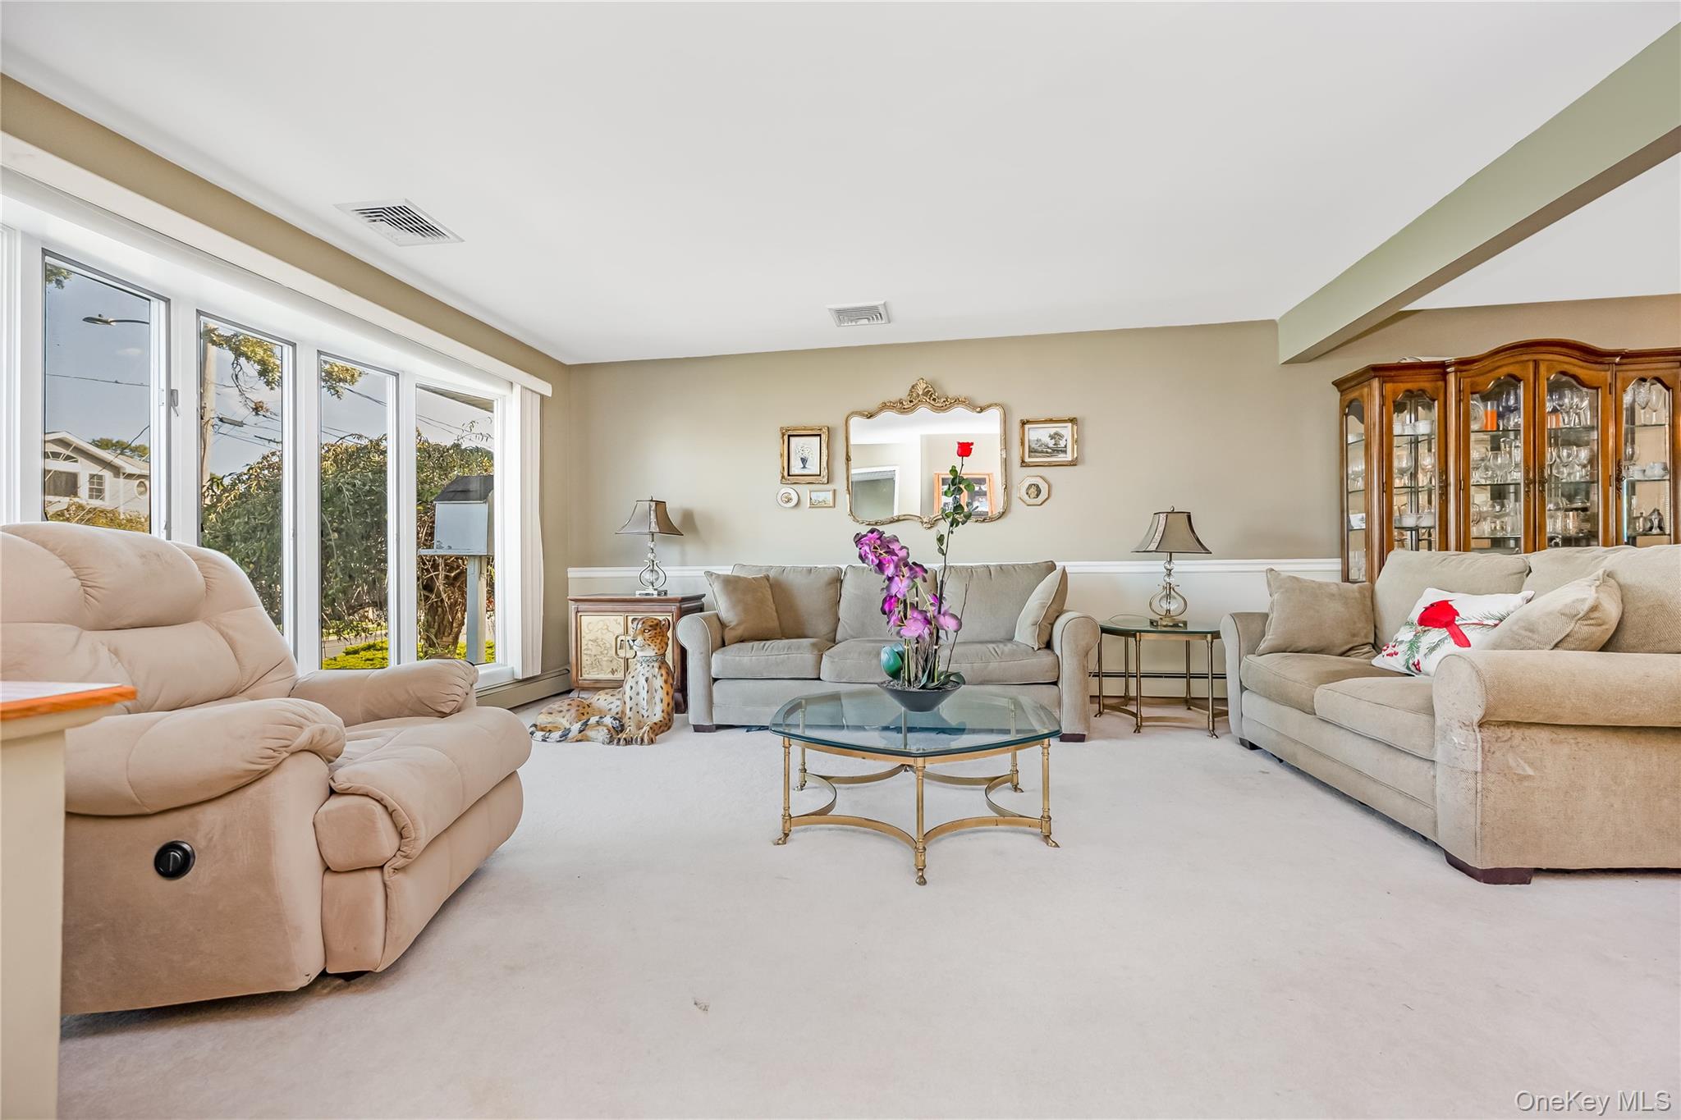
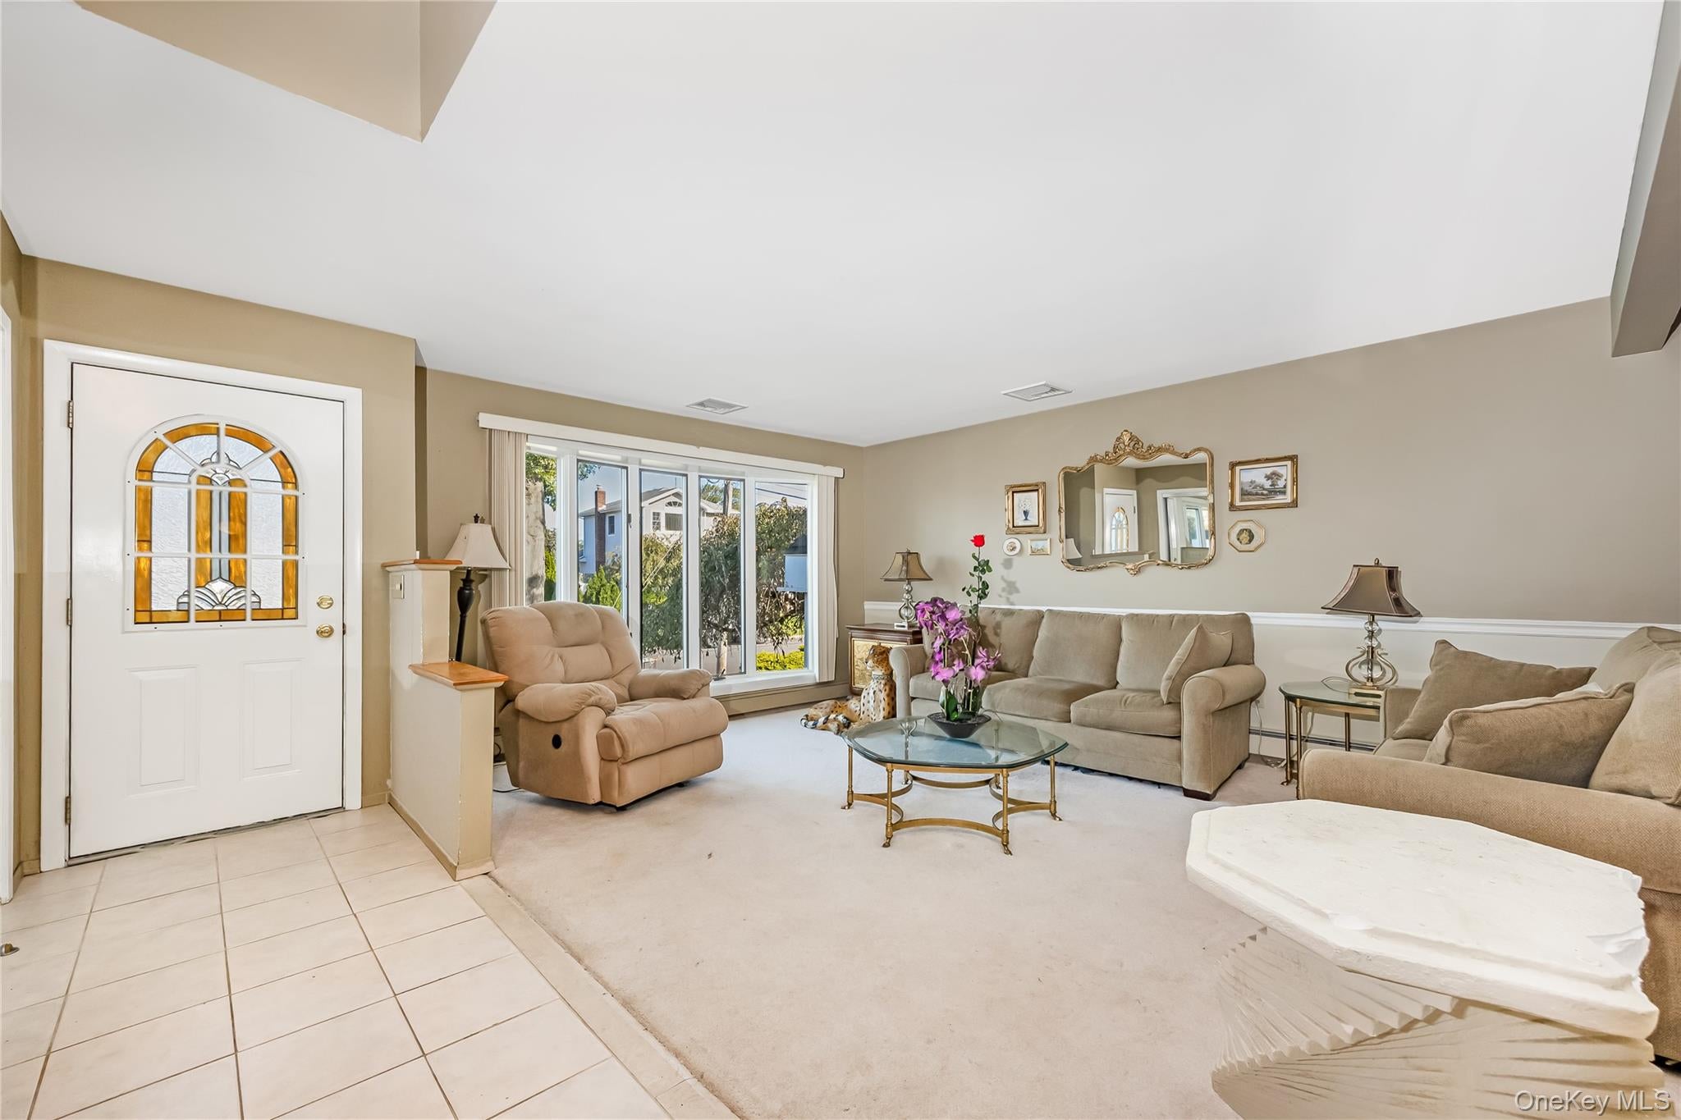
Living Room 
Level - FirstDescription - Spacious Living Room W/Bay Window
Save
Ask
Tour
Hide
Share
Exterior Features
Construction Details 
Frame
Lot Features 
Level
Patio And Porch 
Patio
Community Features
School District 
Seaford
Schools
School District
Seaford
Elementary School
Seaford Harbor School
Middle School
Seaford Middle School
High School
Seaford Senior High School
Listing courtesy of Realty Values NY JohnRoachRealty@Aol.com


Based on information submitted to the MLS GRID as of 2026-10-23 08:20 PM EDT. All data is obtained from various sources and may not have been verified by broker or MLS GRID. Supplied Open House Information is subject to change without notice. All information should be independently reviewed and verified for accuracy. Properties may or may not be listed by the office/agent presenting the information.

Neighborhood & Commute
Source: Walkscore
Disclosure: Community information and market data powered by Constellation Data Labs. Information is deemed reliable but not guaranteed.
Save
Ask
Tour
Hide
Share
