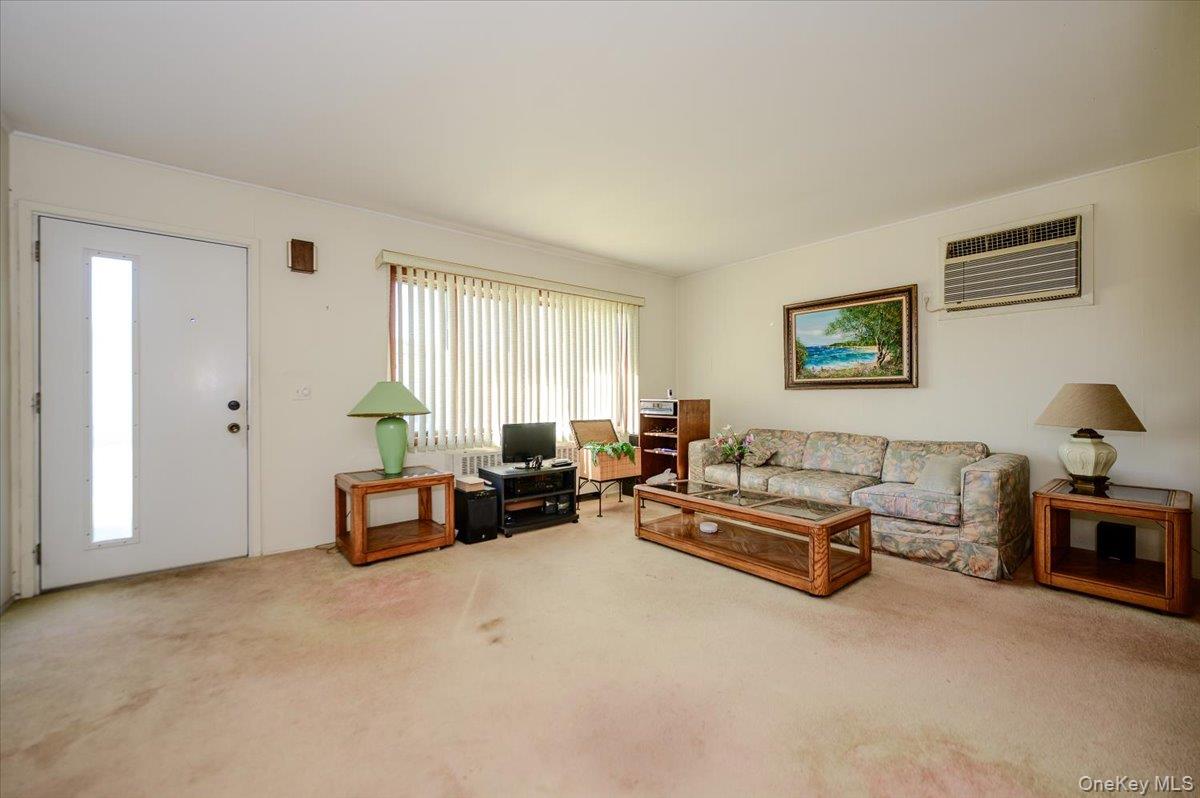
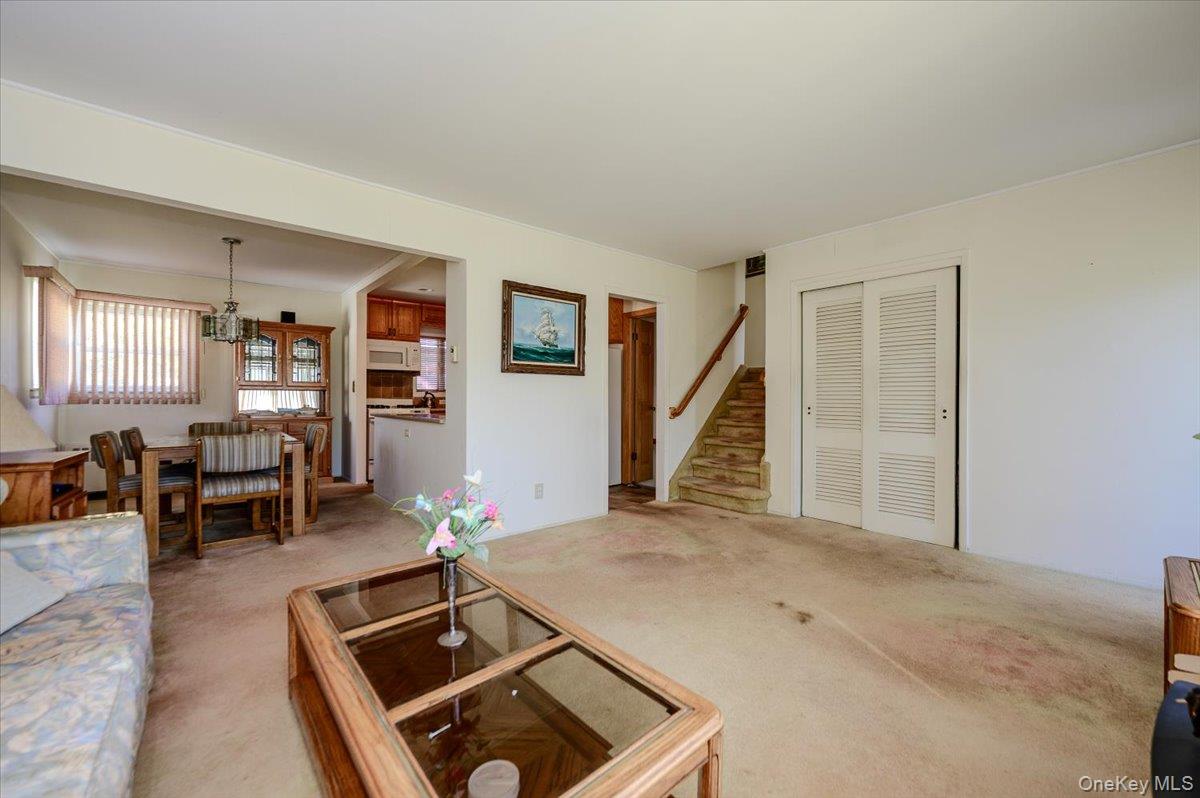
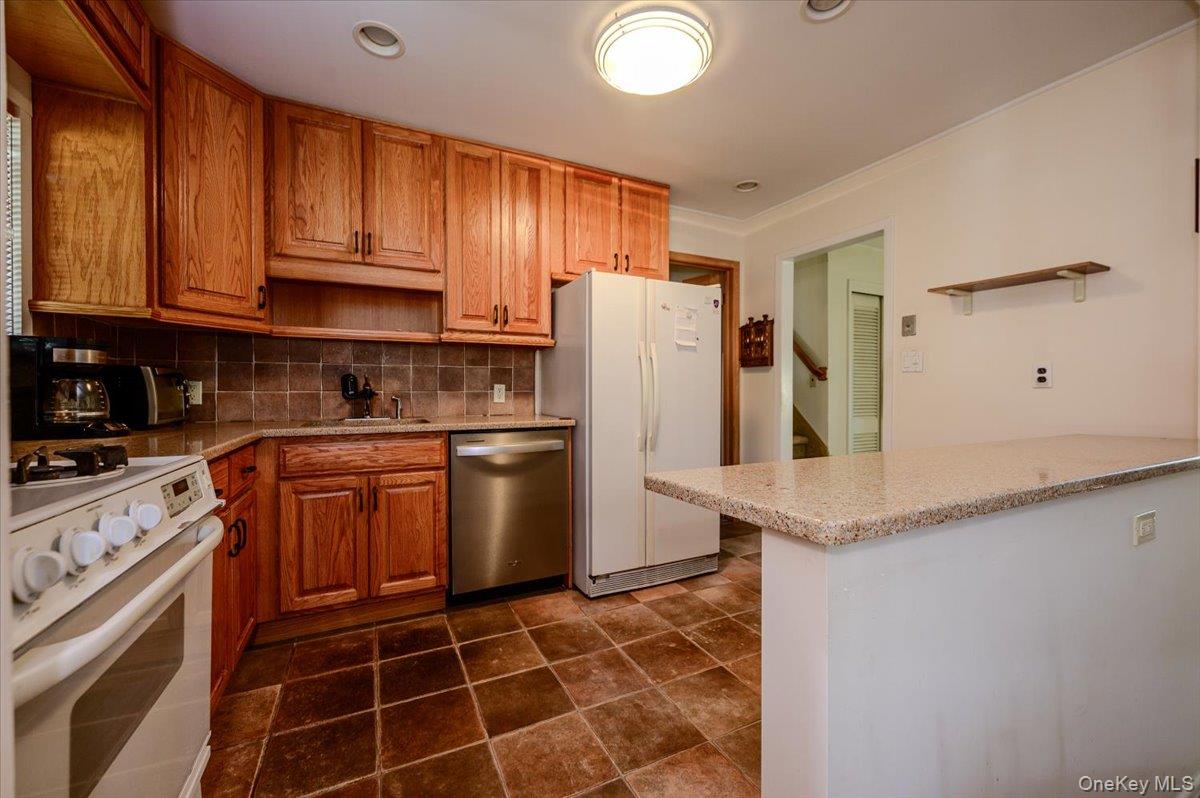
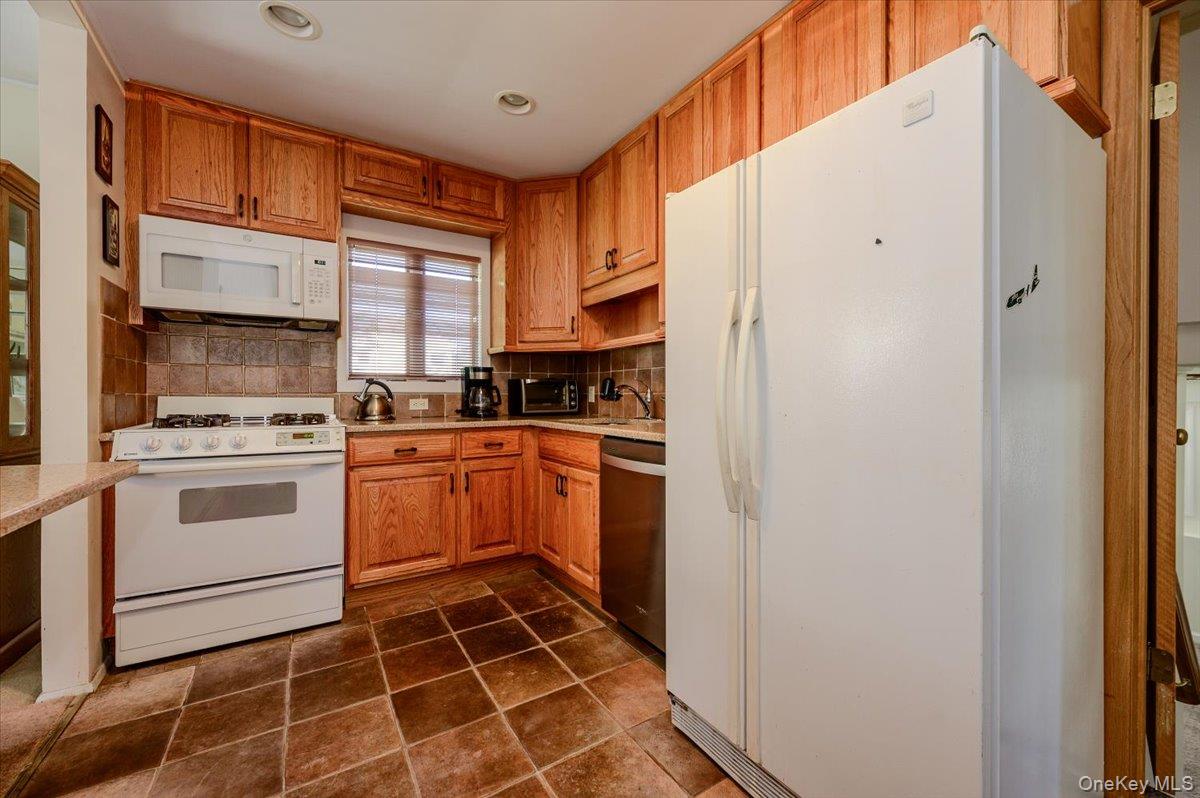
Don’t Miss this Opportunity! A Bright & Beautiful Split Level Home on a Pretty & Peaceful Street, within the Desirable ‘Village of Massapequa Park’ and Massapequa School District. A Solid Home with Unlimited Potential & Ready for the Next Owners to Make their ‘Dream Home’ Vision a Reality. This Charming 3 Bedroom, 1.5 Bath, Home Features on the Main-Level a Large Living Room, an Eat-In Kitchen w/ Breakfast Bar and Plenty of Cabinet & Stone Countertop Space, and Separate Dining Room. The Second Level Provides 3 Ample Sized Bedrooms and Full Bath w/ Shower & Tub. The Lower-Level Den is Comfortable & Warm with Access to the Backyard & Attached Garage. Access the Home Interior from the Garage… Pull Right in and Avoid the Cold & Wet. Partial Basement can be Finished to Add Another Dimension of Function to this Great Home. Reliable Oil Heat, and Natural-Gas Service is Present and Provides Gas Cooking. Awesome Yard for Entertaining. Close to the Massapequa Preserve & Parks, the LIRR & Parkways, Schools, Shopping, Restaurants & More. Property Taxes in the Listing Include $611.47 Village Tax. Apply to Enjoy a Basic STAR Property Tax Discount of $959, and Enhanced STAR Discount of $2,724. Don’t Let this Rare Opportunity to own this Home in this Location Pass You by!
Save
Ask
Tour
Hide
Share
Listing Snapshot
Price
$724,999
Days On Site
0 Days
Bedrooms
3
Inside Area (SqFt)
1,254 sqft
Total Baths
2
Full Baths
1
Partial Baths
1
Lot Size
0.1377 Acres
Year Built
1954
MLS Number
1065081
Status
Active
Property Tax
$13,051
HOA/Condo/Coop Fees
N/A
Sq Ft Source
N/A
Friends & Family
React
Invite
Recent Activity
6 hours ago
Listing first seen on site
6 hours ago
Listing updated with changes from the MLS
General Features
Acres
0.1377
Attached Garage
Yes
Cross Street
Lake Shore Drive
Garage
Yes
Garage Spaces
1
Parking
AttachedDrivewayGarageOff StreetPrivate
Property Sub Type
Single Family Residence
Sewer
Public Sewer
SqFt Total
1254
Style
Split Level
Utilities
Natural Gas AvailableElectricity ConnectedNatural Gas ConnectedWater Connected
Level - SecondDescription - Full Bathroom w/ Tub & Shower
Bathroom 2
Level - LowerDescription - Half Bathroom
Bedroom 1
Level - SecondDescription - Primary Bedroom
Bedroom 2
Level - SecondDescription - Bedroom #2
Bedroom 3
Level - SecondDescription - Bedroom #3
Den
Level - LowerDescription - Den w/ Backyard & Garage Access
Dining Room
Level - FirstDescription - Open to Kitchen & Living Room
Kitchen
Level - FirstDescription - Eat-In Kitchen w/ Breakfast Bar
Living Room
Level - FirstDescription - Large, Bright Living Room
Save
Ask
Tour
Hide
Share
Exterior Features
Construction Details
Frame
Community Features
MLS Area
Massapequa Park
School District
Massapequa
Schools
School District
Massapequa
Elementary School
Mckenna Elementary School
Middle School
Berner Middle School
High School
Massapequa High School
Listing courtesy of Coldwell Banker American Homes John@HomesSoldByJohn.com
Based on information submitted to the MLS GRID as of 2026-10-21 05:52 PM EDT.
All data is obtained from various sources and may not have been verified by broker or MLS GRID. Supplied
Open House Information is subject to change without notice. All information should be independently reviewed
and verified for accuracy. Properties may or may not be listed by the office/agent presenting the information.
Neighborhood & Commute
Source: Walkscore
Disclosure: Community information and market data powered by Constellation Data Labs. Information is deemed reliable but not guaranteed.