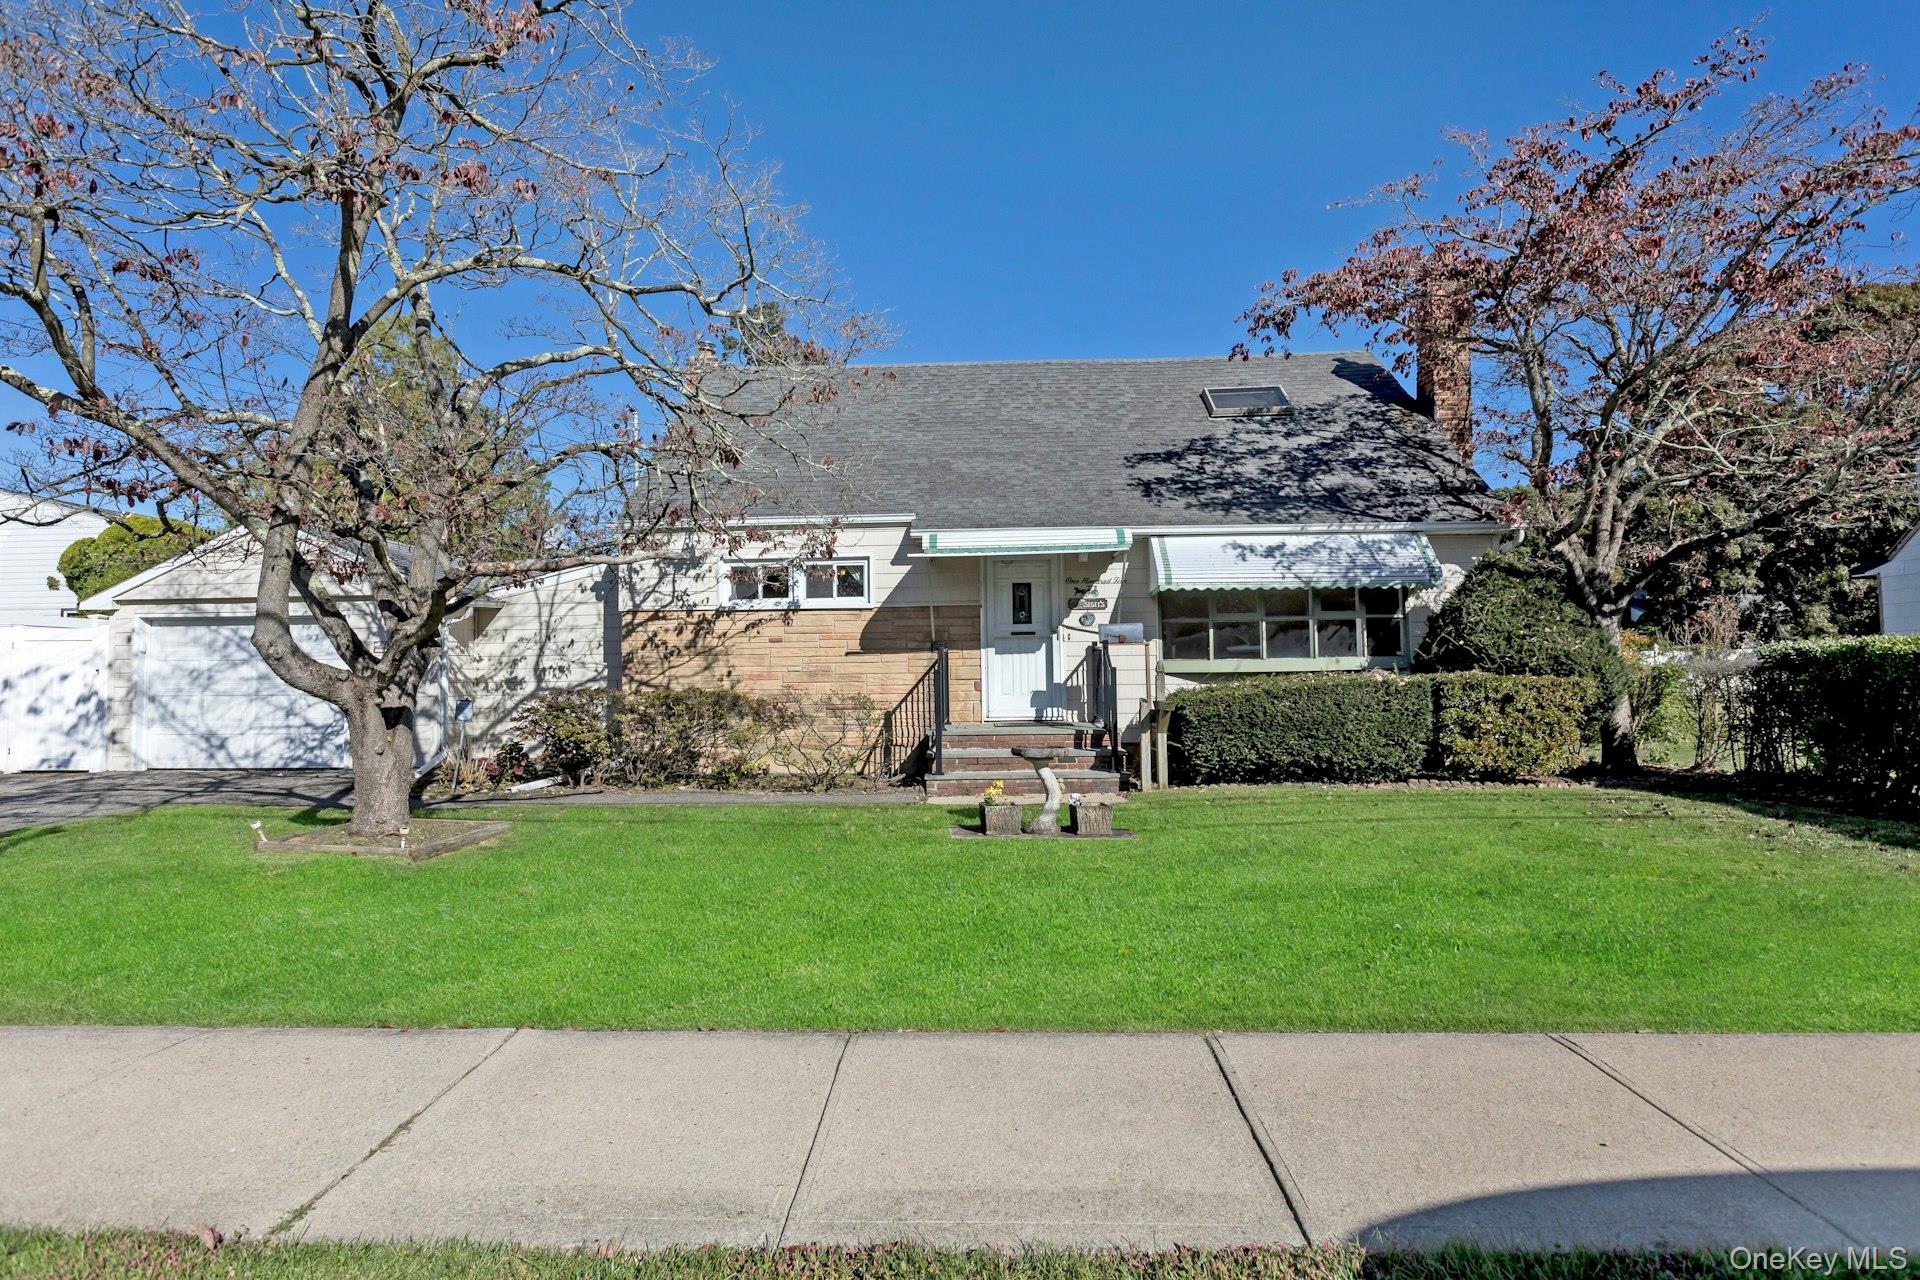
Welcome to 105 North Oak Street, North Massapequa!
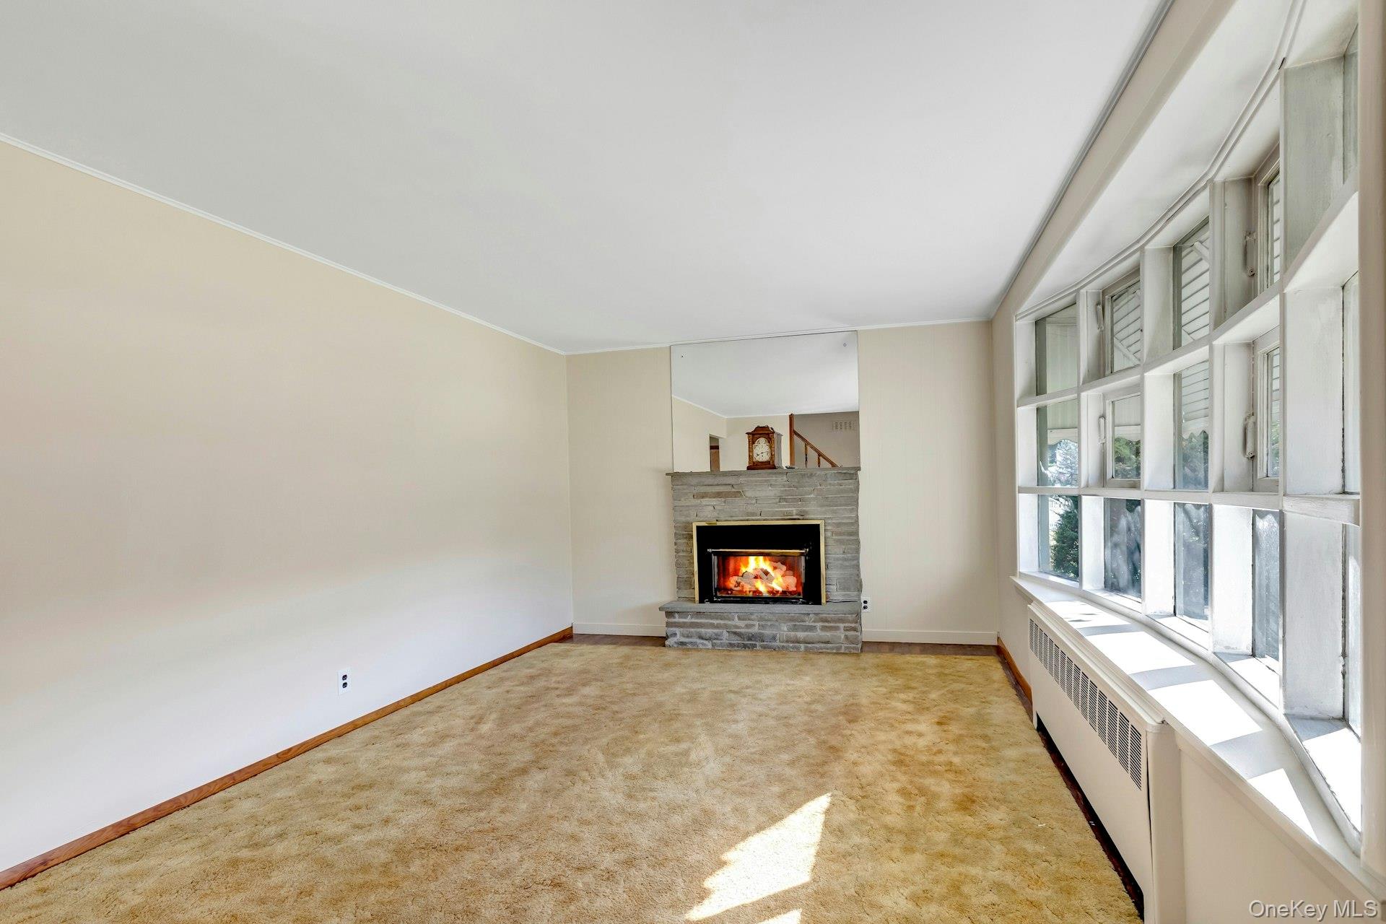
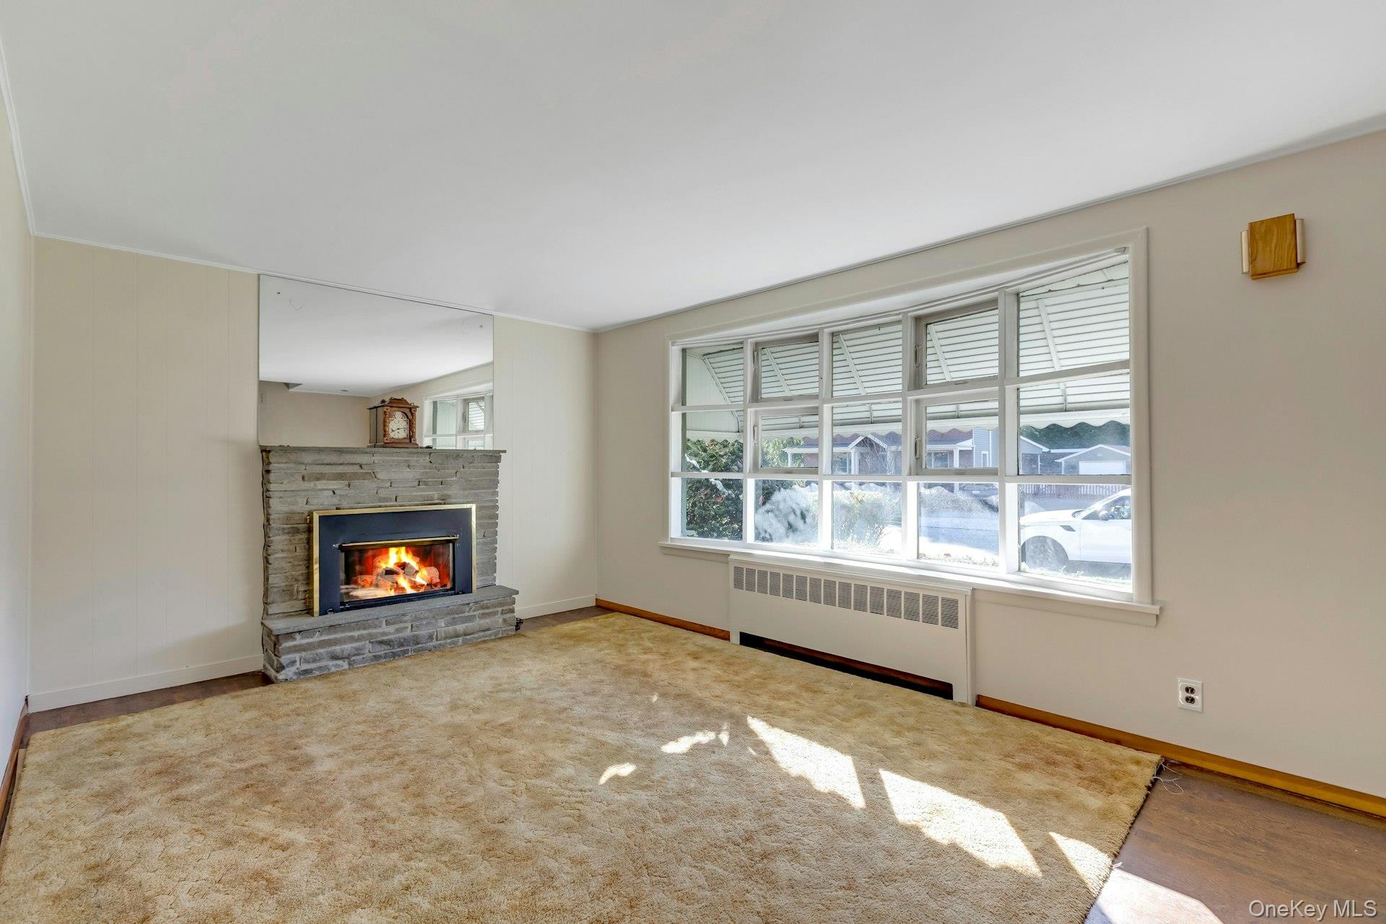
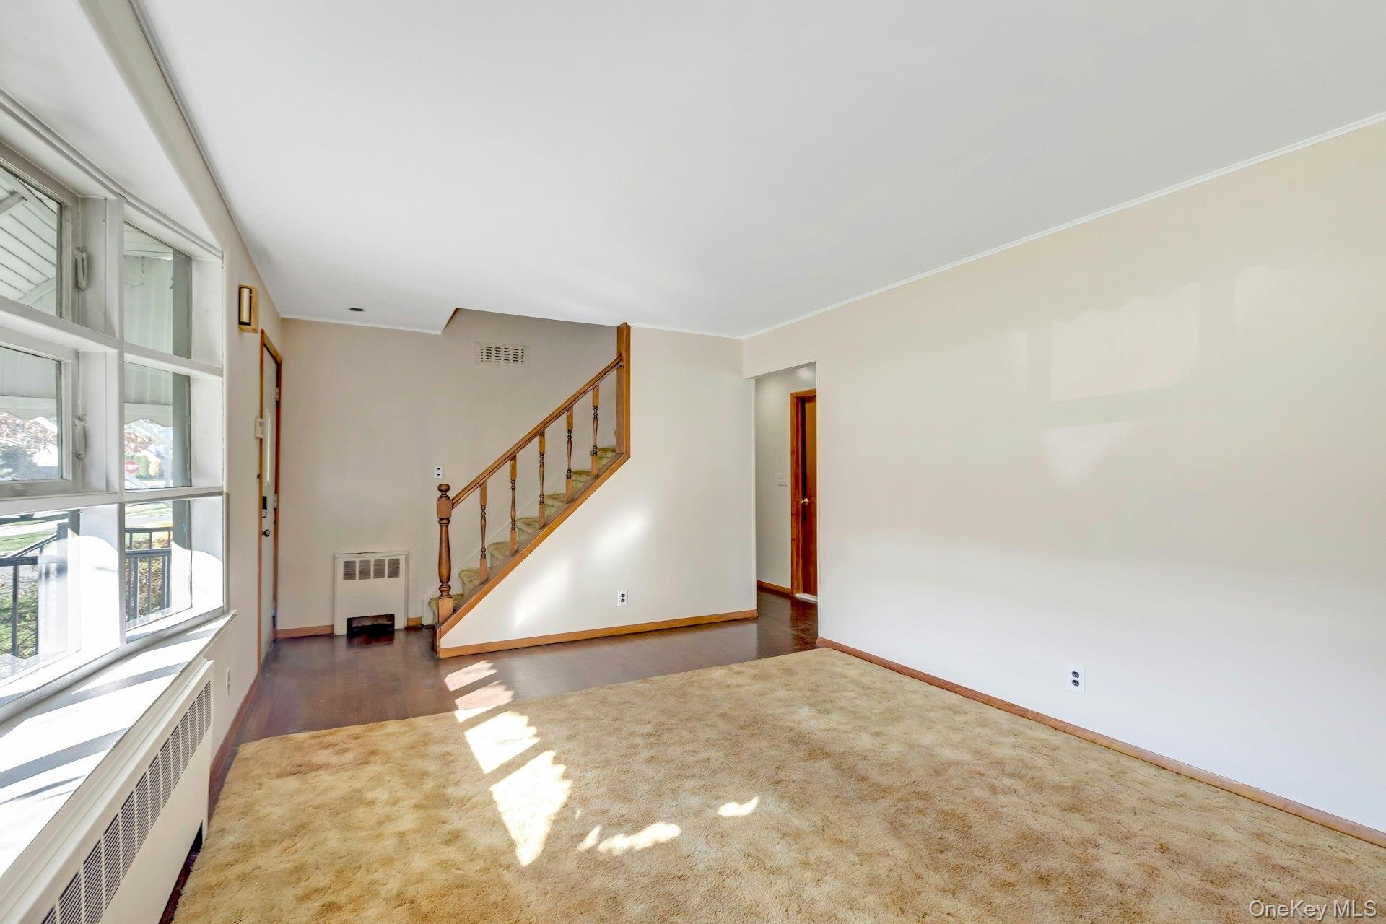
Nestled on a beautiful piece of property in one of North Massapequa’s most sought-after communities, this charming Expanded Cape offers the perfect blend of comfort, space, and character! Featuring 4 spacious bedrooms and 2 full bathrooms, including a beautifully renovated first-floor bath, this home has so much to offer. The updated kitchen boasts attractive cabinetry and a generously sized eat-in area with plenty of room for dining and entertaining. Gorgeous hardwood floors add warmth and charm throughout, while the beautiful enclosed Florida room provides the perfect space to relax and unwind. Additional highlights include a full basement, breezeway, and attached garage. Ideally located just minutes from beautiful nature preserves, this home offers a wonderful combination of tranquility and convenience. A true gem in a desirable neighborhood—don’t miss the opportunity to make this special home your own!
Save
Ask
Tour
Hide
Share
Listing Snapshot
Price
$749,990
Days On Site
1 Day
Bedrooms
4
Inside Area (SqFt)
1,260 sqft
Total Baths
2
Full Baths
2
Partial Baths
N/A
Lot Size
0.1653 Acres
Year Built
1954
MLS Number
1065061
Status
Active
Property Tax
$12,742
HOA/Condo/Coop Fees
N/A
Sq Ft Source
N/A
Friends & Family
React
Invite
Recent Activity
5 hours ago
Status changed to Active
5 hours ago
Listing updated with changes from the MLS
yesterday
Listing first seen on site
General Features
Acres
0.1653
Garage
Yes
Garage Spaces
1
Parking
DrivewayGarageGarage Door Opener
Property Sub Type
Single Family Residence
Security
Building Security
Sewer
Public Sewer
SqFt Total
1260
Style
Exp Cape
Utilities
Natural Gas AvailableCable AvailableCable ConnectedElectricity AvailableElectricity ConnectedNatural Gas ConnectedPhone AvailableSewer AvailableSewer ConnectedWater AvailableWater Connected
Water Source
Public
Interior Features
Appliances
DishwasherDryerGas OvenHumidifierRefrigeratorWasherGas Water Heater
Basement
FullPartially Finished
Cooling
Wall/Window Unit(s)
Fireplace
Yes
Fireplace Features
GasLiving Room
Fireplaces
1
Flooring
Combination
Heating
BaseboardNatural Gas
Interior
Natural WoodworkSmart Thermostat
Save
Ask
Tour
Hide
Share
Exterior Features
Construction Details
Vinyl Siding
Exterior
Awning(s)
Lot Features
Back Yard
Patio And Porch
CoveredPorchScreened
Community Features
School District
Farmingdale
Schools
School District
Farmingdale
Elementary School
Albany Avenue Elementary School
Middle School
Howitt School
High School
Farmingdale Senior High School
Listing courtesy of Douglas Elliman Real Estate Annette.Mina@elliman.com
Based on information submitted to the MLS GRID as of 2026-10-21 05:52 PM EDT.
All data is obtained from various sources and may not have been verified by broker or MLS GRID. Supplied
Open House Information is subject to change without notice. All information should be independently reviewed
and verified for accuracy. Properties may or may not be listed by the office/agent presenting the information.
Neighborhood & Commute
Source: Walkscore
Disclosure: Community information and market data powered by Constellation Data Labs. Information is deemed reliable but not guaranteed.