Login
| Sign Up
Save
Ask
Tour
Hide
Share
$599,990
2 Days On Site

4 Paula Drive
Farmingdale, NY 11735

For Sale|Single Family Residence|Active
3
Beds
1
Total Bath
1
Full Bath
1,032
SqFt
$581
/SqFt
1954
Built
County:
Nassau
Listing courtesy of Weichert Realtors Performance jmgarcia@weichertph.com
Upcoming Open Houses
Sat, Oct 24, 1:00 PM - 3:00 PM
Sun, Oct 25, 1:00 PM - 3:00 PM
Mon, Oct 26, 6:00 AM - 7:30 PM
4 Paula Drive4 Paula Drive4 Paula Drive4 Paula Drive
Save
Ask
Tour
Hide
Share

Mortgage Calculator

Monthly Payment (Est.)

Enter an interest rate to see your estimated monthly payment.
Calculator powered by Showcase IDX, a Constellation1 Company. Copyright ©2026 Information is deemed reliable but not guaranteed.

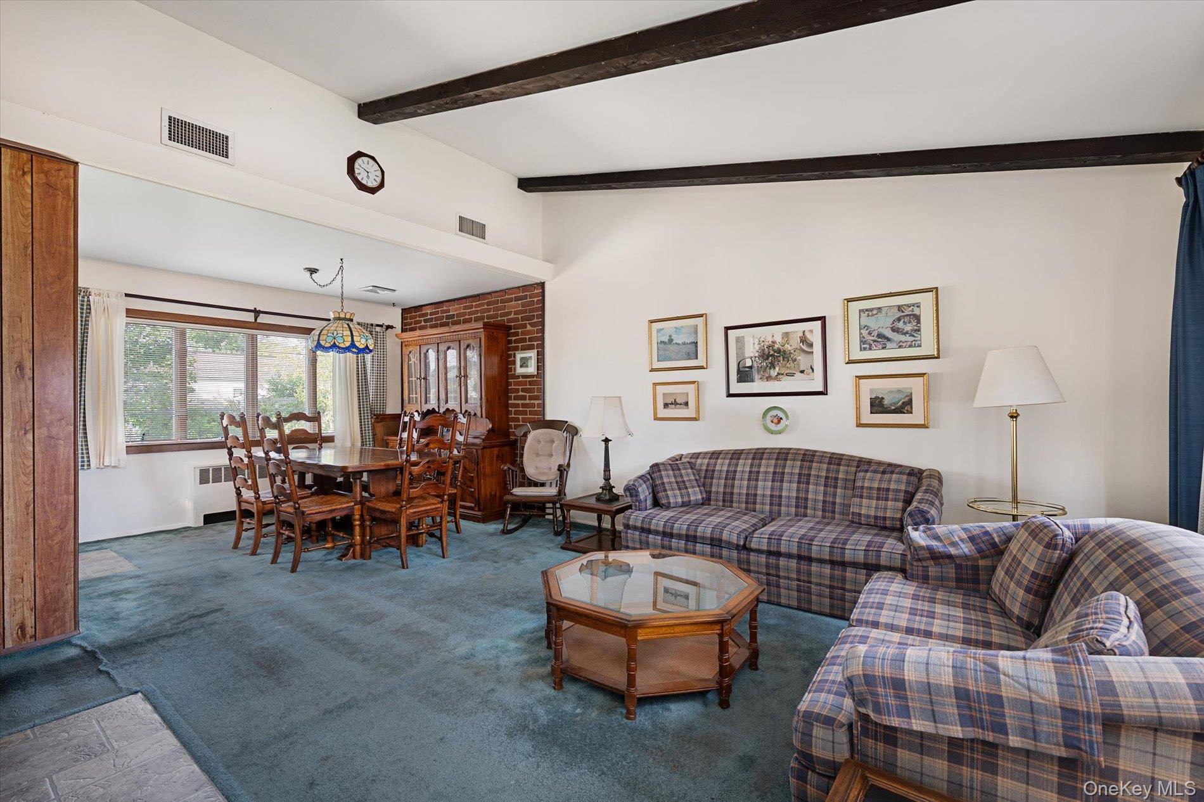
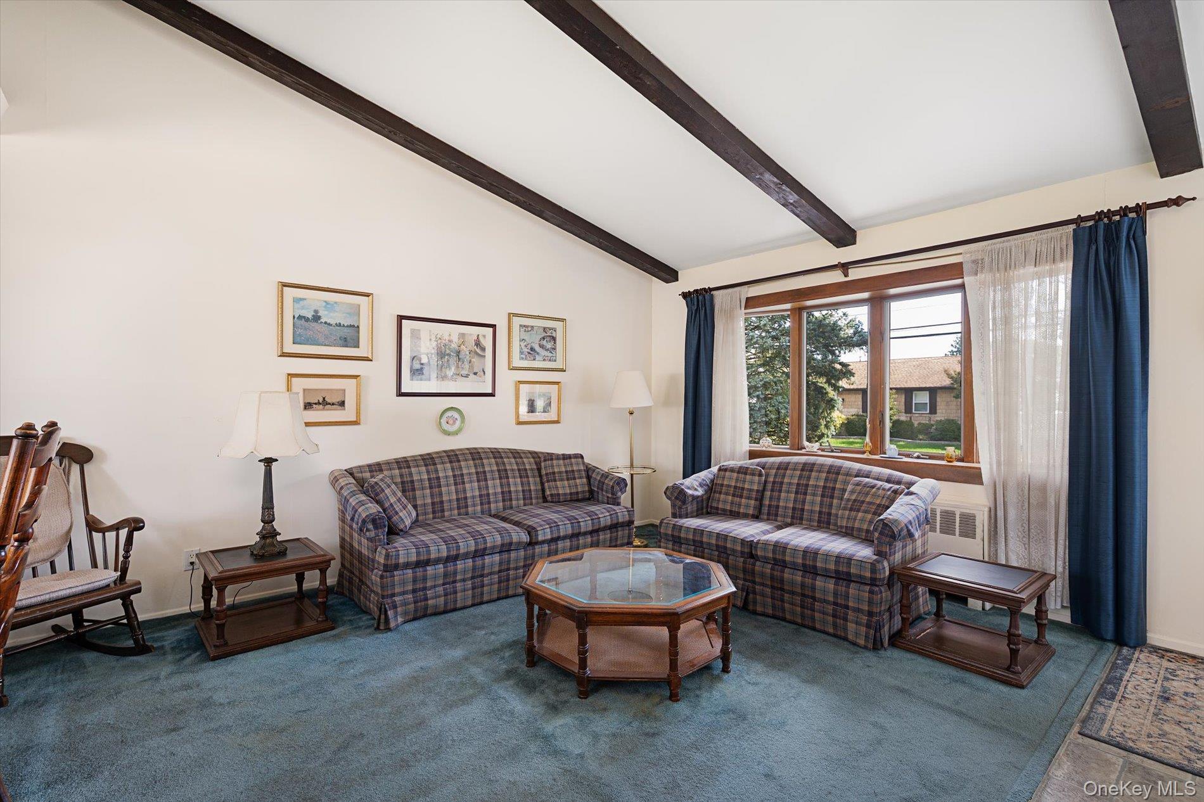
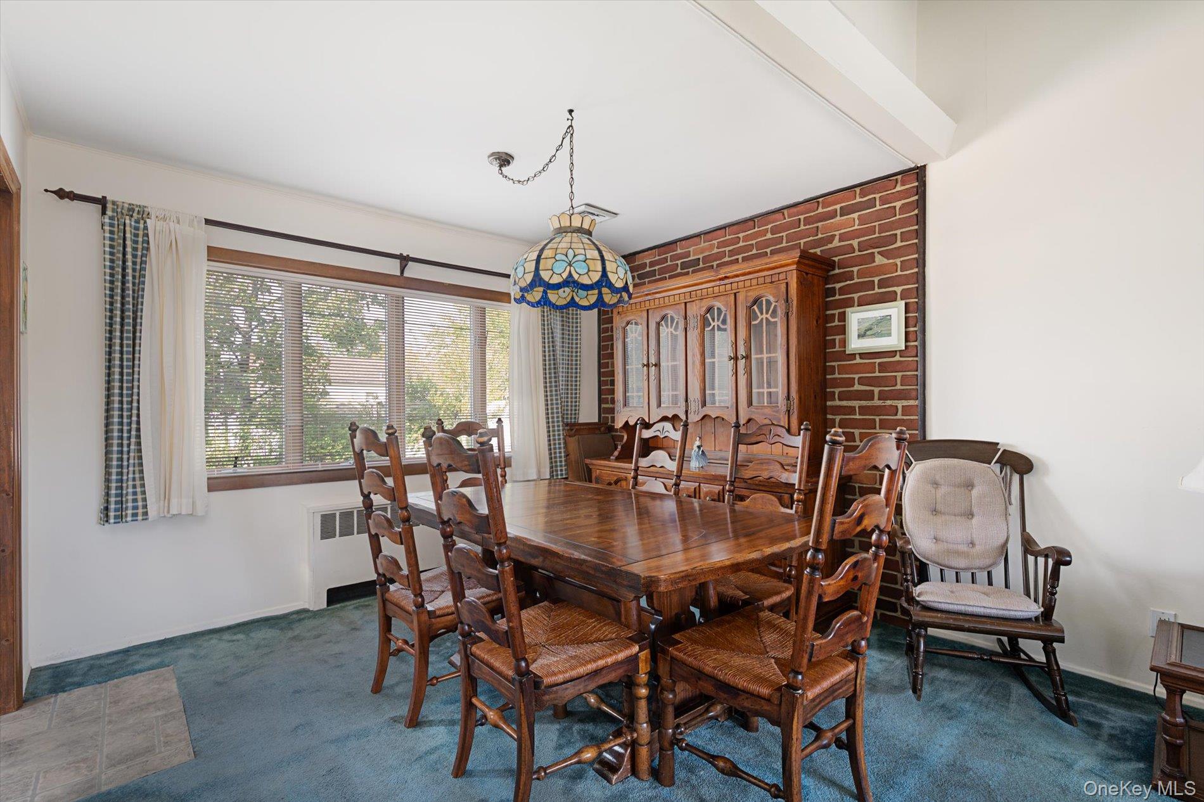
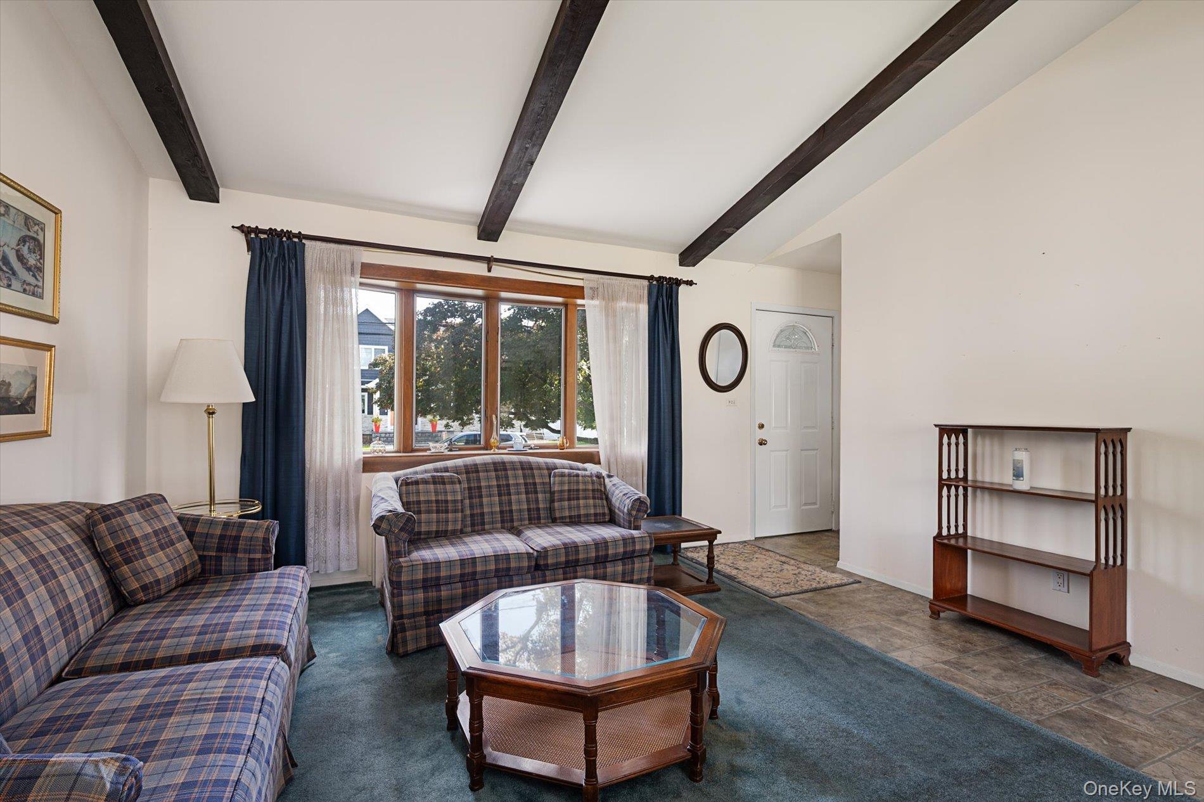
An incredible opportunity to own a home in Farmingdale! Offering exceptional value in today's market, this 3-bedroom, 1-bath ranch in the **Farmingdale School District** is a fantastic opportunity for buyers looking to make a home their own. Featuring a spacious living room with vaulted ceilings and exposed beams, a dedicated dining area, eat-in kitchen, three bedrooms, and a full bath, the home offers a comfortable and functional layout. Additional highlights include central air conditioning, a full basement with partially finished recreation space, an attached garage, and a backyard with plenty of room to enjoy outdoor living. Location is another standout feature! Conveniently situated near major parkways and highways, the Farmingdale LIRR station, and vibrant downtown Farmingdale Village, where you'll find an excellent selection of restaurants, shops, entertainment, and local events. Outdoor enthusiasts will appreciate the proximity to Bethpage State Park, renowned for its golf courses, scenic trails, and miles of biking and walking paths. With its desirable Farmingdale School District location, convenient access to transportation, and proximity to everything the Farmingdale community has to offer, this home presents a wonderful opportunity to bring your vision, make your own improvements, and build equity along the way. Don't miss your chance to make this Farmingdale home your own!

Save
Ask
Tour
Hide
Share
Listing Snapshot
Price 
$599,990
Days On Site 
2 Days
Bedrooms 
3
Inside Area (SqFt) 
1,032 sqft
Total Baths 
1
Full Baths 
1
Partial Baths 
N/A
Lot Size 
0.1561 Acres
Year Built 
1954
MLS Number 
1064765
Status 
Active
Property Tax 
$13,036
HOA/Condo/Coop Fees 
N/A
Sq Ft Source 
N/A
Friends & Family
Recent Activity
4 hours agoStatus changed to Active
4 hours agoListing updated with changes from the MLS
2 days agoListing first seen on site
General Features
Acres 
0.1561
Attached Garage 
Yes
Cross Street 
Saxon Rd
Direction Faces 
East
Garage 
Yes
Garage Spaces 
1
Parking 
AttachedOff StreetOn Street
Property Sub Type 
Single Family Residence
Sewer 
Public Sewer
SqFt Total 
1032
Style 
Ranch
Utilities 
Electricity ConnectedWater Connected
Water Source 
Public
Interior Features
Appliances 
DishwasherDryerOvenRefrigeratorWasher
Basement 
Level - BasementDescription - full, parcially finished, utlities, laundry, steps to attached garage.
Cooling 
Central Air
Heating 
Oil
Interior 
Cathedral Ceiling(s)Eat-in Kitchen
Laundry Features 
In Basement
Auxiliary Room 
Level - FirstDescription - living room, dining area, eat in kitchen, 3 bedrooms, full bath, attatched garage
Save
Ask
Tour
Hide
Share
Exterior Features
Construction Details 
Frame
Community Features
School District 
Farmingdale
Schools
School District
Farmingdale
Elementary School
Saltzman East Memorial Elem Sch
Middle School
Howitt School
High School
Farmingdale Senior High School
Listing courtesy of Weichert Realtors Performance jmgarcia@weichertph.com


Based on information submitted to the MLS GRID as of 2026-10-21 10:19 PM EDT. All data is obtained from various sources and may not have been verified by broker or MLS GRID. Supplied Open House Information is subject to change without notice. All information should be independently reviewed and verified for accuracy. Properties may or may not be listed by the office/agent presenting the information.

Neighborhood & Commute
Source: Walkscore
Disclosure: Community information and market data powered by Constellation Data Labs. Information is deemed reliable but not guaranteed.
Save
Ask
Tour
Hide
Share
