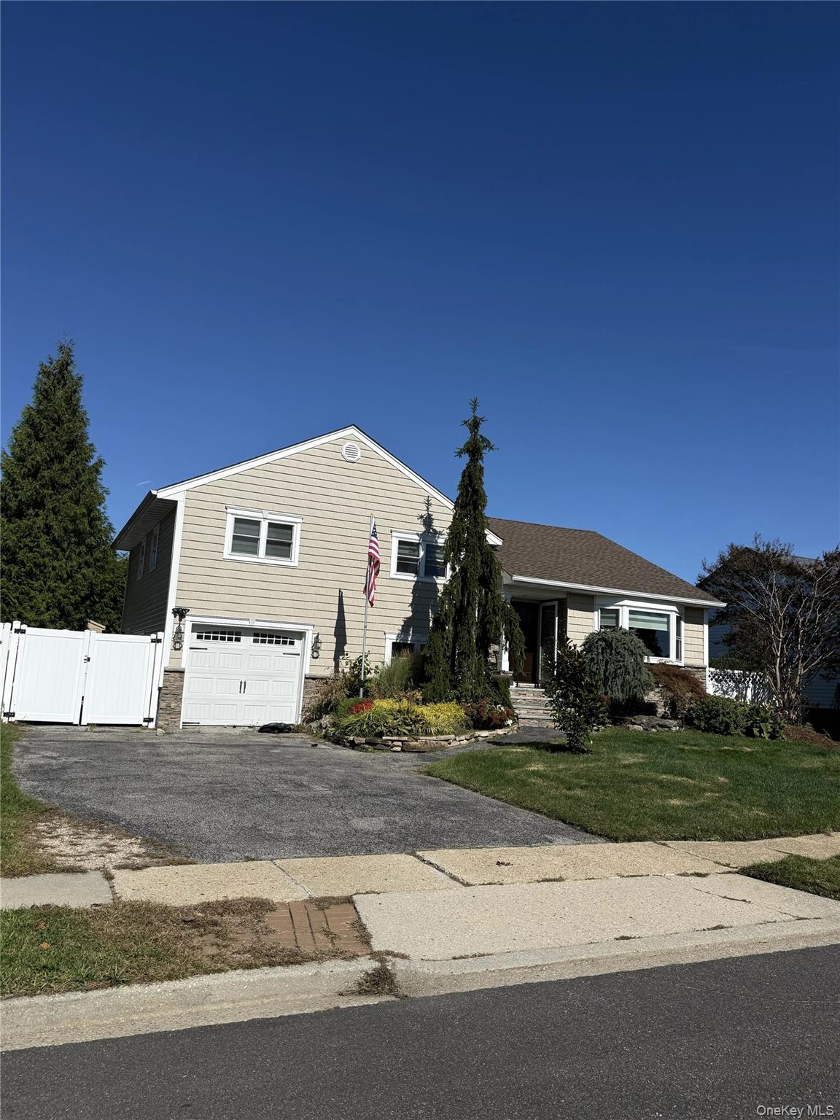
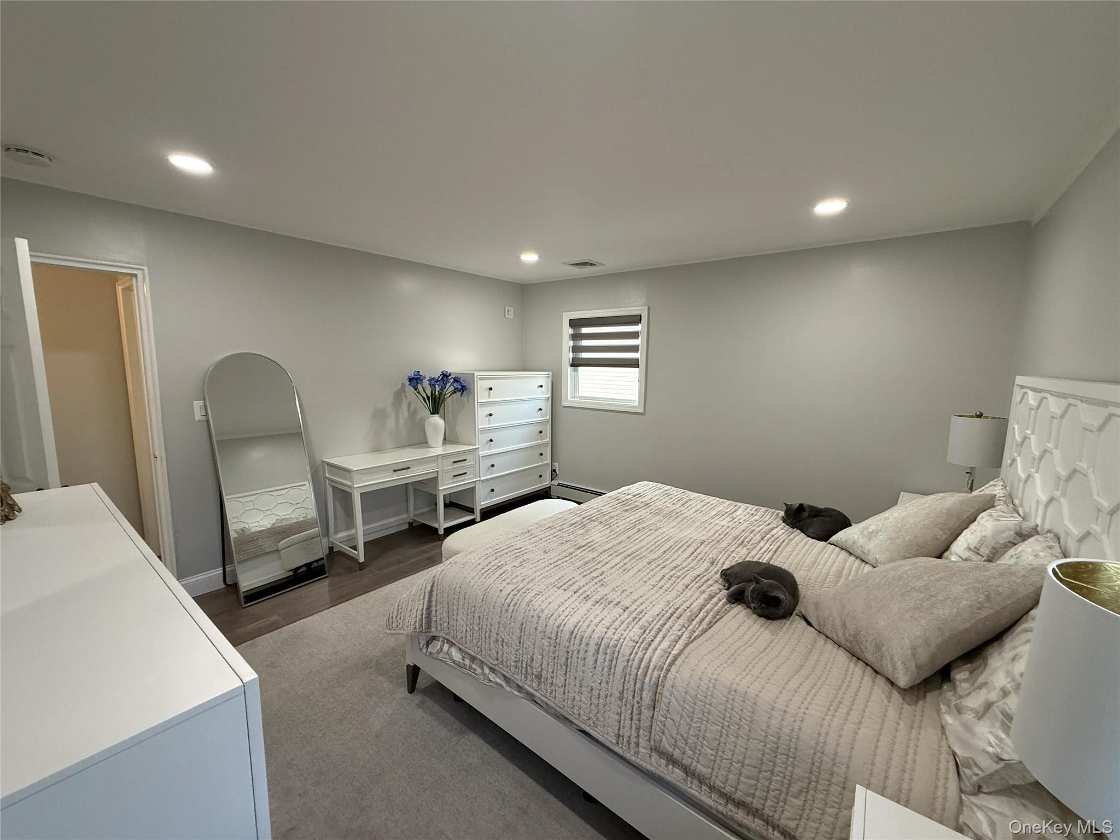
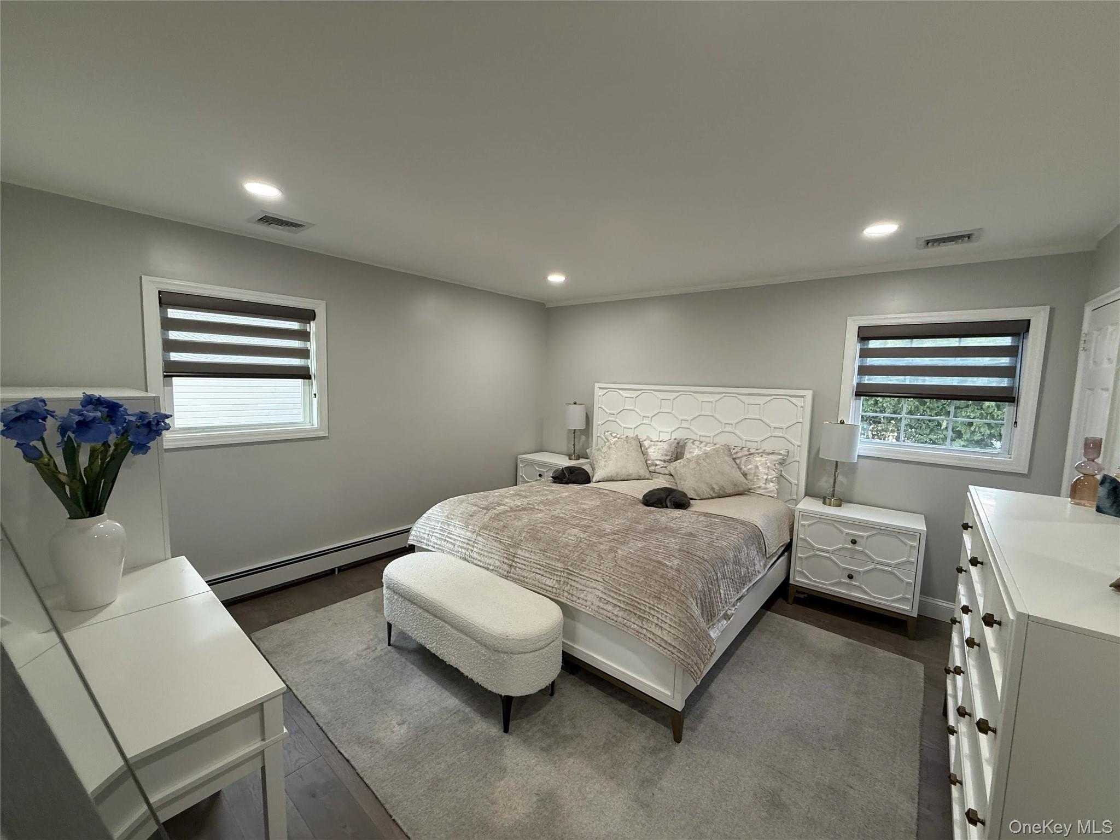
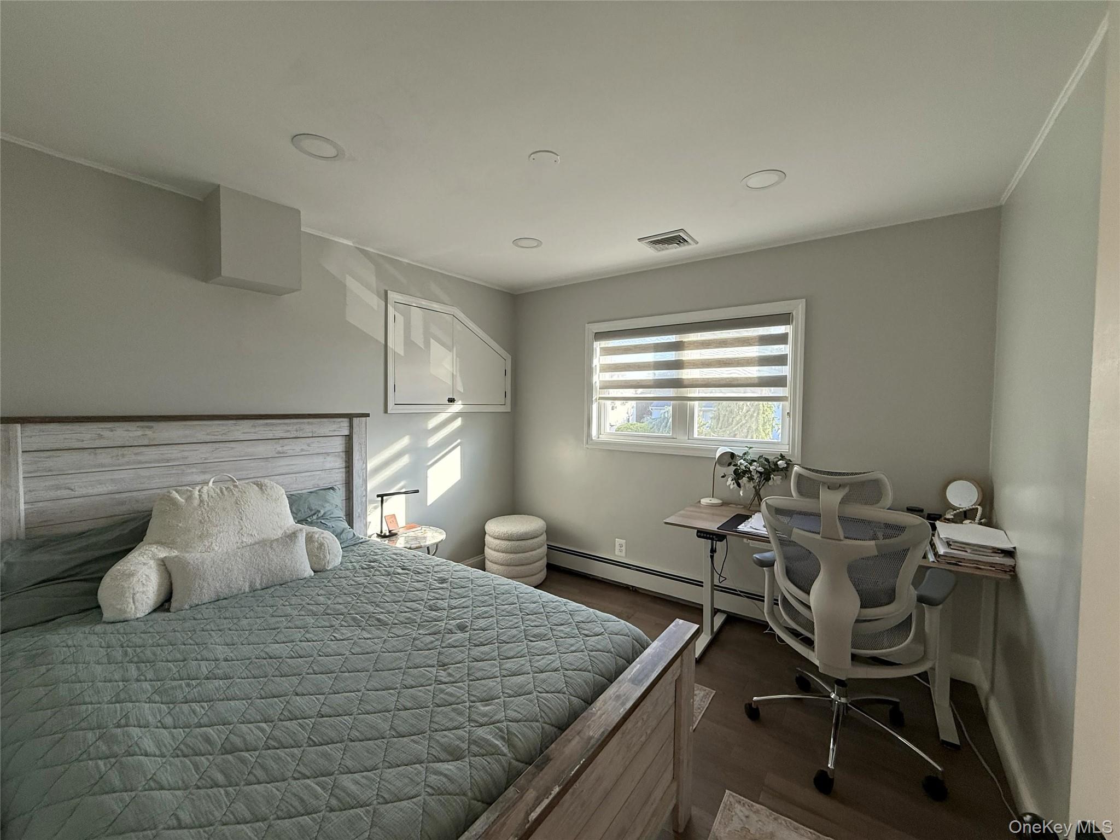
Beautifully Renovated Split-Level Home in Wantagh! Welcome to 3681 Richard Lane, a stunning 4 bedroom, 3-bathroom home offering approximately 2,450 sq. ft. of living space. Extensively renovated in 2024, this move-in-ready home features a new roof, gas heating system, central air conditioning, flooring, two new bathrooms, and a brand-new chef’s kitchen with center island, JennAir stove, and stainless steel appliances. The main residence offers 3 bedrooms, 2 full bathrooms, a spacious eat-in kitchen, and a bright living room with cathedral ceilings, 2 skylights, hardwood floors, gas fireplace, and deck access. The lower level features a private entrance, 2 bedrooms, living room, dining area, full kitchen with stainless steel appliances, full bathroom with tub, and washer/dryer combo. Enjoy a private backyard with an expansive composite deck, pergola, outdoor entertaining areas, mature landscaping, and storage shed. A wonderful combination of modern comfort, flexible living space, and exceptional outdoor living!
Save
Ask
Tour
Hide
Share
Listing Snapshot
Price
$949,000
Days On Site
1 Day
Bedrooms
4
Inside Area (SqFt)
2,450 sqft
Total Baths
3
Full Baths
3
Partial Baths
N/A
Lot Size
0.1492 Acres
Year Built
1956
MLS® Number
1063220
Status
Active
Property Tax
$16,587.76
HOA/Condo/Coop Fees
N/A
Sq Ft Source
N/A
Friends & Family
React
Invite
Recent Activity
yesterday
Listing first seen on site
yesterday
Listing updated with changes from the MLS®
General Features
Acres
0.1492
Garage
Yes
Garage Spaces
1
Parking
DrivewayPrivate
Property Sub Type
Single Family Residence
Sewer
Other
SqFt Total
2450
Style
Split Level
Utilities
See Remarks
Water Source
Public
Interior Features
Appliances
DishwasherDryerMicrowaveRefrigeratorWasherGas Water Heater
Basement
FinishedFull
Cooling
Central Air
Heating
BaseboardNatural Gas
Interior
Granite CountersWalk-In Closet(s)
Save
Ask
Tour
Hide
Share
Exterior Features
Construction Details
Aluminum SidingBrickFrame
Community Features
School District
Levittown
Schools
School District
Levittown
Elementary School
East Broadway School
Middle School
Jonas E Salk Middle School
High School
Gen Douglas Macarthur Senior Hs
Listing courtesy of EMLAK Realty LLC haldun@emlakrealty.com
Based on information submitted to the MLS GRID as of 2026-10-16 05:51 PM EDT.
All data is obtained from various sources and may not have been verified by broker or MLS GRID. Supplied
Open House Information is subject to change without notice. All information should be independently reviewed
and verified for accuracy. Properties may or may not be listed by the office/agent presenting the information.
Neighborhood & Commute
Source: Walkscore
Disclosure: Community information and market data powered by Constellation Data Labs. Information is deemed reliable but not guaranteed.