Login
| Sign Up
Save
Ask
Tour
Hide
Share
$699,000
1 Day On Site

217 N Rutherford Avenue
Massapequa, NY 11758

For Sale|Single Family Residence|Active
4
Beds
2
Total Baths
2
Full Baths
1,402
SqFt
$499
/SqFt
1958
Built
County:
Nassau
Listing courtesy of Coldwell Banker American Homes dpiazza@cbamhomes.com
Upcoming Open Houses
Sun, Oct 18, 12:00 PM - 2:00 PM
217 N Rutherford Avenue217 N Rutherford Avenue217 N Rutherford Avenue217 N Rutherford Avenue
Save
Ask
Tour
Hide
Share

Mortgage Calculator

Monthly Payment (Est.)

Enter an interest rate to see your estimated monthly payment.
Calculator powered by Showcase IDX, a Constellation1 Company. Copyright ©2026 Information is deemed reliable but not guaranteed.

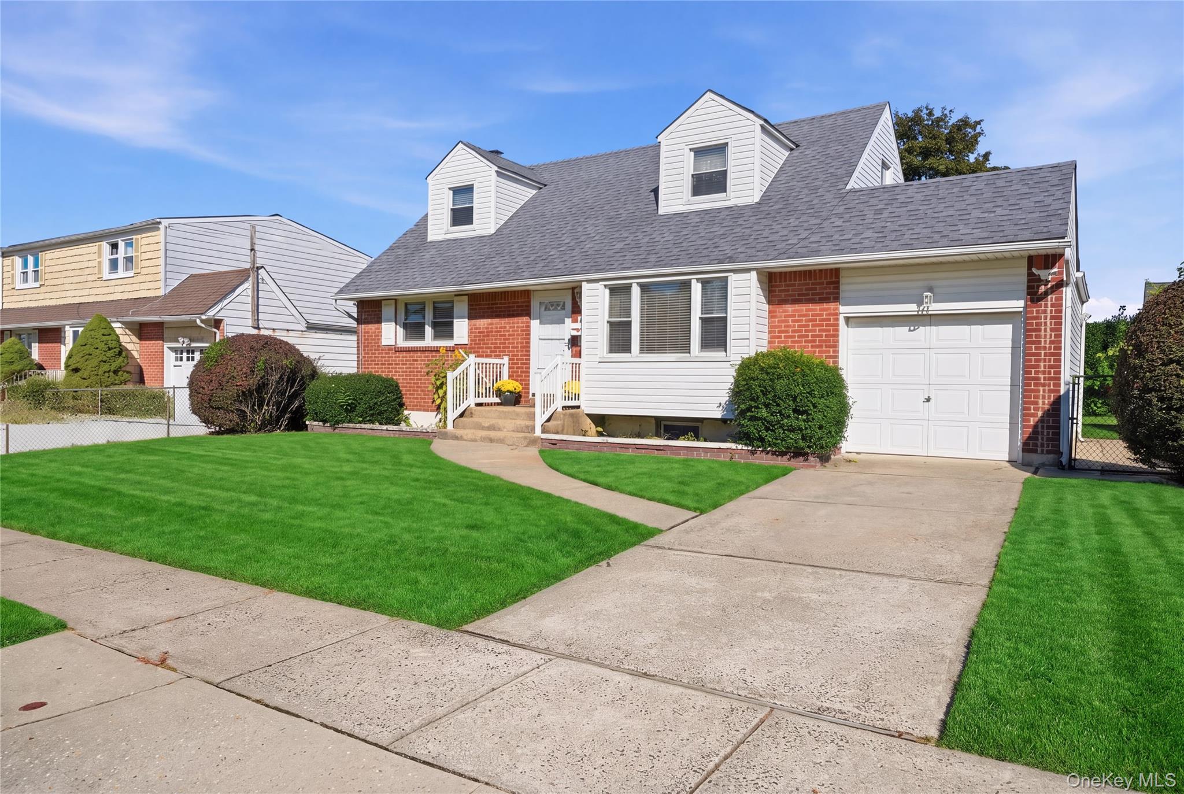
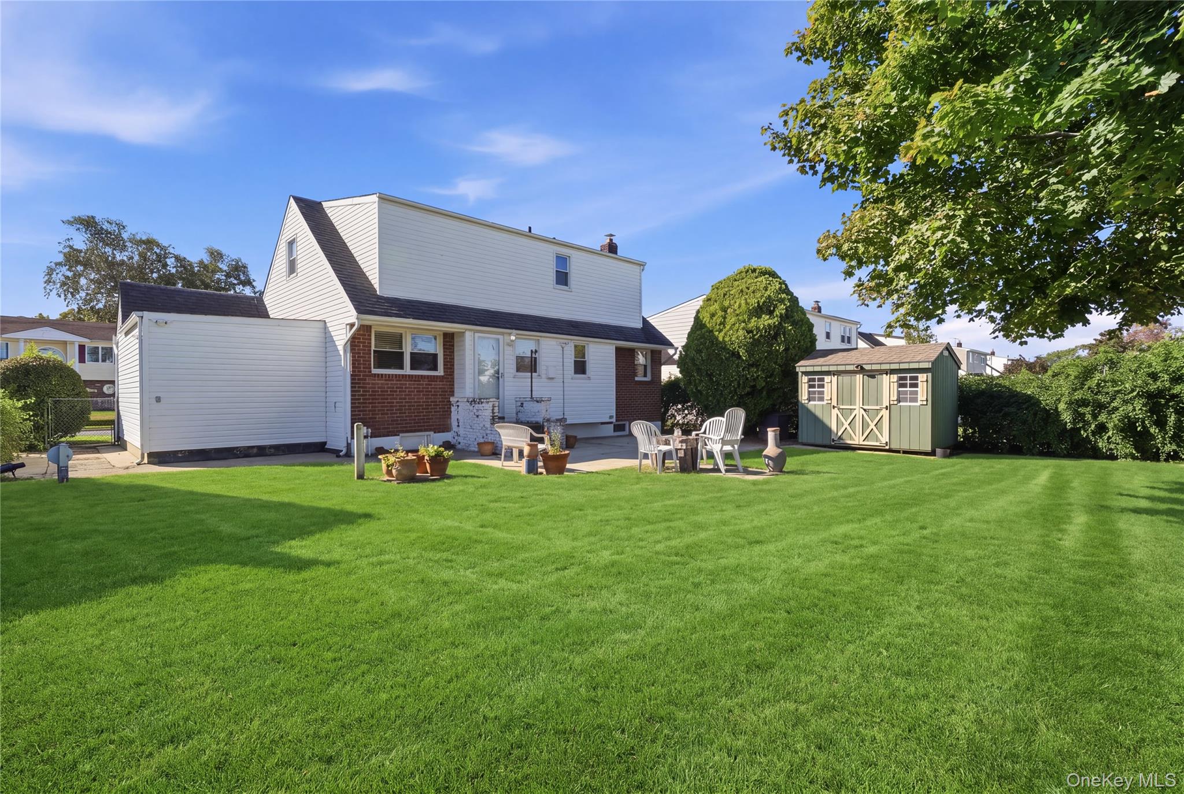
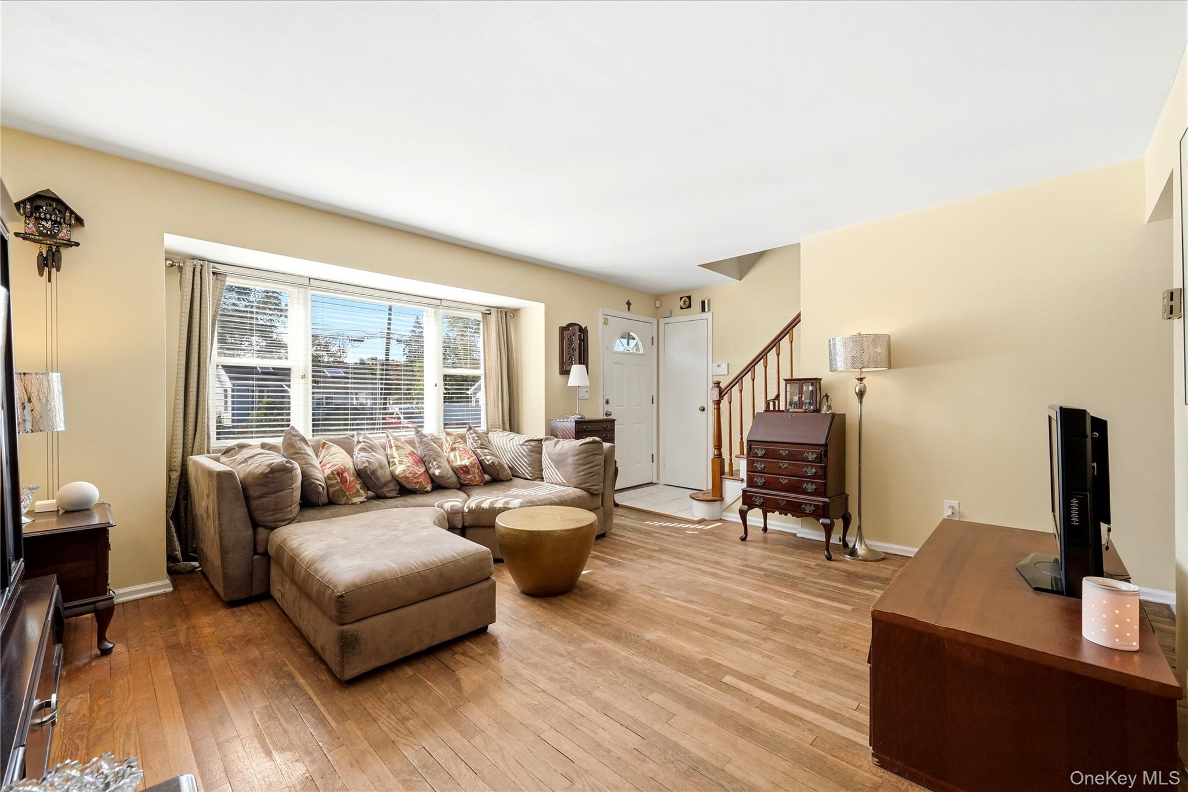
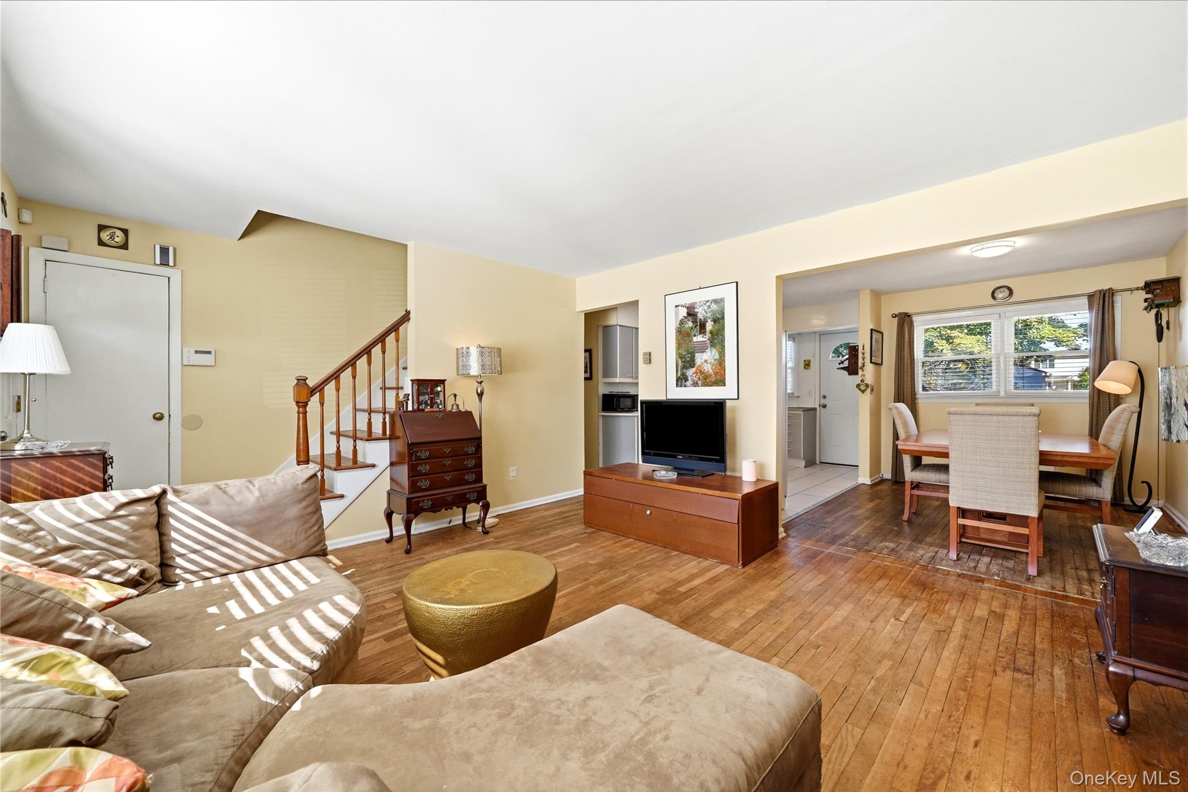
Charming Exp Cape in N Massapequa! Ideally located off N Broadway, where convenience meets comfortable suburban living. With 4 Beds & 2 Full Baths, this home offers plenty of space and flexibility for a growing family. An attached garage adds protection for your vehicle while the basement provides valuable addtl storage for potential future living or recreational space. With its desirable location, versatile layout, and room to make it your own, this home offers wonderful potential to create the home you've been looking for. Features: Hardwood Floors throughout, Electric 200 Amp panel- 4 yrs, Sep Hw Heater 8 yrs old, Above-ground Oil Tank, Washer/Dryer- 5 yrs old, New Exterior Perimeter Lighting includes Motion

Save
Ask
Tour
Hide
Share
Listing Snapshot
Price 
$699,000
Days On Site 
1 Day
Bedrooms 
4
Inside Area (SqFt) 
1,402 sqft
Total Baths 
2
Full Baths 
2
Partial Baths 
N/A
Lot Size 
0.1446 Acres
Year Built 
1958
MLS® Number 
1063099
Status 
Active
Property Tax 
$12,958
HOA/Condo/Coop Fees 
N/A
Sq Ft Source 
N/A
Friends & Family
Recent Activity
yesterdayListing first seen on site
yesterdayListing updated with changes from the MLS®
General Features
Acres 
0.1446
Cross Street 
N Broadway & N Bay Ave
Disclosures 
Lead Paint, Seller Property Disclosure
Garage 
Yes
Garage Spaces 
1
Levels 
Three Or More
Parking 
DrivewayGarage
Property Sub Type 
Single Family Residence
Sewer 
Public Sewer
SqFt Total 
2657
Style 
Cape CodExp Cape
Utilities 
Electricity ConnectedSewer ConnectedWater Connected
Water Source 
Public
Interior Features
Appliances 
DryerElectric CooktopElectric OvenRefrigeratorWasher
Basement 
FullUnfinished
Flooring 
Hardwood
Heating 
Oil
Laundry Features 
In Basement
Bathroom 1 
Level - First
Bathroom 2 
Level - Second
Bedroom 1 
Level - First
Bedroom 2 
Level - First
Bedroom 3 
Level - Second
Bedroom 4 
Level - Second
Dining Room 
Level - First
Kitchen 
Level - First
Living Room 
Level - First
Save
Ask
Tour
Hide
Share
Exterior Features
Construction Details 
Frame
Fencing 
Chain LinkFencedVinyl
Lot Features 
Back Yard
Community Features
School District 
Farmingdale
Schools
School District
Farmingdale
Elementary School
Albany Avenue Elementary School
Middle School
Howitt School
High School
Farmingdale Senior High School
Listing courtesy of Coldwell Banker American Homes dpiazza@cbamhomes.com


Based on information submitted to the MLS GRID as of 2026-10-16 05:51 PM EDT. All data is obtained from various sources and may not have been verified by broker or MLS GRID. Supplied Open House Information is subject to change without notice. All information should be independently reviewed and verified for accuracy. Properties may or may not be listed by the office/agent presenting the information.

Neighborhood & Commute
Source: Walkscore
Disclosure: Community information and market data powered by Constellation Data Labs. Information is deemed reliable but not guaranteed.

Save
Ask
Tour
Hide
Share