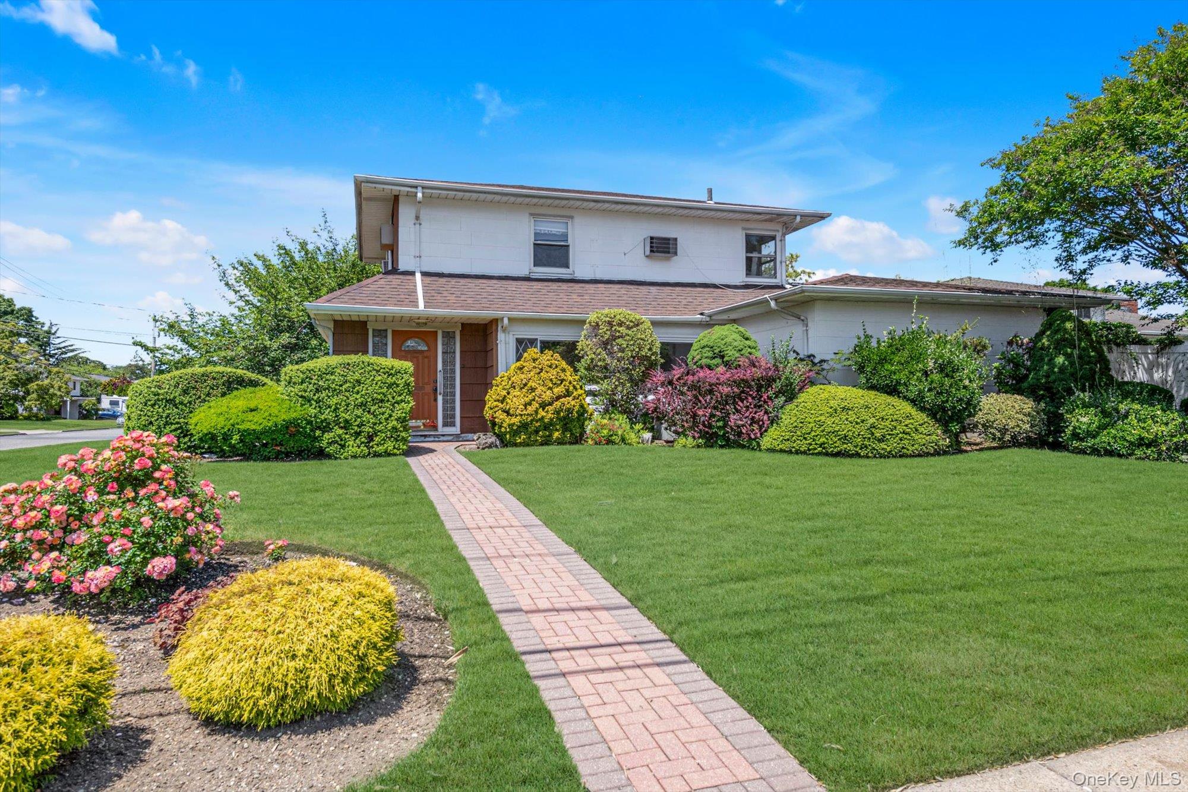
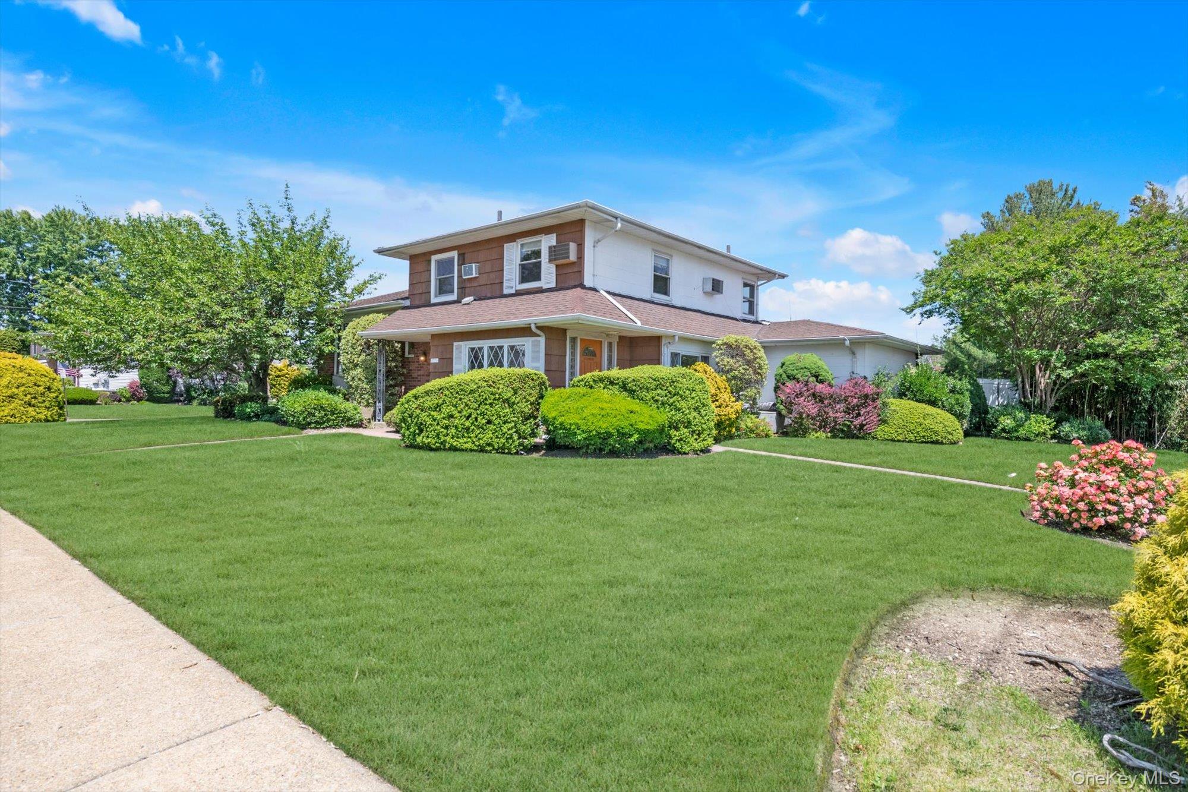
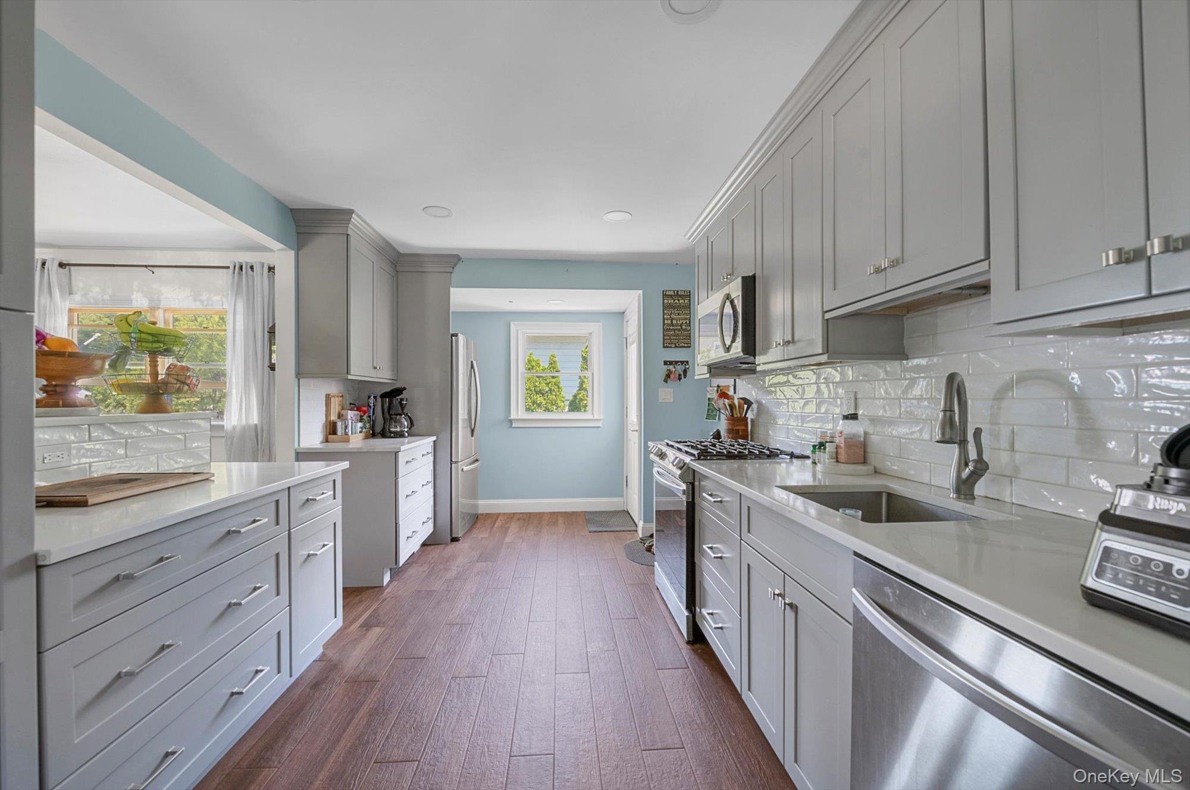
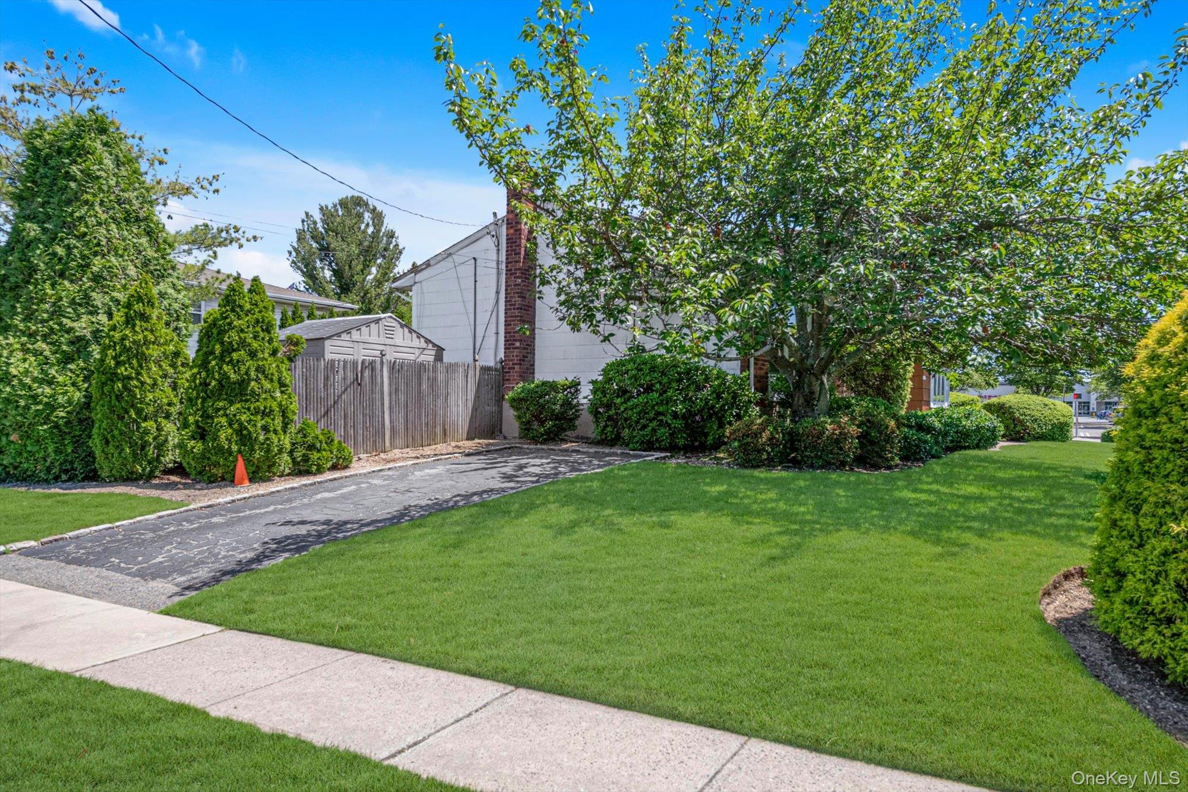
Expansive split-level property offering approximately 2300 square feet. A rare combination of traditional residential living space plus a large, flexible extended area, creating exceptional overall square footage and layout versatility. The main residence features 3 bedrooms, 1.5 baths, hardwood floors, spacious rooms, and multiple updates, including the kitchen and bath. The basement level includes excellent storage space and a laundry area. A unique feature of the property is the expanded former den area, which was previously legally converted for business office use. This now-vacant section features new flooring, multiple spacious rooms, three additional smaller flexible rooms, and two half bathrooms. Together, the combined layout provides substantial usable space with potential for a variety of future uses. Options may include conversion back to expanded residential living space, home office, guest space, or accessory living area, subject to proper permits, approvals, and local zoning requirements. Buyer to independently verify all permitted uses and property information.
Save
Ask
Tour
Hide
Share
Listing Snapshot
Price
$699,000
Days On Site
0 Days
Bedrooms
6
Inside Area (SqFt)
2,268 sqft
Total Baths
4
Full Baths
1
Partial Baths
3
Lot Size
0.2 Acres
Year Built
1960
MLS® Number
1063004
Status
Active
Property Tax
$13,643
HOA/Condo/Coop Fees
N/A
Sq Ft Source
N/A
Friends & Family
React
Invite
Recent Activity
22 hours ago
Listing first seen on site
22 hours ago
Listing updated with changes from the MLS®
General Features
Acres
0.2
Attached Garage
Yes
Cross Street
Carmen Avenue
Levels
Three Or More
Parking
AttachedDriveway
Parking Spaces
2
Property Condition
Updated/Remodeled
Property Sub Type
Single Family Residence
Sewer
Public Sewer
Style
Split Level
Utilities
Natural Gas AvailableCable AvailableElectricity ConnectedNatural Gas ConnectedPhone AvailableSewer ConnectedWater Connected
Water Source
Public
Interior Features
Appliances
DishwasherDryerOvenRefrigeratorStainless Steel Appliance(s)WasherGas Water Heater
Basement
Level - BasementDescription - Open space, storage area, utility room and laundry room.
Level - FirstDescription - Private entry to spacious ground level area, open entry space, 2 half bathrooms, 4 rooms with new flooring, one large room with outside exit to backyard.
Save
Ask
Tour
Hide
Share
Exterior Features
Construction Details
BrickOther
Community Features
School District
Farmingdale
Schools
School District
Farmingdale
Elementary School
Albany Avenue Elementary School
Middle School
Howitt School
High School
Farmingdale Senior High School
Listing courtesy of Douglas Elliman Real Estate marie.salerno@elliman.com
Based on information submitted to the MLS GRID as of 2026-10-16 05:51 PM EDT.
All data is obtained from various sources and may not have been verified by broker or MLS GRID. Supplied
Open House Information is subject to change without notice. All information should be independently reviewed
and verified for accuracy. Properties may or may not be listed by the office/agent presenting the information.
Neighborhood & Commute
Source: Walkscore
Disclosure: Community information and market data powered by Constellation Data Labs. Information is deemed reliable but not guaranteed.