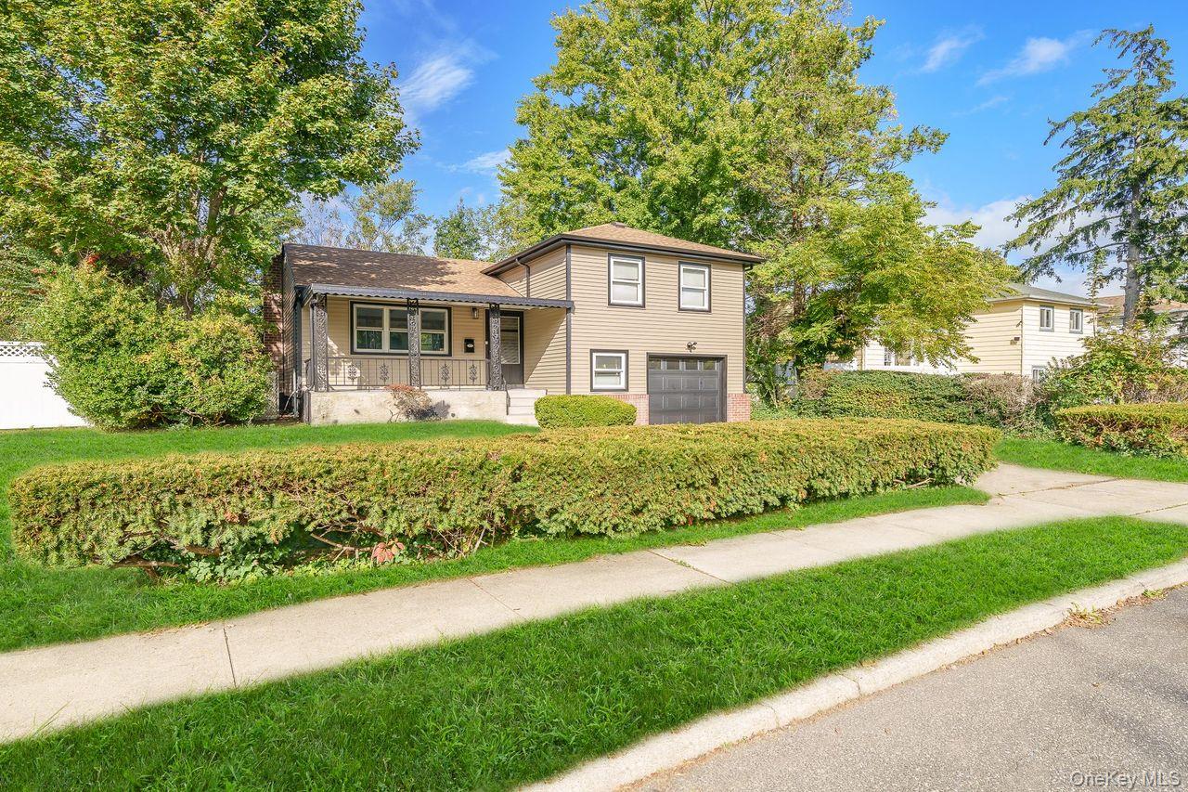
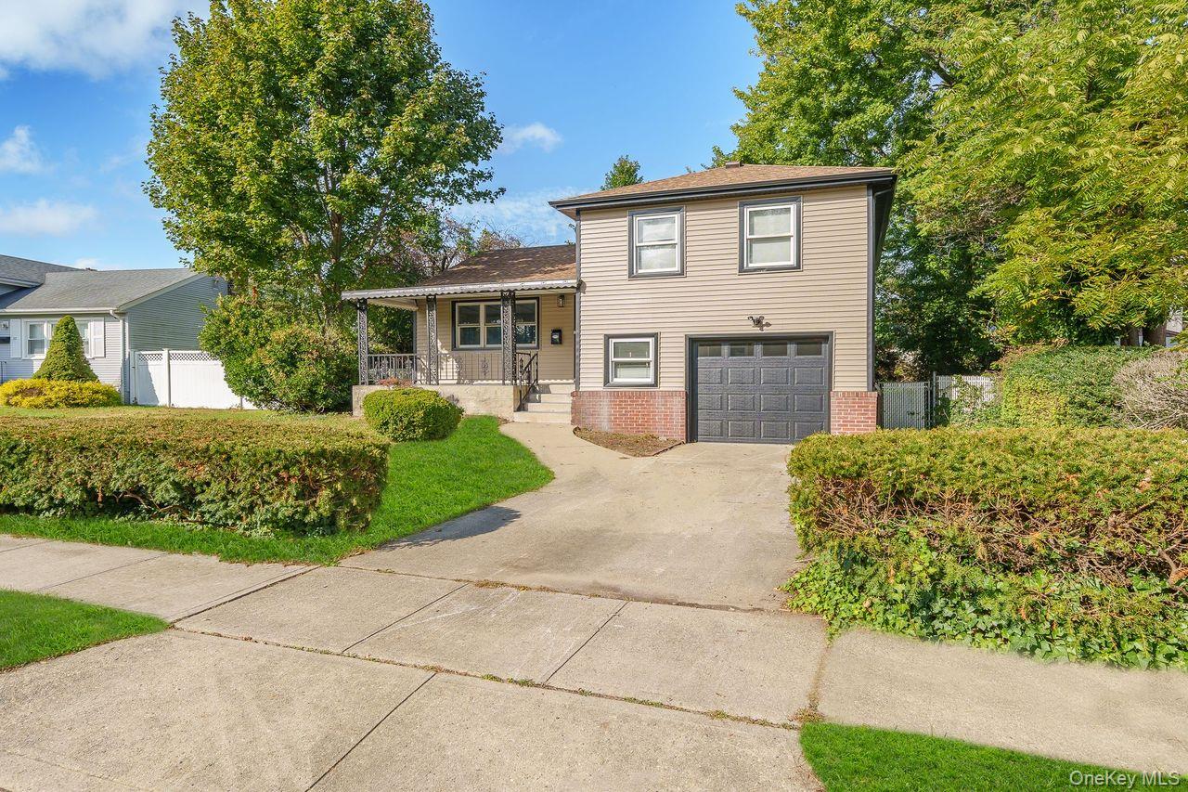
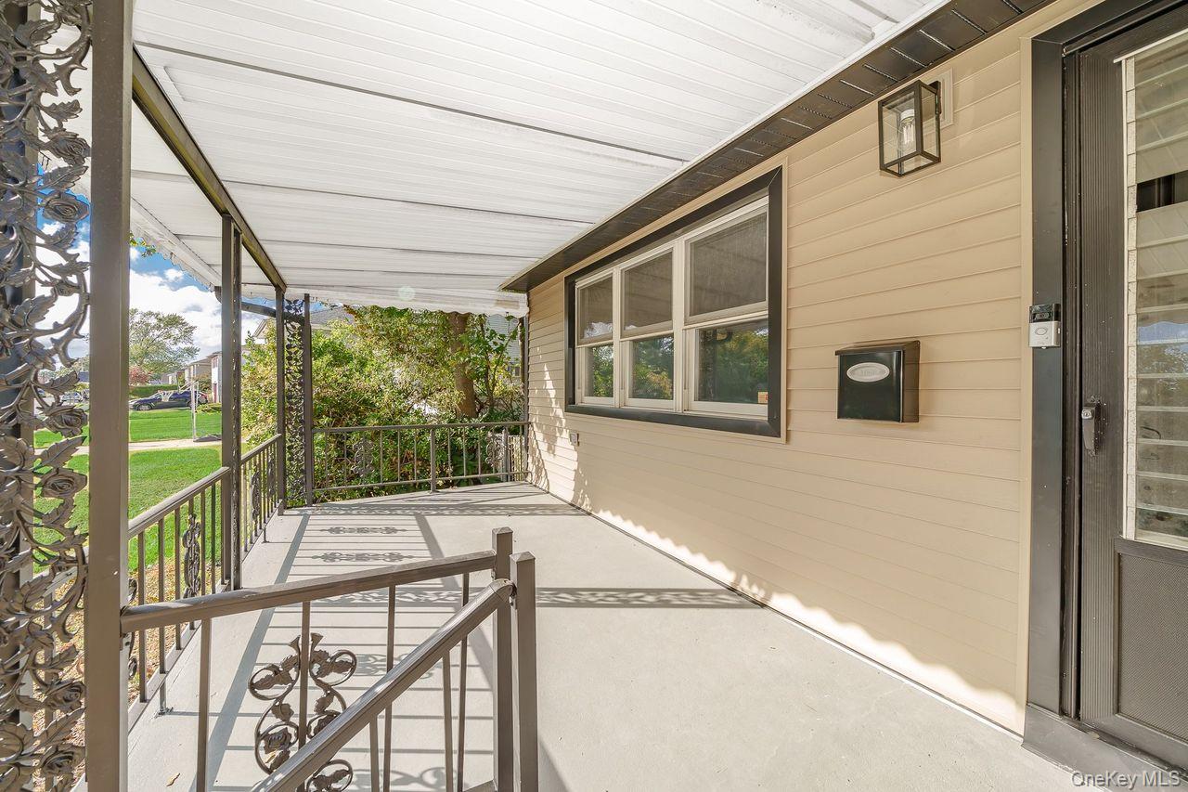
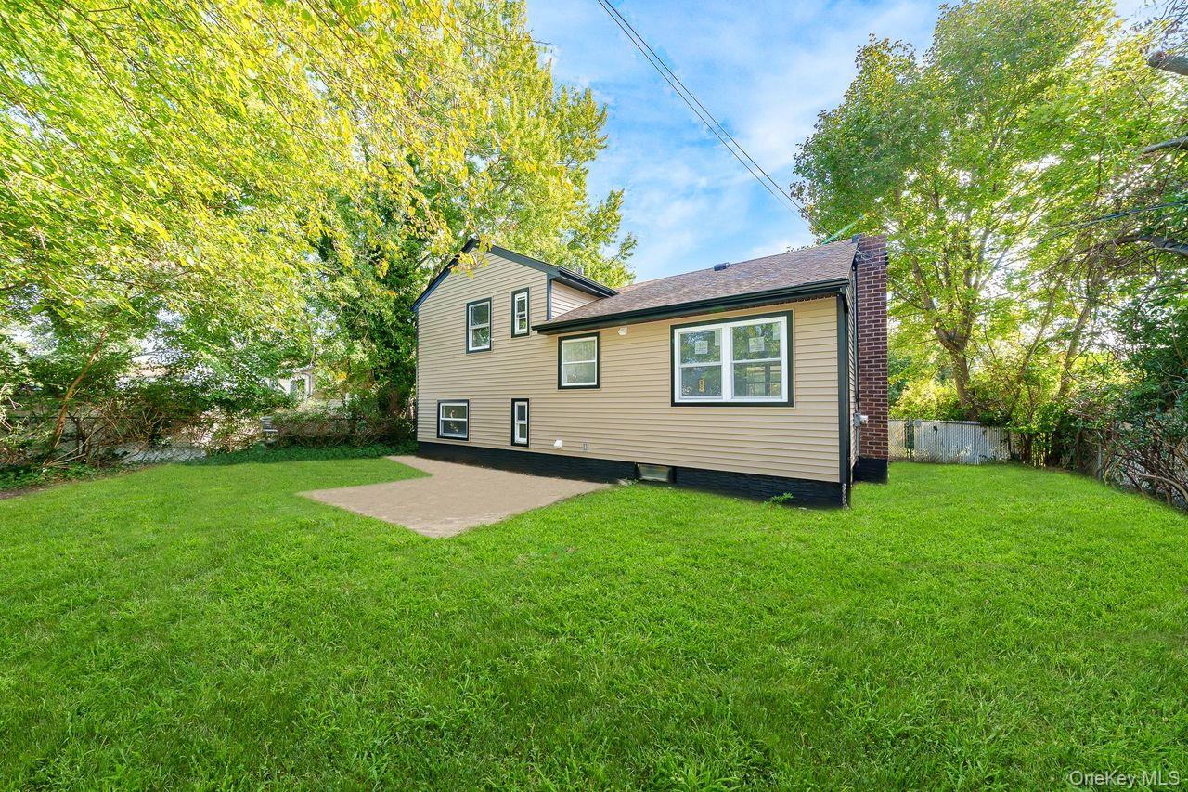
Welcome to this beautifully renovated home in Massapequa! This move-in-ready property has been thoughtfully updated throughout, featuring a brand-new kitchen, beautifully renovated bathrooms, new roof and siding, and stunning new wood flooring. The home offers a fresh, modern feel while maintaining a warm and inviting atmosphere. Enjoy spacious living areas, quality updates, and a turnkey opportunity in a desirable Massapequa location.
Save
Ask
Tour
Hide
Share
Listing Snapshot
Price
$799,999
Days On Site
4 Days
Bedrooms
5
Inside Area (SqFt)
1,500 sqft
Total Baths
2
Full Baths
2
Partial Baths
N/A
Lot Size
0.1331 Acres
Year Built
1954
MLS® Number
1062199
Status
Active
Property Tax
$12,468.71
HOA/Condo/Coop Fees
N/A
Sq Ft Source
N/A
Friends & Family
React
Invite
Recent Activity
2 days ago
Status changed to Active
2 days ago
Listing updated with changes from the MLS®
5 days ago
Listing first seen on site
General Features
Acres
0.1331
Parking
Driveway
Property Sub Type
Single Family Residence
Sewer
Public Sewer
SqFt Total
1500
Style
Split Level
Utilities
Natural Gas AvailableElectricity ConnectedNatural Gas ConnectedSewer ConnectedWater Connected
Water Source
Public
Interior Features
Appliances
OvenRangeRefrigeratorStainless Steel Appliance(s)
Basement
FinishedFull
Flooring
HardwoodVinyl
Heating
Natural Gas
Interior
Eat-in Kitchen
Save
Ask
Tour
Hide
Share
Exterior Features
Construction Details
Frame
Community Features
School District
Amityville
Schools
School District
Amityville
Elementary School
Northwest Elementary School
Middle School
Edmund W Miles Middle School
High School
Amityville Memorial High School
Listing courtesy of Cecilia Nelson Realty Housesbymoise@gmail.com
Based on information submitted to the MLS GRID as of 2026-10-17 05:42 PM EDT.
All data is obtained from various sources and may not have been verified by broker or MLS GRID. Supplied
Open House Information is subject to change without notice. All information should be independently reviewed
and verified for accuracy. Properties may or may not be listed by the office/agent presenting the information.
Neighborhood & Commute
Source: Walkscore
Disclosure: Community information and market data powered by Constellation Data Labs. Information is deemed reliable but not guaranteed.