
Login
| Sign Up
Save
Ask
Tour
Hide
Share
$1,300,000
New Listing

85 N Walnut Street 0
Massapequa, NY 11758

For Sale|Single Family Residence|Active
5
Beds
3
Total Baths
3
Full Baths
2,478
SqFt
$525
/SqFt
1956
Built
County:
Nassau
Listing courtesy of Royal Sapphire Realty LLC royalsapphirerealty@hotmail.com
85 N Walnut Street 085 N Walnut Street 085 N Walnut Street 085 N Walnut Street 0
Save
Ask
Tour
Hide
Share

Mortgage Calculator

Monthly Payment (Est.)

Enter an interest rate to see your estimated monthly payment.
Calculator powered by Showcase IDX, a Constellation1 Company. Copyright ©2026 Information is deemed reliable but not guaranteed.

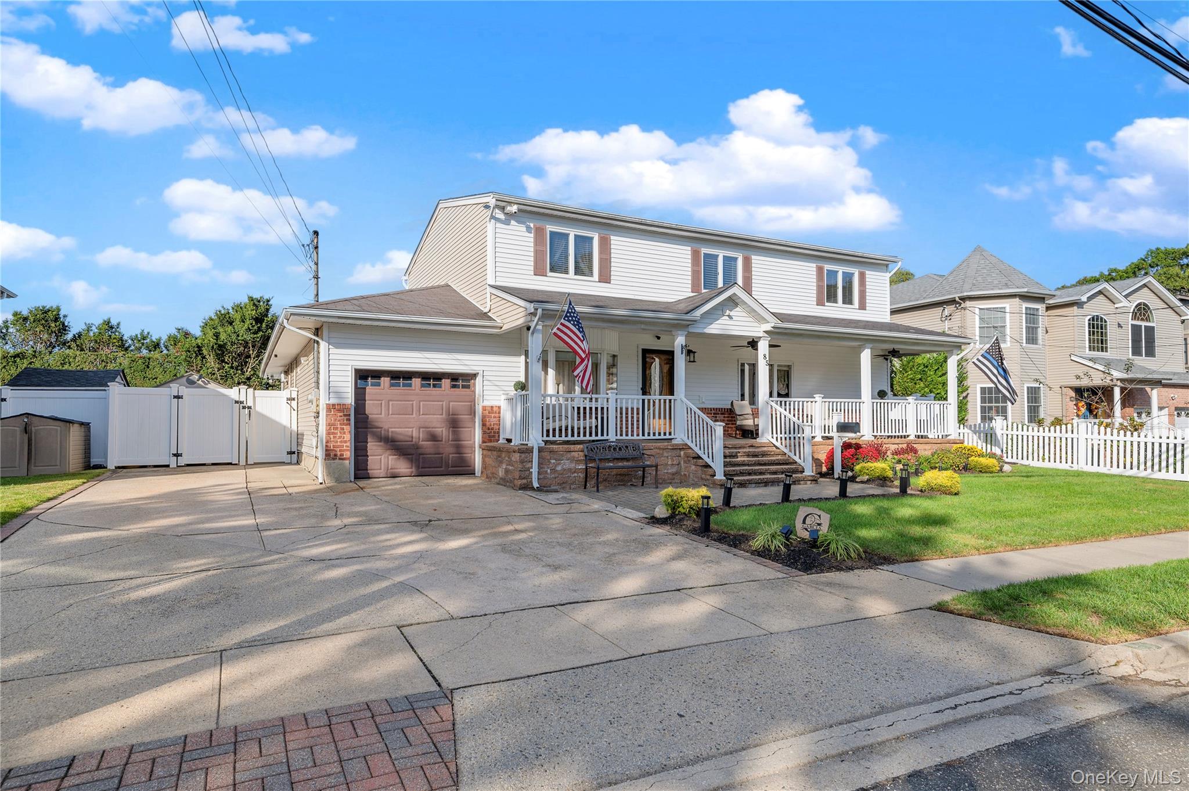
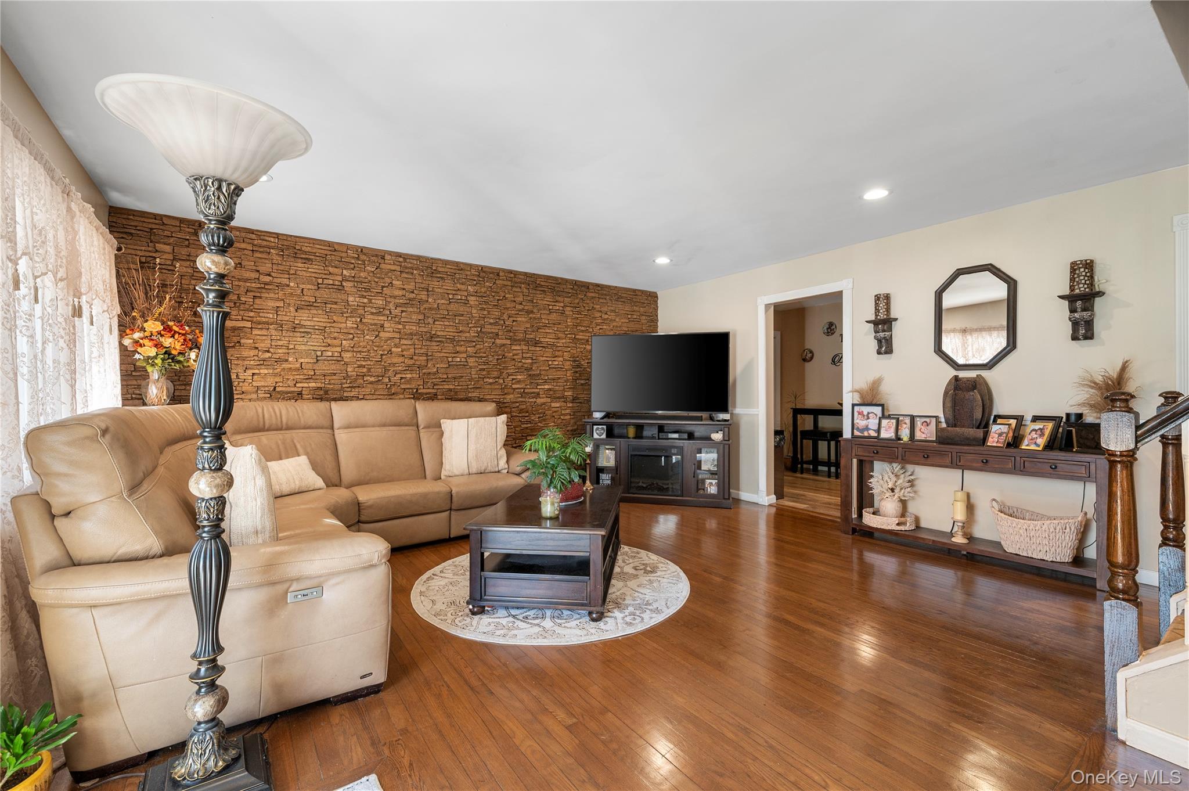
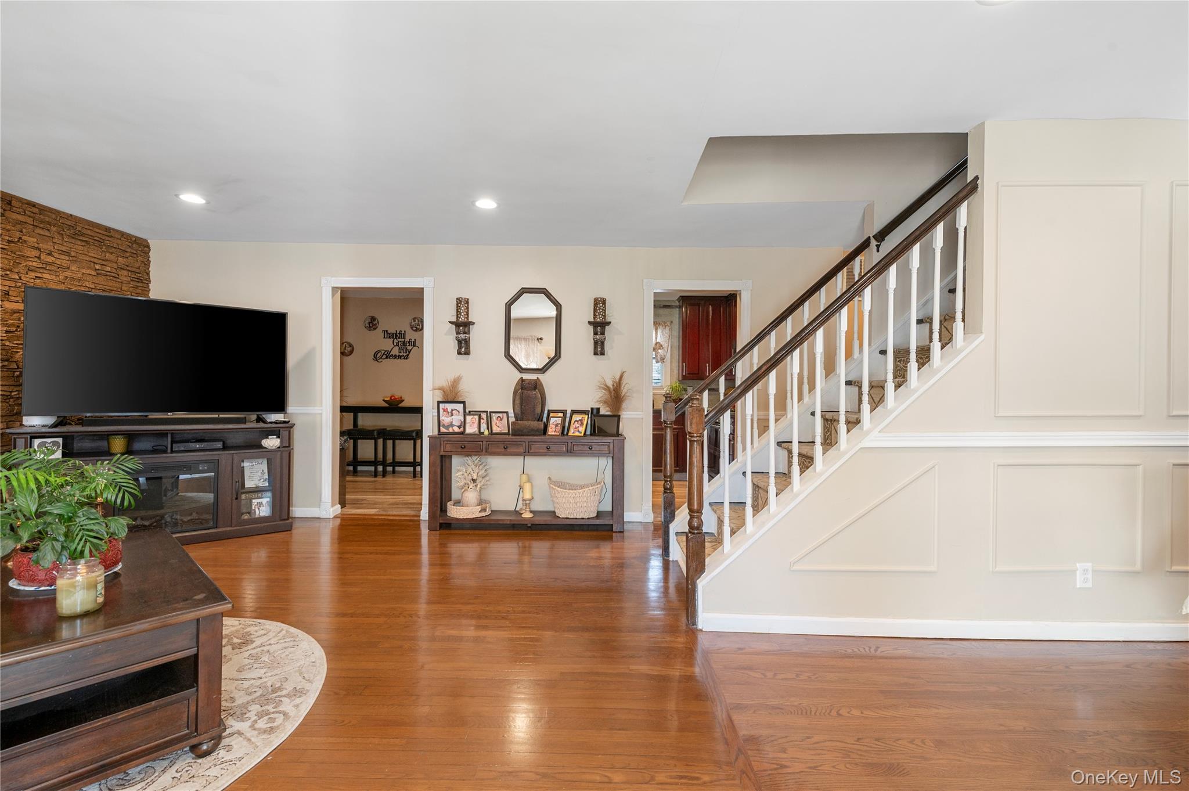
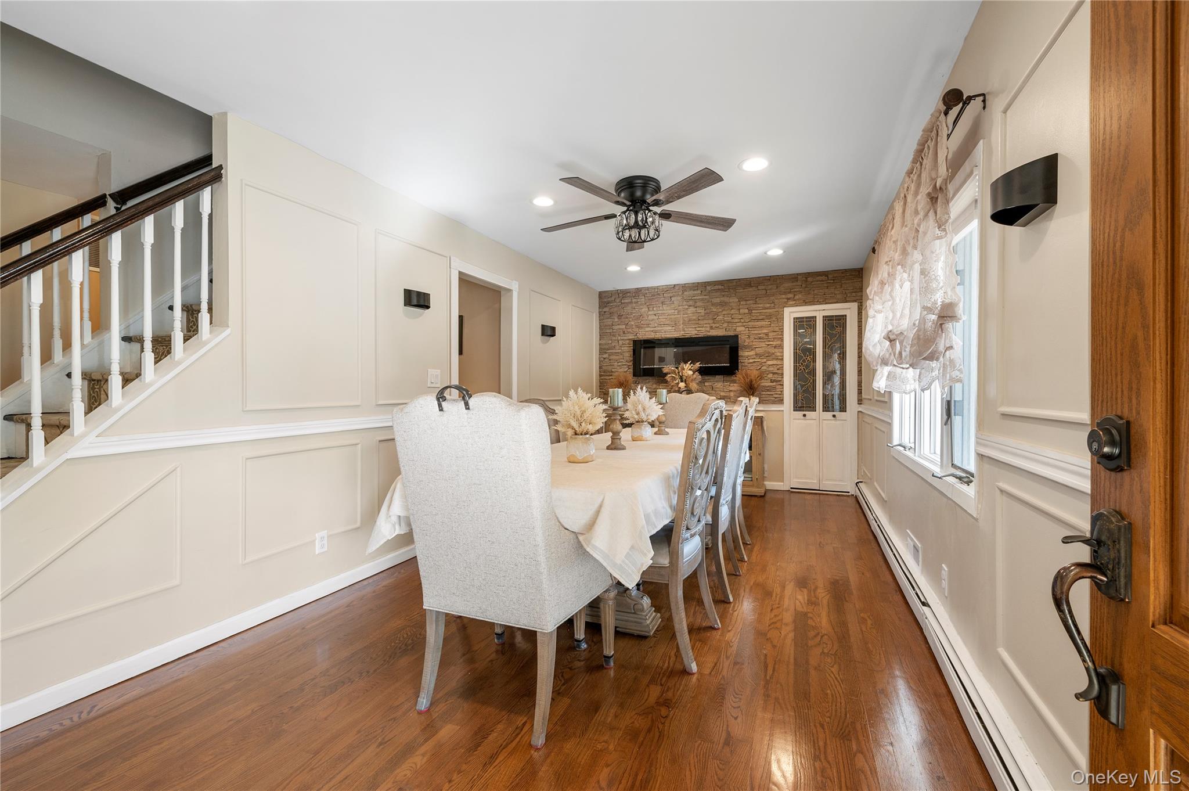
Welcome to this beautiful maintained 5 bedroom 3 bathroom home in desirable Massapequa, ideally situated near the preserve. This spacious residence offers the perfect combination of comfort, style, and convenience, with plenty of room, home office or entertaining. The home is in mint condition and truly move-in ready allowing you to settle in and enjoy without the worry of extensive updated or renovations. With five generously size bedrooms and three full bathrooms there is exceptional flexibility for today's modern lifestyle. Enjoy the peaceful surroundings and easy access to the preserve while being close to Transportation and shopping. Massapequa has to offer.

Save
Ask
Tour
Hide
Share
Listing Snapshot
Price 
$1,300,000
Days On Site 
0 Days
Bedrooms 
5
Inside Area (SqFt) 
2,478 sqft
Total Baths 
3
Full Baths 
3
Partial Baths 
N/A
Lot Size 
0.1607 Acres
Year Built 
1956
MLS® Number 
1061556
Status 
Active
Property Tax 
$18,529
HOA/Condo/Coop Fees 
N/A
Sq Ft Source 
N/A
Friends & Family
Recent Activity
4 hours agoListing first seen on site
5 hours agoListing updated with changes from the MLS®
General Features
Acres 
0.1607
Cross Street 
Plant Court
Garage 
Yes
Garage Spaces 
1
Levels 
Two
Parking 
DrivewayOn Street
Parking Spaces 
4
Property Sub Type 
Single Family Residence
Security 
Security System
Sewer 
Public Sewer
Style 
Other
Utilities 
Natural Gas AvailableCable ConnectedWater Available
Water Source 
Public
Interior Features
Appliances 
Convection OvenDishwasherDryerExhaust FanGas CooktopGas OvenMicrowaveRefrigeratorStainless Steel Appliance(s)Gas Water Heater
Basement 
Unfinished
Cooling 
Central Air
Fireplace 
Yes
Fireplace Features 
Family Room
Fireplaces 
1
Flooring 
HardwoodLaminateTileVinyl
Heating 
Natural Gas
Interior 
Ceiling Fan(s)Eat-in KitchenEntrance FoyerHigh CeilingsHis and Hers ClosetsOpen FloorplanPantrySoaking TubStorage
Laundry Features 
Laundry Room
Window Features 
BlindsDouble Pane WindowsScreens
Bathroom 1 
Level - First
Bedroom 1 
Level - SecondDescription - used as a Den size of room 10.9 by 12.3
Bedroom 2 
Level - SecondDescription - used at an office size of room 10.9 by 11.11
Bedroom 3 
Level - SecondDescription - size of bedroomm 3 12.3 by 9.9
Bedroom 4 
Level - SecondDescription - primary bedroom size 16.10 by 24.5
Dining Room 
Level - First
Family Room 
Level - First
Kitchen 
Level - First
Living Room 
Level - First
Primary Bathroom 
Level - SecondDescription - has jacuzzi jetted tub
Save
Ask
Tour
Hide
Share
Exterior Features
Construction Details 
BlockVinyl Siding
Exterior 
Garden
Fencing 
FencedBack YardFull
Lot Features 
Back YardFront YardGardenLandscapedNear Public TransitPavedPrivate
Patio And Porch 
DeckPatioPorch
Pool Features 
In GroundPrivate
Private Pool 
Yes
Spa Features 
Bath
Windows/Doors 
BlindsDouble Pane WindowsScreens
Community Features
School District 
Farmingdale
Schools
School District
Farmingdale
Elementary School
Albany Avenue Elementary School
Middle School
Howitt School
High School
Farmingdale Senior High School
Listing courtesy of Royal Sapphire Realty LLC royalsapphirerealty@hotmail.com


Based on information submitted to the MLS GRID as of 2026-10-12 05:50 PM EDT. All data is obtained from various sources and may not have been verified by broker or MLS GRID. Supplied Open House Information is subject to change without notice. All information should be independently reviewed and verified for accuracy. Properties may or may not be listed by the office/agent presenting the information.

Neighborhood & Commute
Source: Walkscore
Disclosure: Community information and market data powered by Constellation Data Labs. Information is deemed reliable but not guaranteed.
Save
Ask
Tour
Hide
Share
