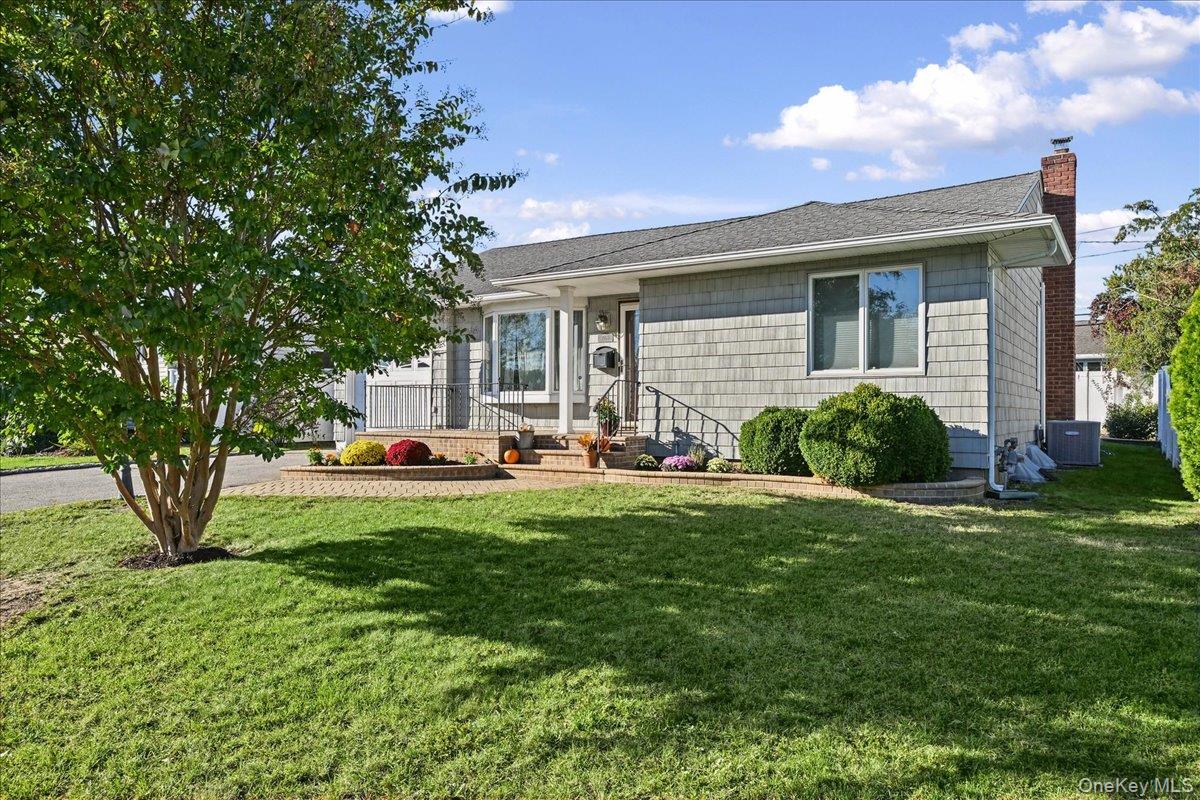
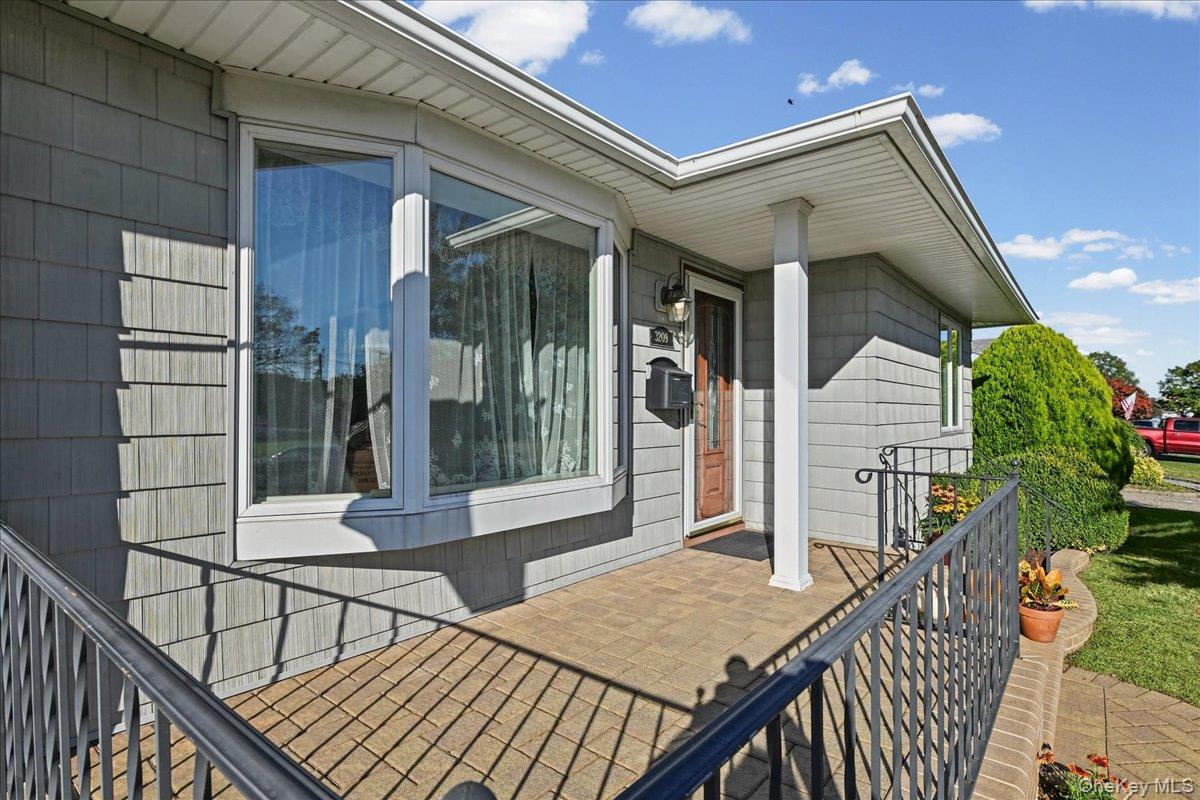
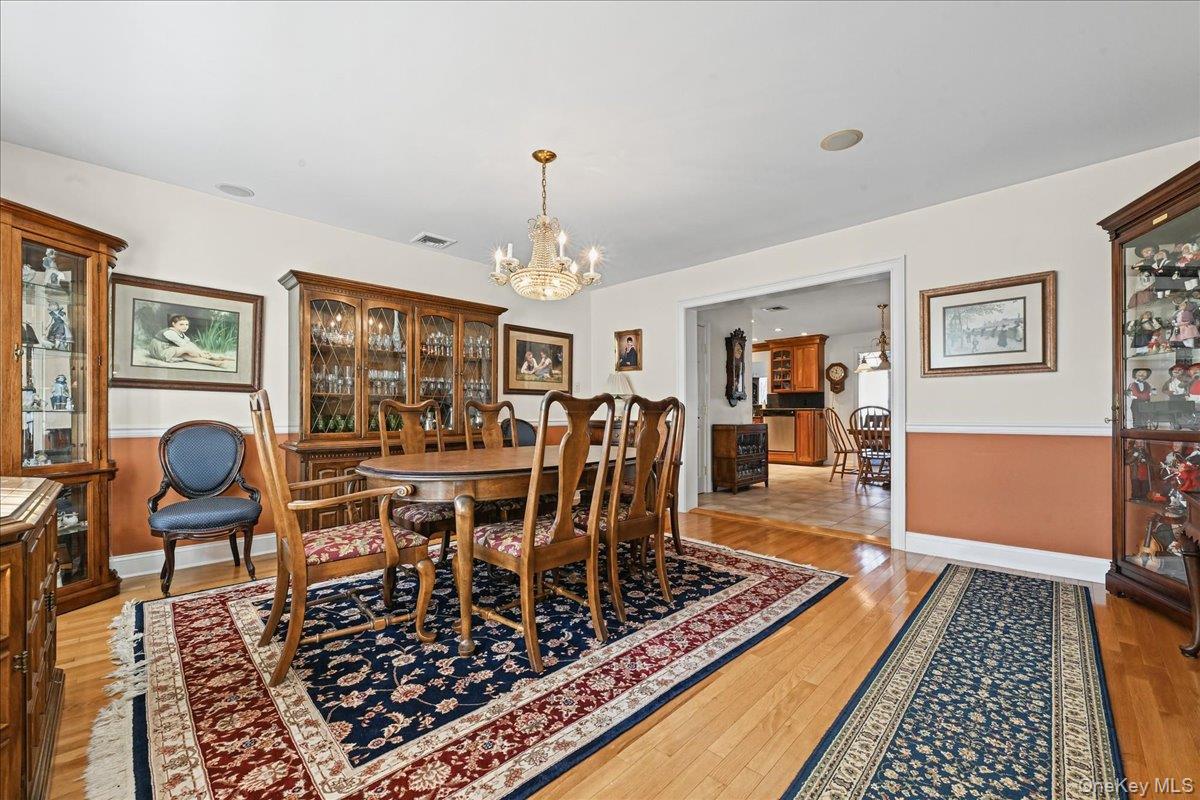
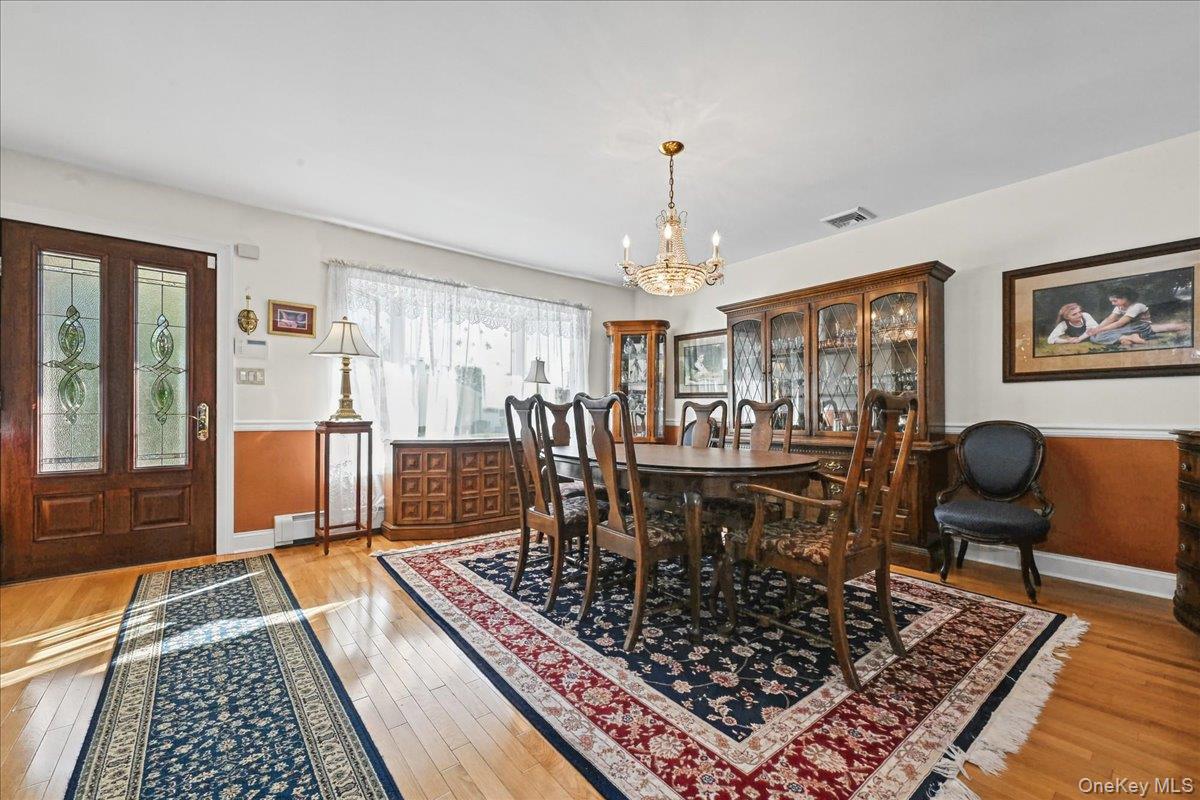
Welcome to this beautifully maintained and updated ranch in desirable Wantagh! This exceptional home offers 2 bedrooms (can be converted back to 3), a full basement, and central air conditioning. En-suite bathroom features a skylight and bidet. Thoughtfully updated and meticulously maintained, this home boasts numerous extras and is presented in excellent, move-in-ready condition. Enjoy the convenience of one-level living with flexible space to suit your needs. A wonderful opportunity to own a home that reflects true pride of ownership. A must-see!
Save
Ask
Tour
Hide
Share
Listing Snapshot
Price
$699,000
Days On Site
0 Days
Bedrooms
2
Inside Area (SqFt)
1,234 sqft
Total Baths
2
Full Baths
2
Partial Baths
N/A
Lot Size
0.1423 Acres
Year Built
1954
MLS Number
1061554
Status
Active
Property Tax
$16,258
HOA/Condo/Coop Fees
N/A
Sq Ft Source
N/A
Friends & Family
React
Invite
Recent Activity
10 hours ago
Listing first seen on site
10 hours ago
Listing updated with changes from the MLS
General Features
Acres
0.1423
Attached Garage
Yes
Cross Street
Cherrywood Drive
Garage
Yes
Garage Spaces
1
Levels
Two
Parking
AttachedDriveway
Parking Spaces
3
Property Sub Type
Single Family Residence
Sewer
Public Sewer
SqFt Total
1670
Style
Ranch
Utilities
Natural Gas AvailableElectricity ConnectedNatural Gas ConnectedSewer ConnectedWater Connected
Listing courtesy of Coldwell Banker American Homes joannbrand@cbamhomes.com
Based on information submitted to the MLS GRID as of 2026-10-21 05:52 PM EDT.
All data is obtained from various sources and may not have been verified by broker or MLS GRID. Supplied
Open House Information is subject to change without notice. All information should be independently reviewed
and verified for accuracy. Properties may or may not be listed by the office/agent presenting the information.
Neighborhood & Commute
Source: Walkscore
Disclosure: Community information and market data powered by Constellation Data Labs. Information is deemed reliable but not guaranteed.