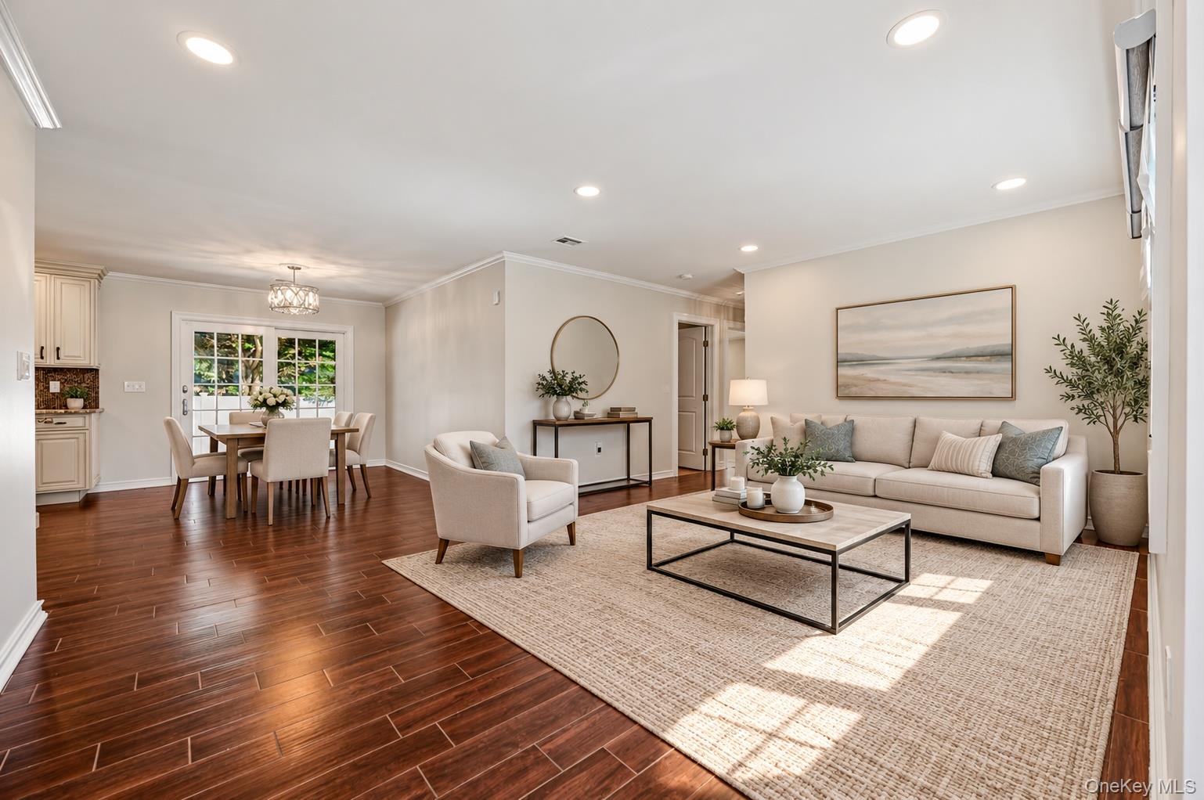
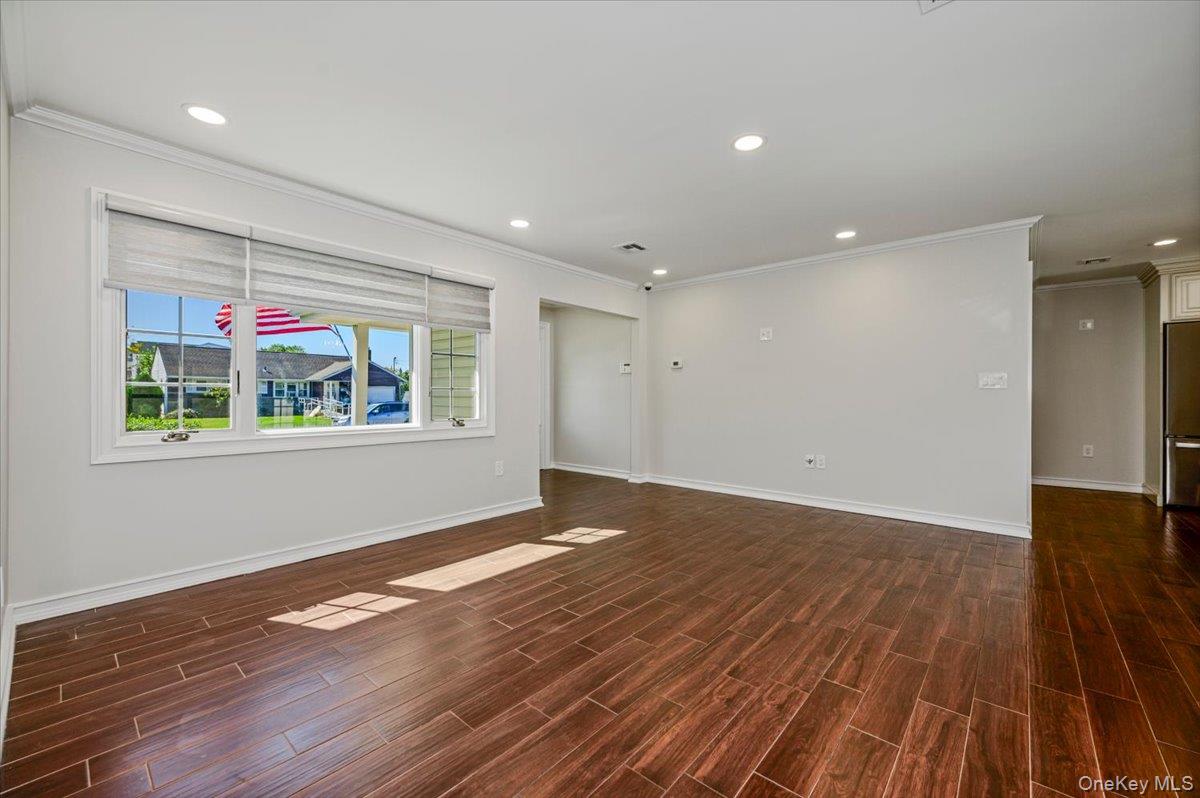
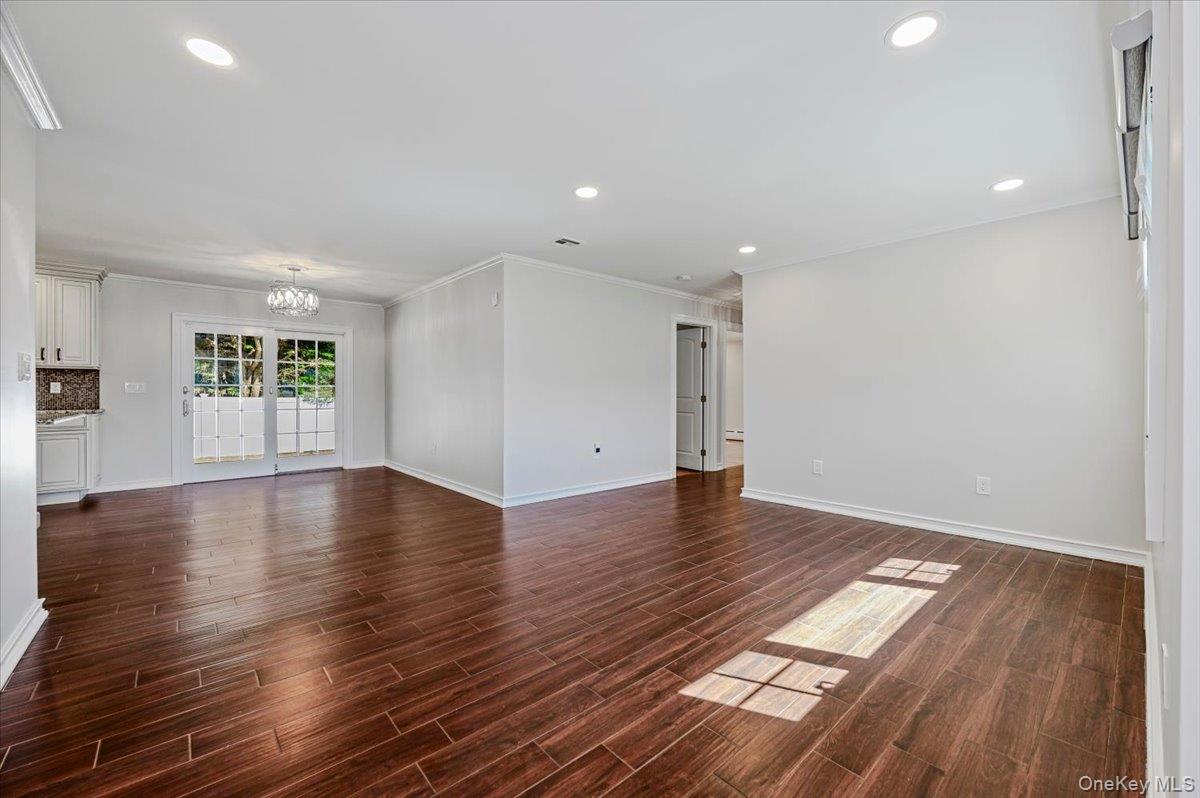
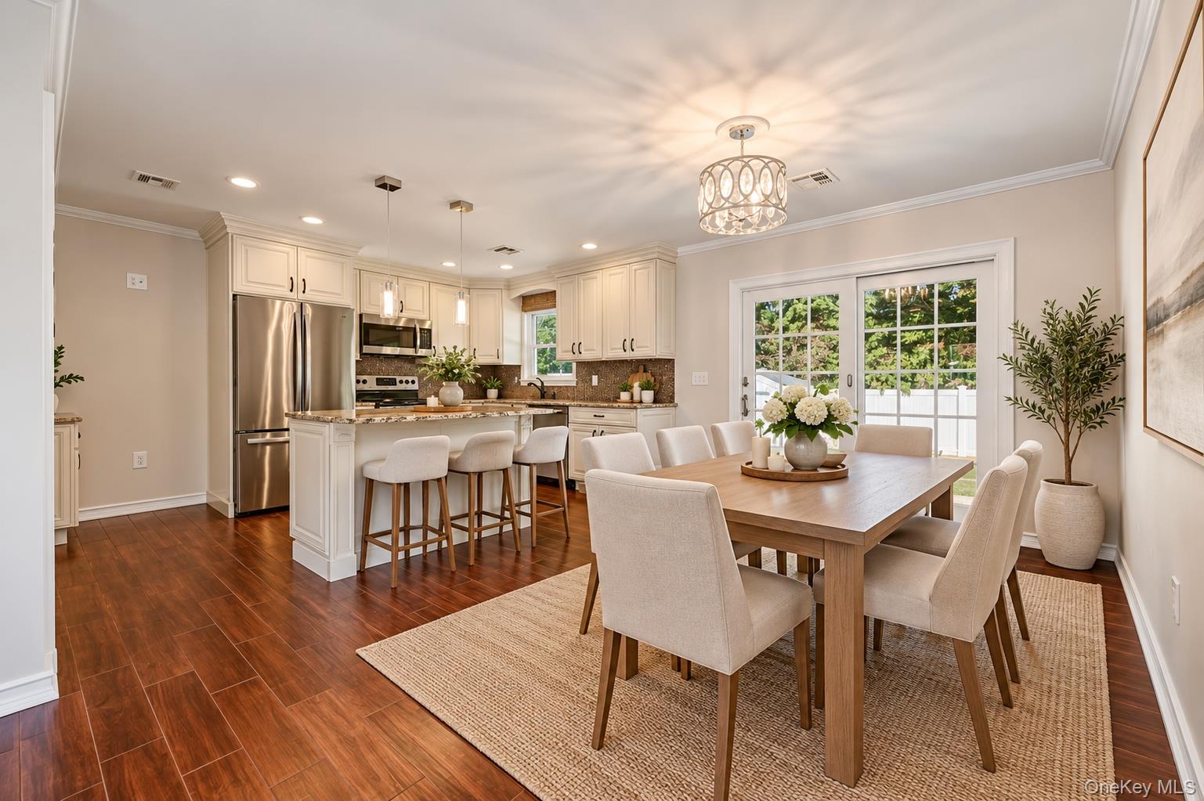
Don't Miss this One! Welcome to this Updated, Freshly painted Ranch in the desirable Massapequa Shores Community. This home features: Great Open floor plan, Spacious Entertainment Room, Full Dining Area, Eat-In Kitchen w/Center Island, Granite Counter tops, Separate Laundry Closet, 3 Bedrooms, New Full Bath with Tub/Shower, Recessed Lighting, Hardwood/Tile Floors, Sliding Door to Backyard Patio, Central Air, Oil Hw Heating, and a 1 Car Garage...Private backyard setting great for Entertaining. Convenient to Shopping, Schools, Restaurants, amd all forms of transportation including the LIRR.
Electric Dryer HookupIn KitchenInsideWasher Hookup
Window Features
Blinds
Bathroom 1
Level - FirstDescription - Updated, Light and Bright 1 Full Bath with Tub/Shower
Bedroom 2
Level - FirstDescription - 2nd Bedroom with wood Floors
Bedroom 3
Level - FirstDescription - Great for a Bedroom of Office with wood Floors
Dining Room
Level - FirstDescription - Open Space for Dining Area with Sliding doors to Patio and Backyard
Kitchen
Level - FirstDescription - Updated Kitchen with Center Island
Laundry
Level - FirstDescription - Convenient Location for the Washer and Dryer
Living Room
Level - FirstDescription - Sundrenched Living Room w/Open Floor Plan
Primary Bedroom
Level - FirstDescription - Primary Bedroom with wood floors
Save
Ask
Tour
Hide
Share
Exterior Features
Construction Details
Vinyl Siding
Fencing
Fenced
Lot Features
Back YardLandscapedLevelNear Golf CourseNear Public TransitPrivateSprinklers In FrontSprinklers In Rear
Patio And Porch
Patio
Windows/Doors
Blinds
Community Features
School District
Massapequa
Schools
School District
Massapequa
Elementary School
Fairfield Elementary School
Middle School
Berner Middle School
High School
Massapequa High School
Listing courtesy of EXIT Realty Premier jaynociforo@exitpremiersells.com
Based on information submitted to the MLS GRID as of 2026-10-23 08:20 PM EDT.
All data is obtained from various sources and may not have been verified by broker or MLS GRID. Supplied
Open House Information is subject to change without notice. All information should be independently reviewed
and verified for accuracy. Properties may or may not be listed by the office/agent presenting the information.
Neighborhood & Commute
Source: Walkscore
Disclosure: Community information and market data powered by Constellation Data Labs. Information is deemed reliable but not guaranteed.