
Login
| Sign Up
Save
Ask
Tour
Hide
Share
$899,000
New Listing

45 Florence Avenue
Massapequa, NY 11758

For Sale|Single Family Residence|Active
4
Beds
2
Total Baths
2
Full Baths
1,984
SqFt
$453
/SqFt
1960
Built
County:
Nassau
Listing courtesy of BH&G R E Realty Connect JElliott@realtyconnectusa.com
45 Florence Avenue45 Florence Avenue45 Florence Avenue45 Florence Avenue
Save
Ask
Tour
Hide
Share

Mortgage Calculator

Monthly Payment (Est.)

Enter an interest rate to see your estimated monthly payment.
Calculator powered by Showcase IDX, a Constellation1 Company. Copyright ©2026 Information is deemed reliable but not guaranteed.

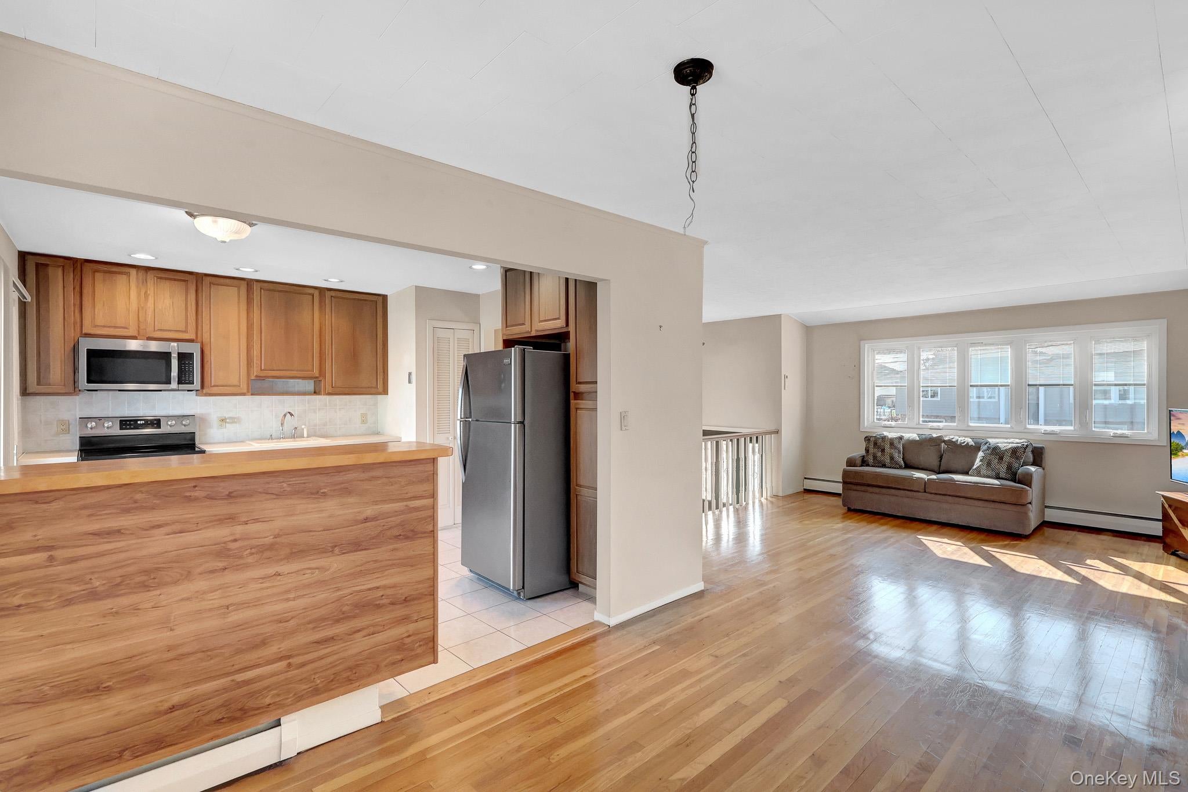
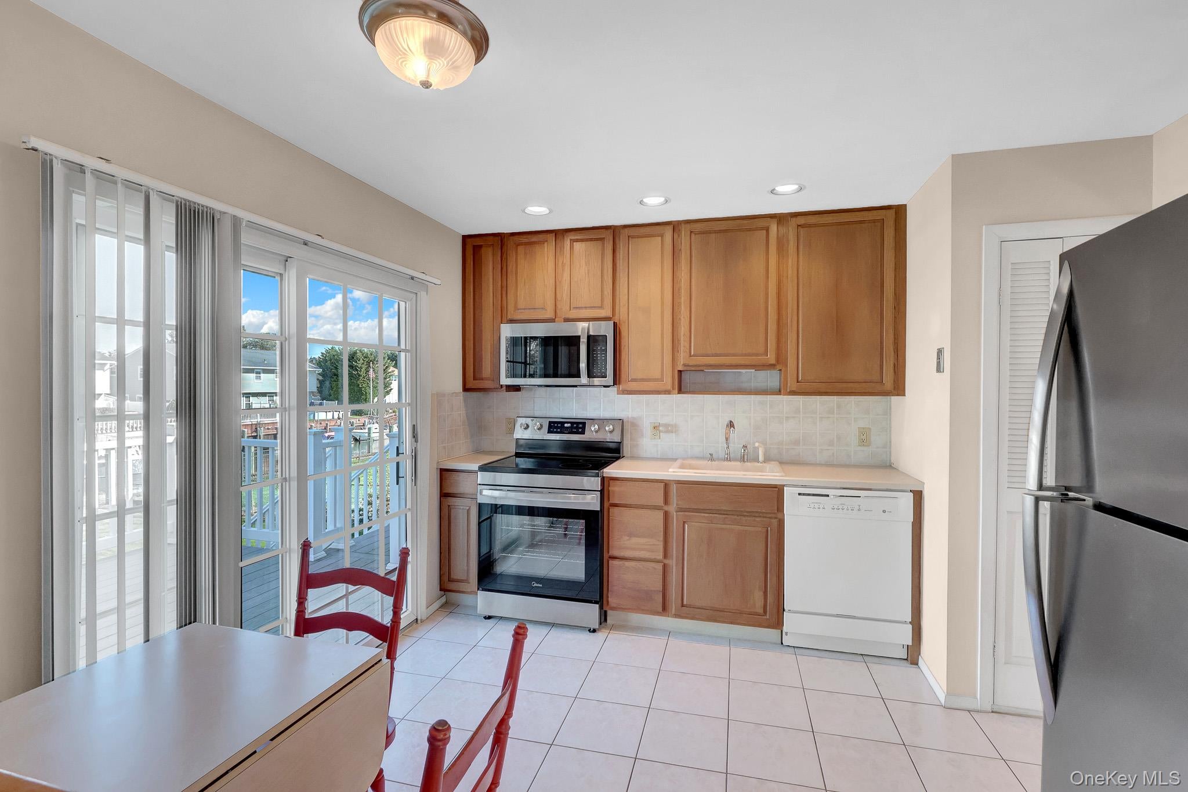
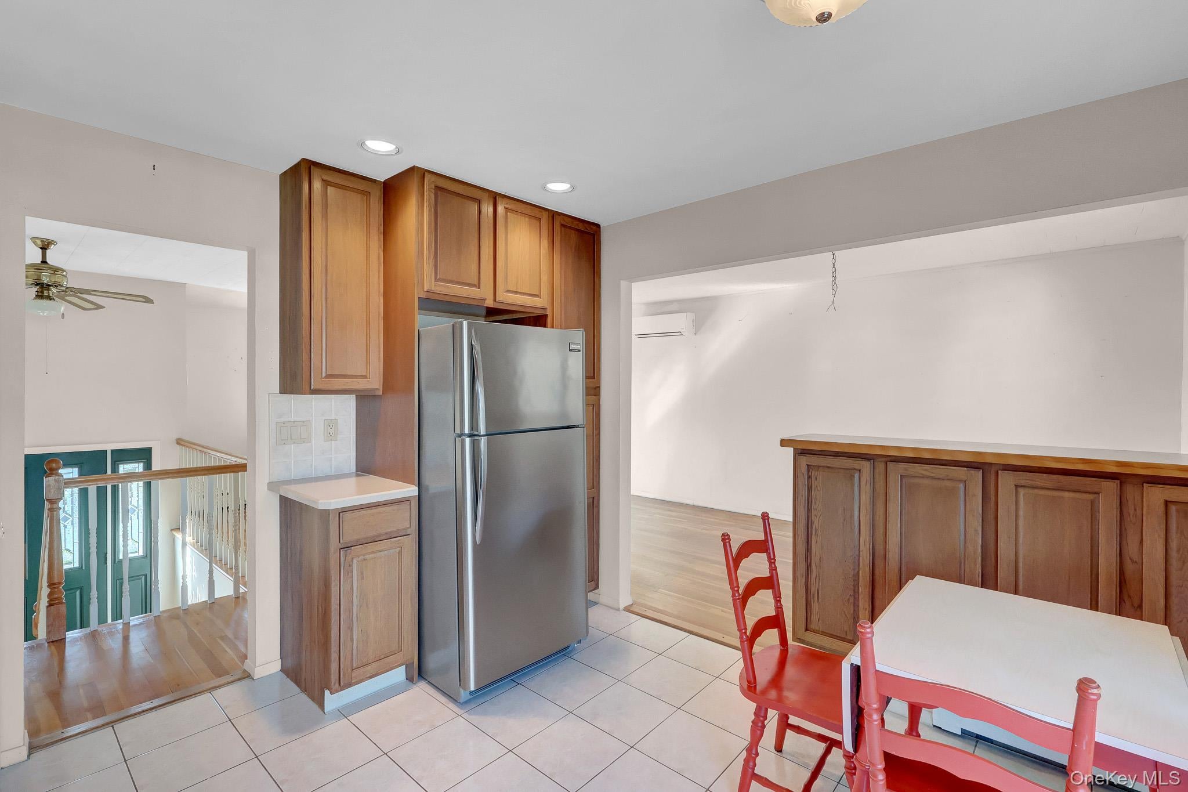
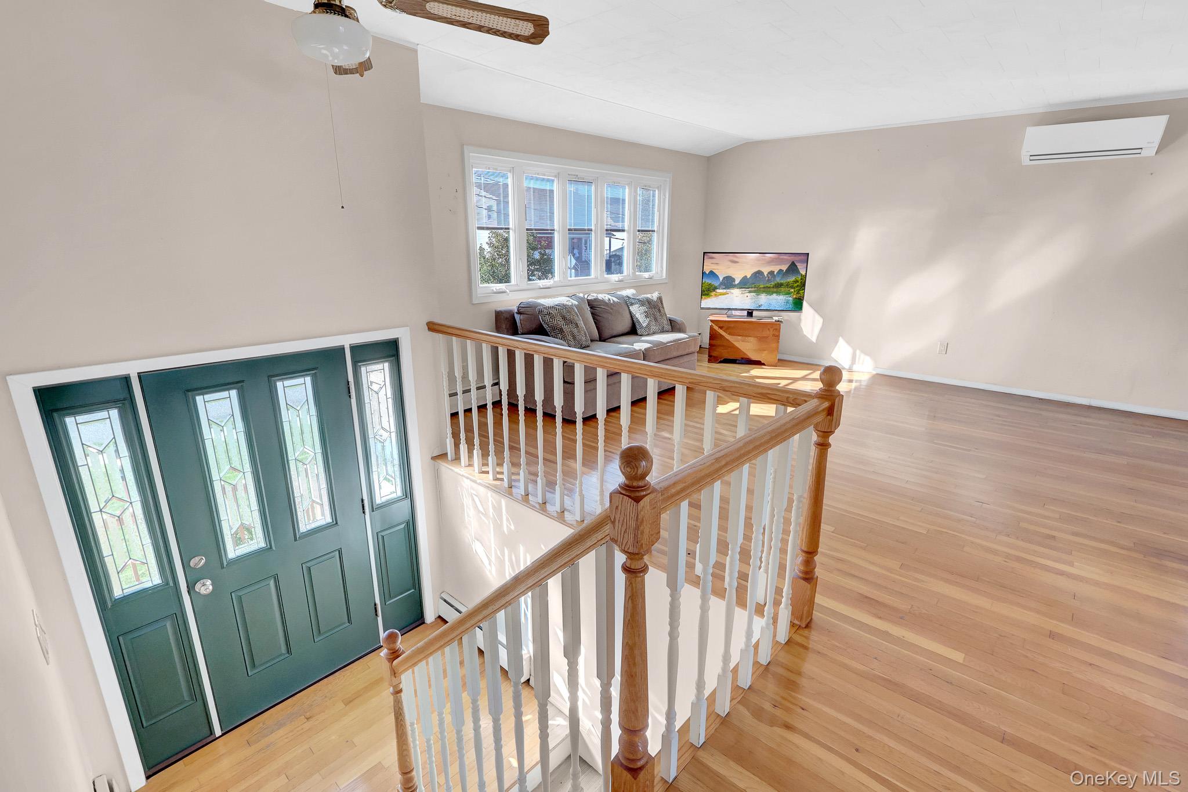
Coastal living takes center stage at 45 Florence Avenue where sun-filled interiors and tranquil canal view sun- filled interiors and canal views create an inviting waterfront retreat easy access to the Great South Bay. This thoughtfully designed 4-bedroom home with a possible mother daughter layout. Off the kitchen sliding door going out to the new trek deck facing the canal Wood floors throughout house. Three spilt units for AC. Sunroom facing spacious back yard with canal water view. One car garage with washer and dryer. New gas boiler. 200 electrical service. Spacious open back yard room for a pool. Minutes away from the famous Florence Avenue Beach. Fishing clamming and yoga lessons in the summer months. Close to train stores schools and parkways.

Save
Ask
Tour
Hide
Share
Listing Snapshot
Price 
$899,000
Days On Site 
0 Days
Bedrooms 
4
Inside Area (SqFt) 
1,984 sqft
Total Baths 
2
Full Baths 
2
Partial Baths 
N/A
Lot Size 
0.2202 Acres
Year Built 
1960
MLS® Number 
1060377
Status 
Active
Property Tax 
$14,391
HOA/Condo/Coop Fees 
N/A
Sq Ft Source 
N/A
Friends & Family
Recent Activity
5 hours agoListing first seen on site
5 hours agoListing updated with changes from the MLS®
General Features
Acres 
0.2202
Cross Street 
South Bay Avenue
Direction Faces 
East
Disclosures 
Lead Paint, Seller Property Disclosure
Garage 
Yes
Garage Spaces 
2
Parking 
Driveway
Parking Spaces 
2
Property Sub Type 
Single Family Residence
Sewer 
Public Sewer
SqFt Total 
1984
Style 
Hi Ranch
Utilities 
Natural Gas AvailableCable AvailableElectricity ConnectedNatural Gas ConnectedPhone AvailableSewer ConnectedWater Connected
Water Source 
Public
Interior Features
Appliances 
DishwasherDryerElectric OvenElectric RangeMicrowaveRefrigeratorStainless Steel Appliance(s)Washer
Basement 
None
Cooling 
ENERGY STAR Qualified Equipment
Flooring 
CarpetHardwoodTile
Heating 
Natural Gas
Interior 
Ceiling Fan(s)Double VanityEat-in KitchenIn-Law FloorplanRecessed LightingSmart ThermostatStorage
Laundry Features 
In Garage
Window Features 
Bay Window(s)Screens
Bathroom 1 
Level - SecondDescription - with tub and shower Jack and Jill into Primary bedroom
Bathroom 2 
Level - FirstDescription - updated bathroom will shower
Bedroom 1 
Level - SecondDescription - good sized primary bedroom
Bedroom 2 
Level - SecondDescription - sunny bedroom
Bedroom 3 
Level - SecondDescription - smaller bedroom
Bedroom 4 
Level - FirstDescription - sunny bedroom on first floor
Den 
Level - FirstDescription - good size den leading out to a sunroom
Dining Room 
Level - SecondDescription - dining room off of living room
Kitchen 
Level - SecondDescription - sunny open kitchen layout with sliding door going out to the new trek deck views of the canal.
Living Room 
Level - SecondDescription - open layout large windows plenty of sun light
Save
Ask
Tour
Hide
Share
Exterior Features
Construction Details 
Vinyl Siding
Fencing 
FencedBack YardVinyl
Lot Features 
WaterfrontBack YardClearedLandscapedPaved
View 
Water
Waterfront Features 
Canal FrontWaterfront
Waterview 
Water
Windows/Doors 
Bay Window(s)Screens
Community Features
School District 
Massapequa
Schools
School District
Massapequa
Elementary School
Fairfield Elementary School
Middle School
Berner Middle School
High School
Massapequa High School
Listing courtesy of BH&G R E Realty Connect JElliott@realtyconnectusa.com


Based on information submitted to the MLS GRID as of 2026-10-12 05:50 PM EDT. All data is obtained from various sources and may not have been verified by broker or MLS GRID. Supplied Open House Information is subject to change without notice. All information should be independently reviewed and verified for accuracy. Properties may or may not be listed by the office/agent presenting the information.

Neighborhood & Commute
Source: Walkscore
Disclosure: Community information and market data powered by Constellation Data Labs. Information is deemed reliable but not guaranteed.
Save
Ask
Tour
Hide
Share
