
Login
| Sign Up
Save
Ask
Tour
Hide
Share
$579,999
New Listing

162 Laurel Lane
Wantagh, NY 11793

For Sale|Condominium|Active
2
Beds
2
Total Baths
1
Full Bath
1
Partial Bath
1,326
SqFt
$437
/SqFt
1985
Built
Subdivision:
WILLOWOOD CONDO DEVELOPMENT
County:
Nassau
Listing courtesy of Realty Advisors Inc Laura@therealtyadvisors.com
Upcoming Open Houses
Sun, Oct 11, 11:00 AM - 1:00 PM
162 Laurel Lane162 Laurel Lane162 Laurel Lane162 Laurel Lane
Save
Ask
Tour
Hide
Share

Mortgage Calculator

Monthly Payment (Est.)

Enter an interest rate to see your estimated monthly payment.
Calculator powered by Showcase IDX, a Constellation1 Company. Copyright ©2026 Information is deemed reliable but not guaranteed.

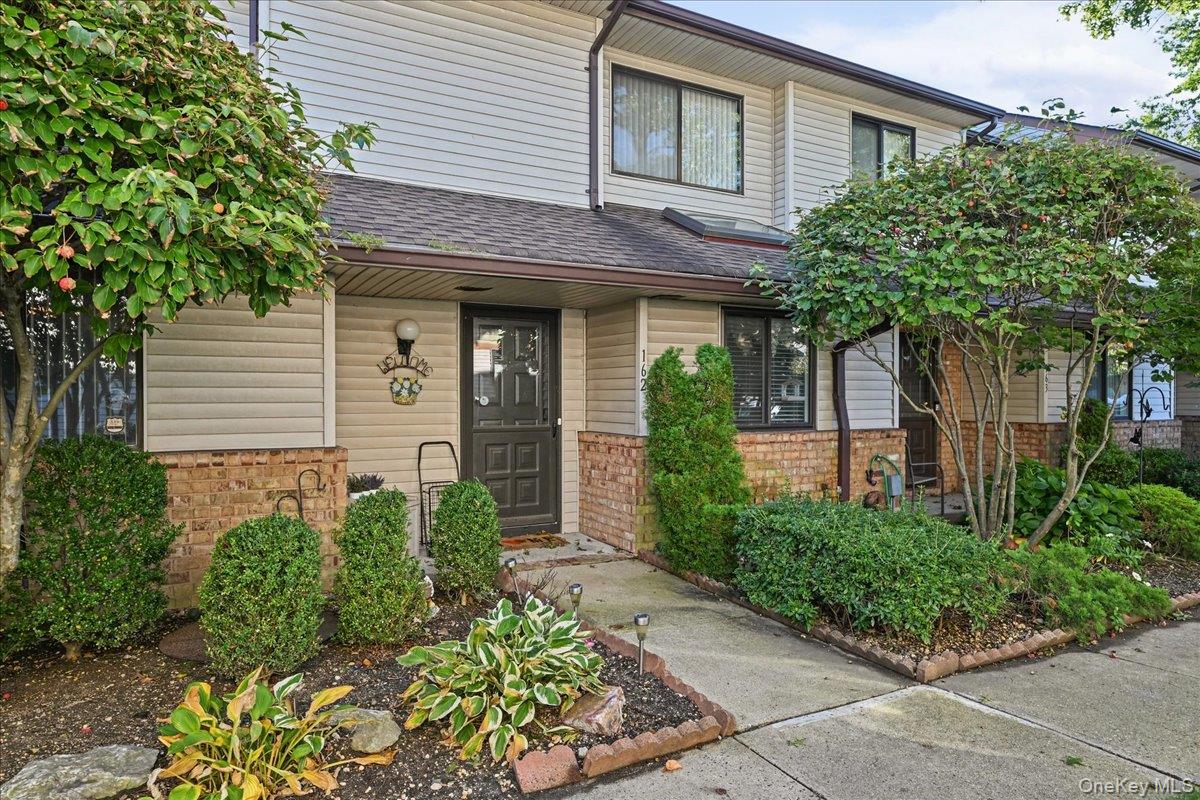
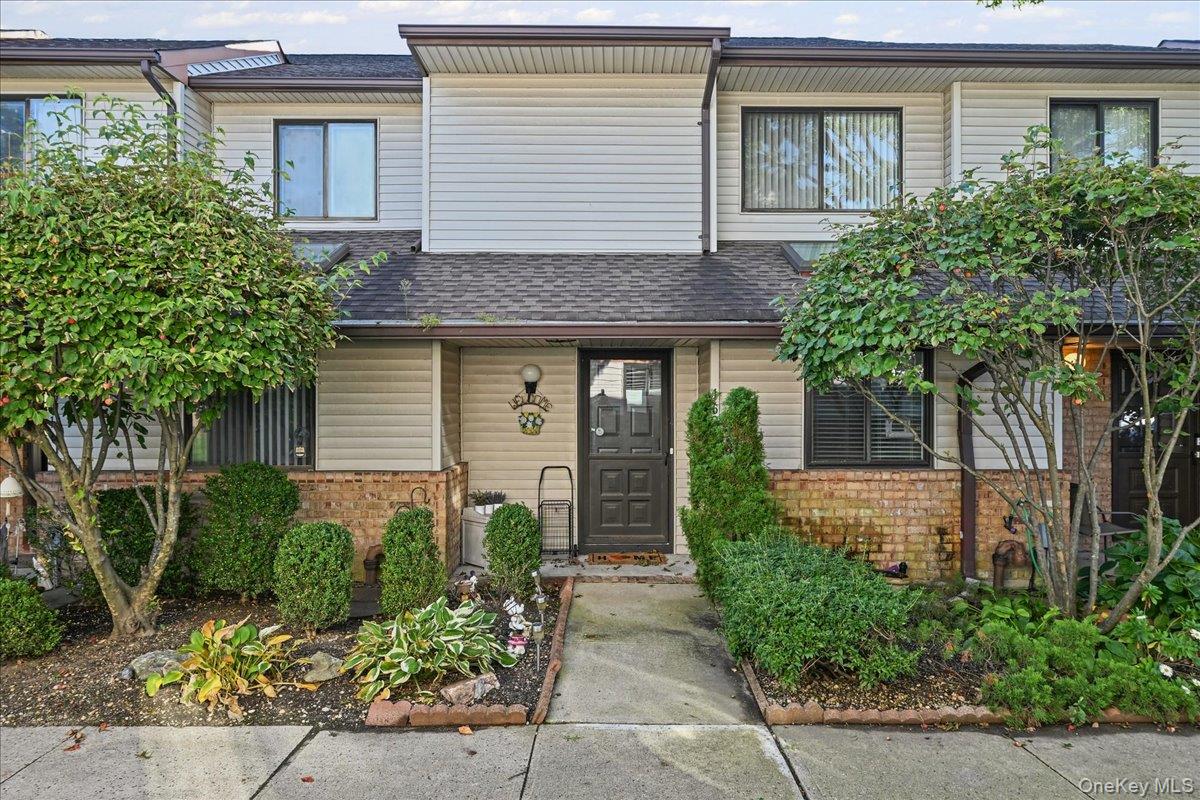
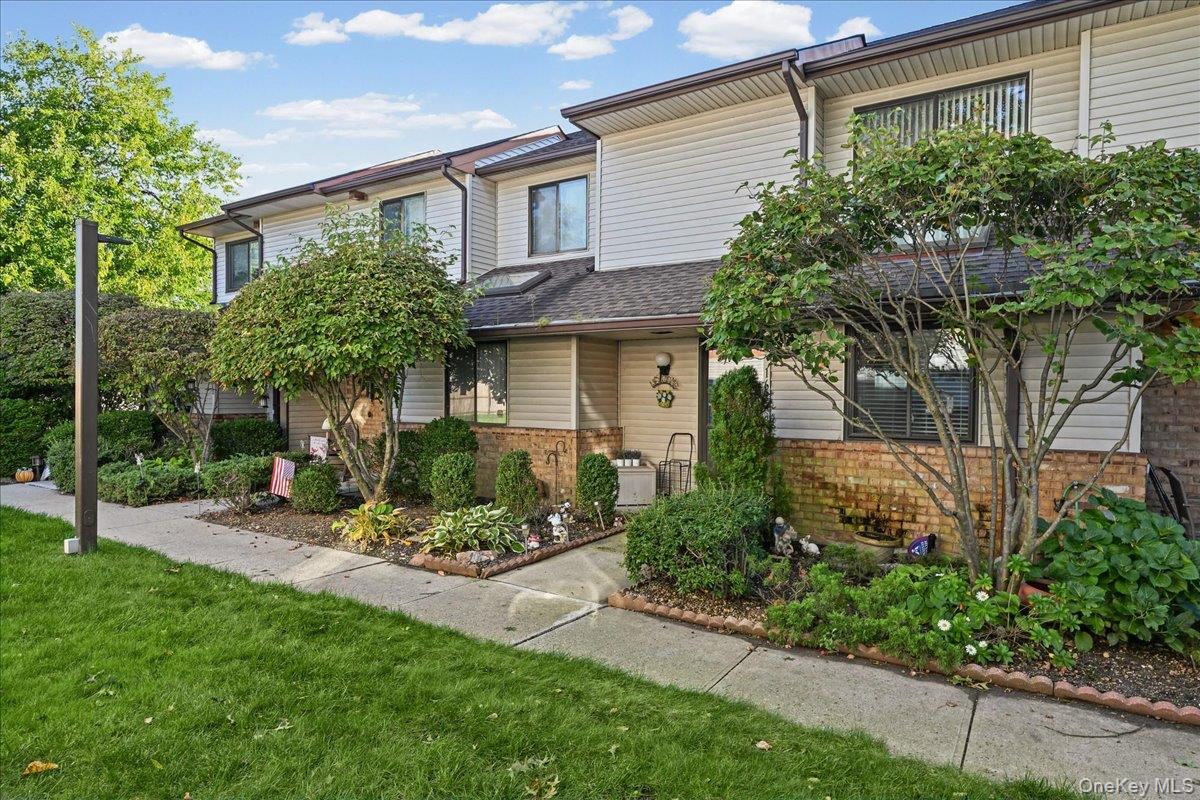
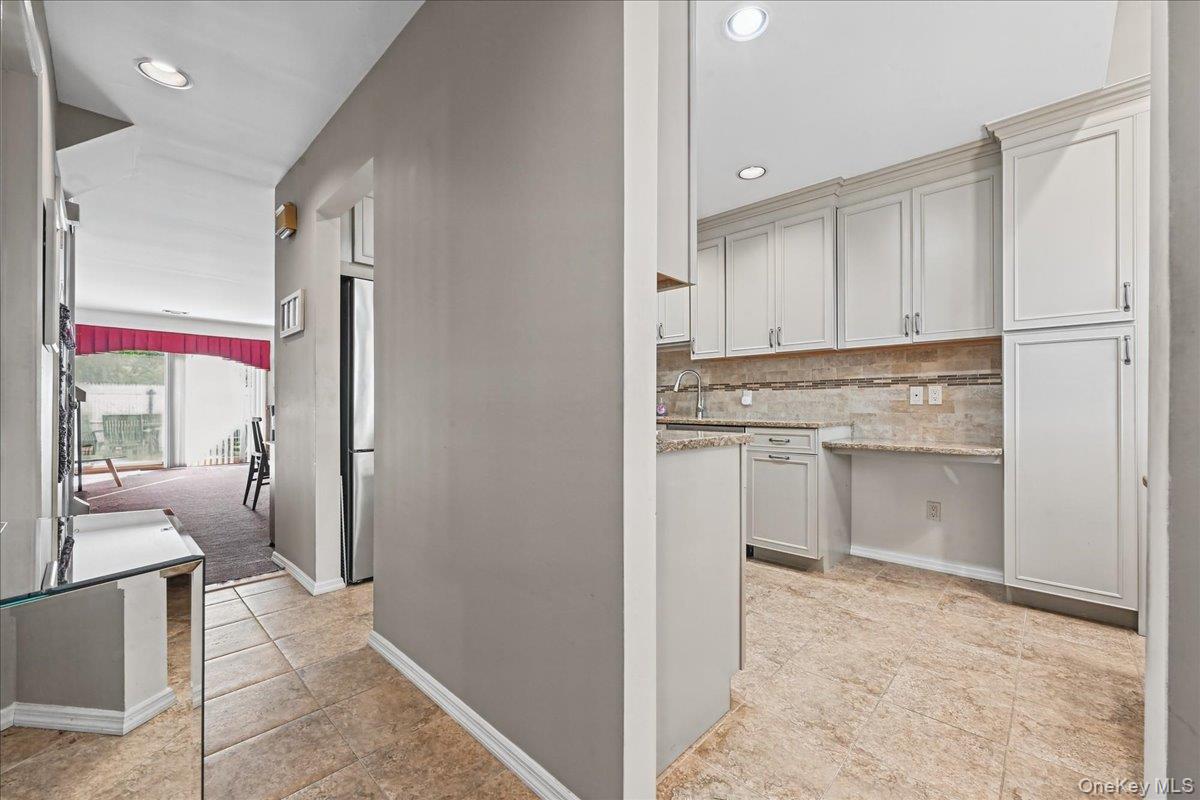
NO NEED TO ARGUE AND NO NEED TO QUARREL....YOU DREAM CONDO IS WAITING FOR YOU RIGHT HERE ON LAUREL....SUPER 2 BEDROOM...1.5 BATH CONDO IN THE MOST DESIRABLE WILLOWOOD CONDO DEVELOPMENT....CLOSE TO SHOPPING AND PUBLIC TRANSPORTATION....UPDATED SKYLIT GRANITE EAT-IN-KITCHEN WITH CERAMIC TILE FLOORING....SPACIOUS LIVING ROOM AND DINING ROOM...CENTRAL AIR AND BIOLER SERVICED YEARLY...CENTRAL AIR FILTERS JUST RECENTLY CHANGED....SPACIOUS BEDROOMS....PRIVATE DECK PATIO IN THE BACK....AMENITIES INCLUDE IN GROUND OUTDOOR POOL...TENNIS COURTS...PLAYGROUND...CLUBHOUSE...FITNESS AREA....PARKING SPOT ASSIGNED AND PLENTY OF PARKING IN THIS DEVELOPMENT....LOW MAINTENACE OF $566 A MONTH....TAXES WITH BASIC STAR EXEMPTION WOULD BE UNDER $12,000 APPROXIMATELY....THIS OPPORTUNITY DOESN'T COME ALONG OFTEN....PLEASE VERIFY ALL INFORMATION INDEPENDENTLY....

Save
Ask
Tour
Hide
Share
Listing Snapshot
Price 
$579,999
Days On Site 
0 Days
Bedrooms 
2
Inside Area (SqFt) 
1,326 sqft
Total Baths 
2
Full Baths 
1
Partial Baths 
1
Lot Size 
11.2045 Acres
Year Built 
1985
MLS® Number 
1060365
Status 
Active
Property Tax 
$12,863
HOA/Condo/Coop Fees 
$566 monthly
Sq Ft Source 
N/A
Friends & Family
Recent Activity
5 hours agoListing first seen on site
5 hours agoListing updated with changes from the MLS®
General Features
Acres 
11.2045
Cross Street 
JERUSALEM AVENUE
Levels 
Two
Number Of Stories 
2
Parking 
AssignedParking LotPrivate
Parking Spaces 
1
Pets 
Yes
Property Sub Type 
Condominium
Sewer 
Public Sewer
Style 
Garden
Utilities 
Electricity ConnectedSewer ConnectedWater Connected
Water Source 
Public
Interior Features
Appliances 
DishwasherDryerOvenRefrigeratorWasher
Cooling 
Central Air
Flooring 
Combination
Heating 
Electric
Interior 
Eat-in KitchenEntrance FoyerGranite CountersOpen FloorplanStorage
Laundry Features 
Laundry Room
Save
Ask
Tour
Hide
Share
Exterior Features
Construction Details 
Brick
Exterior 
PlaygroundTennis Court(s)
Lot Features 
Private
Patio And Porch 
DeckPatio
Pool Features 
Outdoor Pool
Community Features
Association Amenities 
ClubhouseFitness CenterLandscapingMaintenance GroundsParkingPlaygroundPoolRecreation FacilitiesSnow RemovalTennis Court(s)Trash
Association Fee 
$566.0
Association Fee Frequency 
Monthly
Community Features 
ClubhouseFitness CenterPlaygroundPoolTennis Court(s)
School District 
Levittown
Schools
School District
Levittown
Elementary School
East Broadway School
Middle School
Jonas E Salk Middle School
High School
Gen Douglas Macarthur Senior Hs
Listing courtesy of Realty Advisors Inc Laura@therealtyadvisors.com


Based on information submitted to the MLS GRID as of 2026-10-08 05:54 PM EDT. All data is obtained from various sources and may not have been verified by broker or MLS GRID. Supplied Open House Information is subject to change without notice. All information should be independently reviewed and verified for accuracy. Properties may or may not be listed by the office/agent presenting the information.

Neighborhood & Commute
Source: Walkscore
Disclosure: Community information and market data powered by Constellation Data Labs. Information is deemed reliable but not guaranteed.
Save
Ask
Tour
Hide
Share
