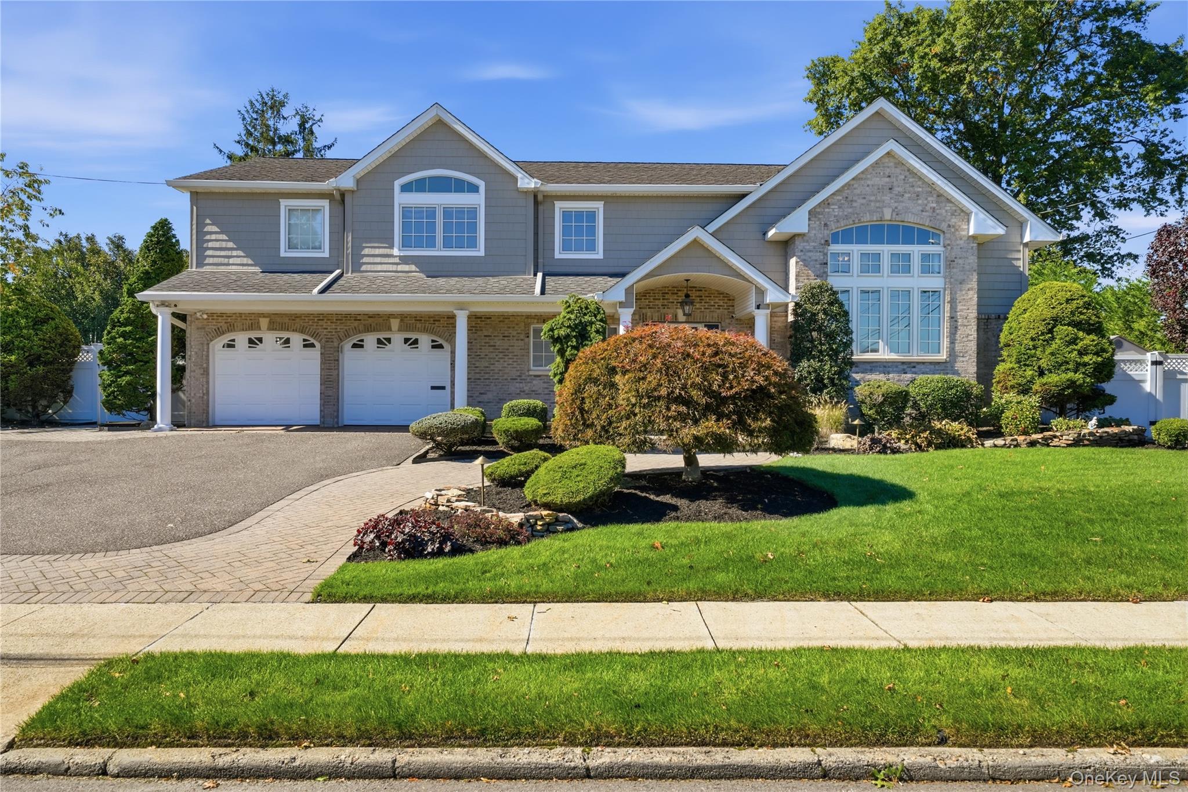
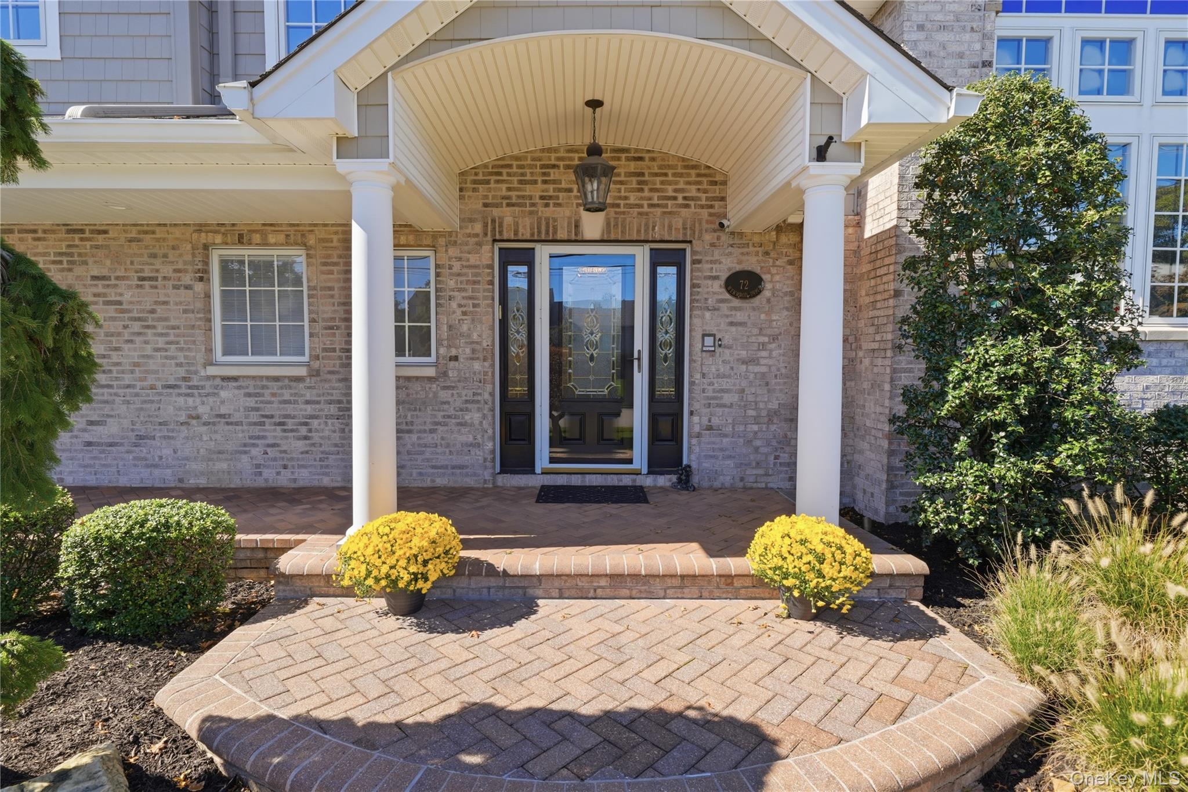
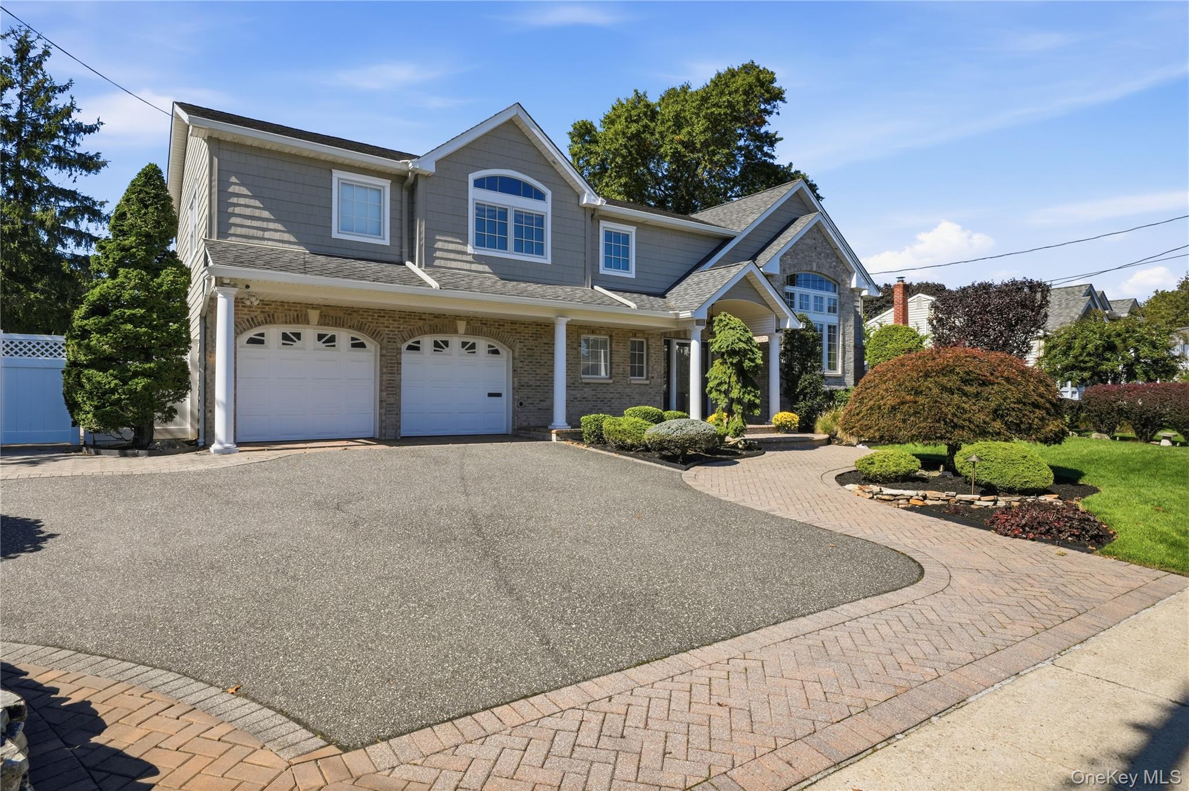
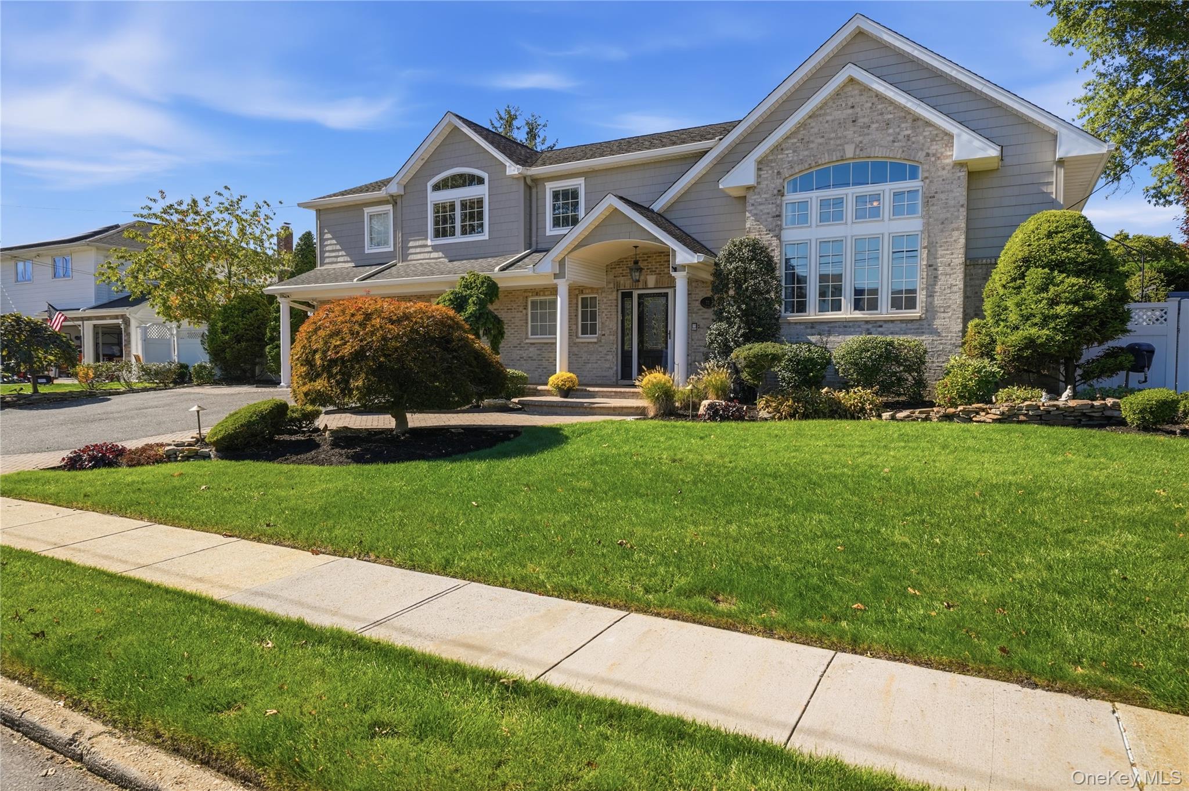
Welcome to this beautifully maintained Bar Harbour residence offering generous living space, timeless architectural details and an exceptional backyard designed for entertaining. Set on a spacious 95’ x 100’ property in desirable Massapequa Park, this 4 bedroom, 2.5-bath home also includes a flexible 5th bedroom or home office, providing ample room to live, work and gather.
Inside, a dramatic living room with an 18-foot ceiling makes an impressive first impression, complemented by architectural columns, crown molding and remote-controlled Hunter Douglas blinds. The updated eat-in kitchen features warm maple cabinetry and stainless-steel appliances. A spacious den is anchored by a cozy wood-burning fireplace with its own dedicated seating area, as well as a separate TV and surround-sound area. Sliding French doors provide direct access to the backyard. A convenient laundry/mudroom offers built-in cabinetry, a utility sink and additional storage. Upstairs, the primary suite features an oversized 11’ x 11’ walk-in closet with a convenient laundry chute and a beautifully renovated primary bath.
Outdoor living is a true highlight. Professionally landscaped grounds with garden lighting surround an expansive patio with a basketball net, fire pit and impressive 26’ x 16’ pavilion with TV mount—creating an inviting setting for summer dinners, weekend gatherings and evenings outdoors. Additional amenities include a full basement with a separate outside entrance, 2-car garage, three-car driveway, 2 attic storage areas, Pella windows and doors, 4 zone heating, 2 zone central air, an Energy Kinetics System 2000, Roth double-wall oil tank, smart Google Nest thermostats, 7 zone inground sprinklers and 200-amp electrical service with a separate kitchen subpanel.
Located in sought-after Bar Harbour and situated in Flood Zone X, where flood insurance is not required, 72 Wenwood Drive offers the space, comfort and elevated outdoor lifestyle that make Massapequa Park living so desirable. Come Make This Home Your Dream Home Today.
Level - ThirdDescription - Family Bath with Vaulted Ceiling and Skylight
Bedroom 2
Level - ThirdDescription - Spacious Bedroom with Double Closet
Bedroom 3
Level - ThirdDescription - Spacious Bedroom with Double Closet
Bedroom 4
Level - ThirdDescription - Spacious Bedroom with Double Closet
Dining Room
Description - Formal Dining Room with Tray Ceiling
Family Room
Level - FirstDescription - Grand Entertainment Room with Wood Burning Fireplace with Seating plus TV area with Surround Sound with French Sliders to Backyard
Kitchen
Level - SecondDescription - Updated Eat-in-Kitchen with Cherry Wood Cabinets and Stainless Steel Appliances
Laundry
Level - FirstDescription - Laundry Room with Ample Storage Includes Refrigerator and Sink and outside entry
Living Room
Level - SecondDescription - Living Room with Grand 18" Ceilings, Motorized Hunter Douglas Window Treatments, and Floor to Ceiling Windows
Office
Level - FirstDescription - Home Office or 5th Bedroom
Primary Bedroom
Level - ThirdDescription - Large Primary Bedroom with Recently Updated Ensuite. Large Walk in Closet with Laundry Chute
Save
Ask
Tour
Hide
Share
Exterior Features
Construction Details
Frame
Exterior
Fire Pit
Fencing
FencedBack YardVinyl
Lot Features
Back YardLandscapedNear Public TransitSprinklers In FrontSprinklers In Rear
Other Structures
PergolaShed(s)
Patio And Porch
Patio
Windows/Doors
Skylight(s)
Community Features
MLS Area
Massapequa Park
School District
Massapequa
Schools
School District
Massapequa
Elementary School
Birch Lane Elementary School
Middle School
Berner Middle School
High School
Massapequa High School
Listing courtesy of Signature Premier Properties mvermeulen@signaturepremier.com
Based on information submitted to the MLS GRID as of 2026-10-08 05:59 PM EDT.
All data is obtained from various sources and may not have been verified by broker or MLS GRID. Supplied
Open House Information is subject to change without notice. All information should be independently reviewed
and verified for accuracy. Properties may or may not be listed by the office/agent presenting the information.
Neighborhood & Commute
Source: Walkscore
Disclosure: Community information and market data powered by Constellation Data Labs. Information is deemed reliable but not guaranteed.