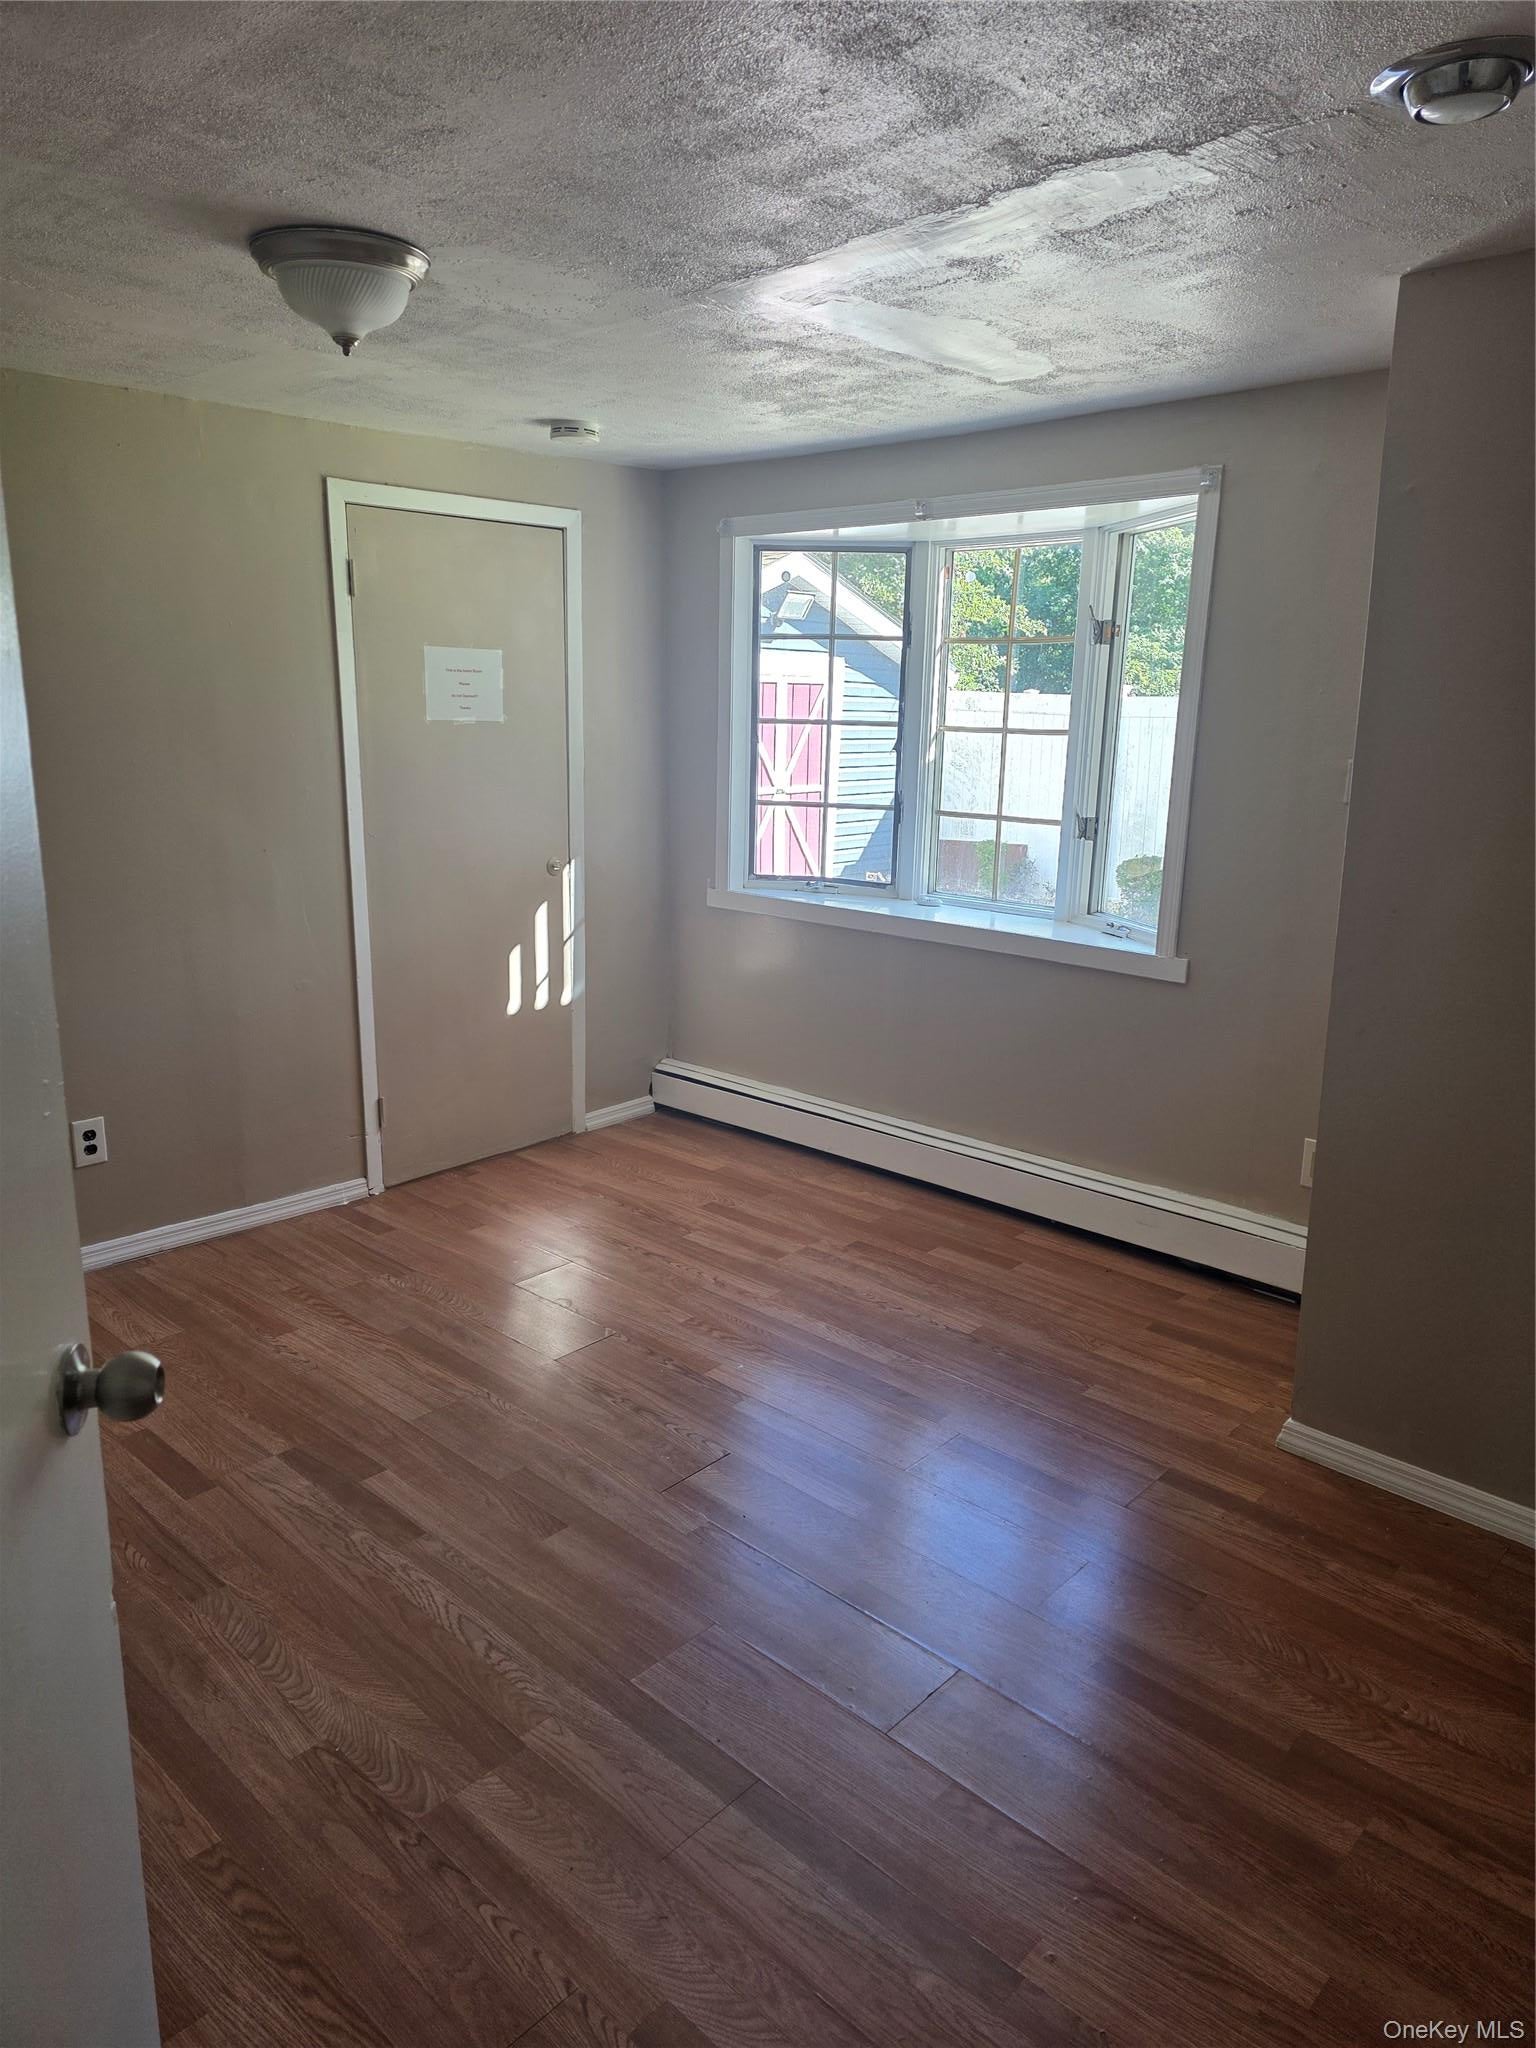
High Ranch First Floor , 2 Large Bedrooms Bright and sunny
Auxiliary Room Bedroom 1 multi purpose can be used as a Living Room Dining Room or Bedroom
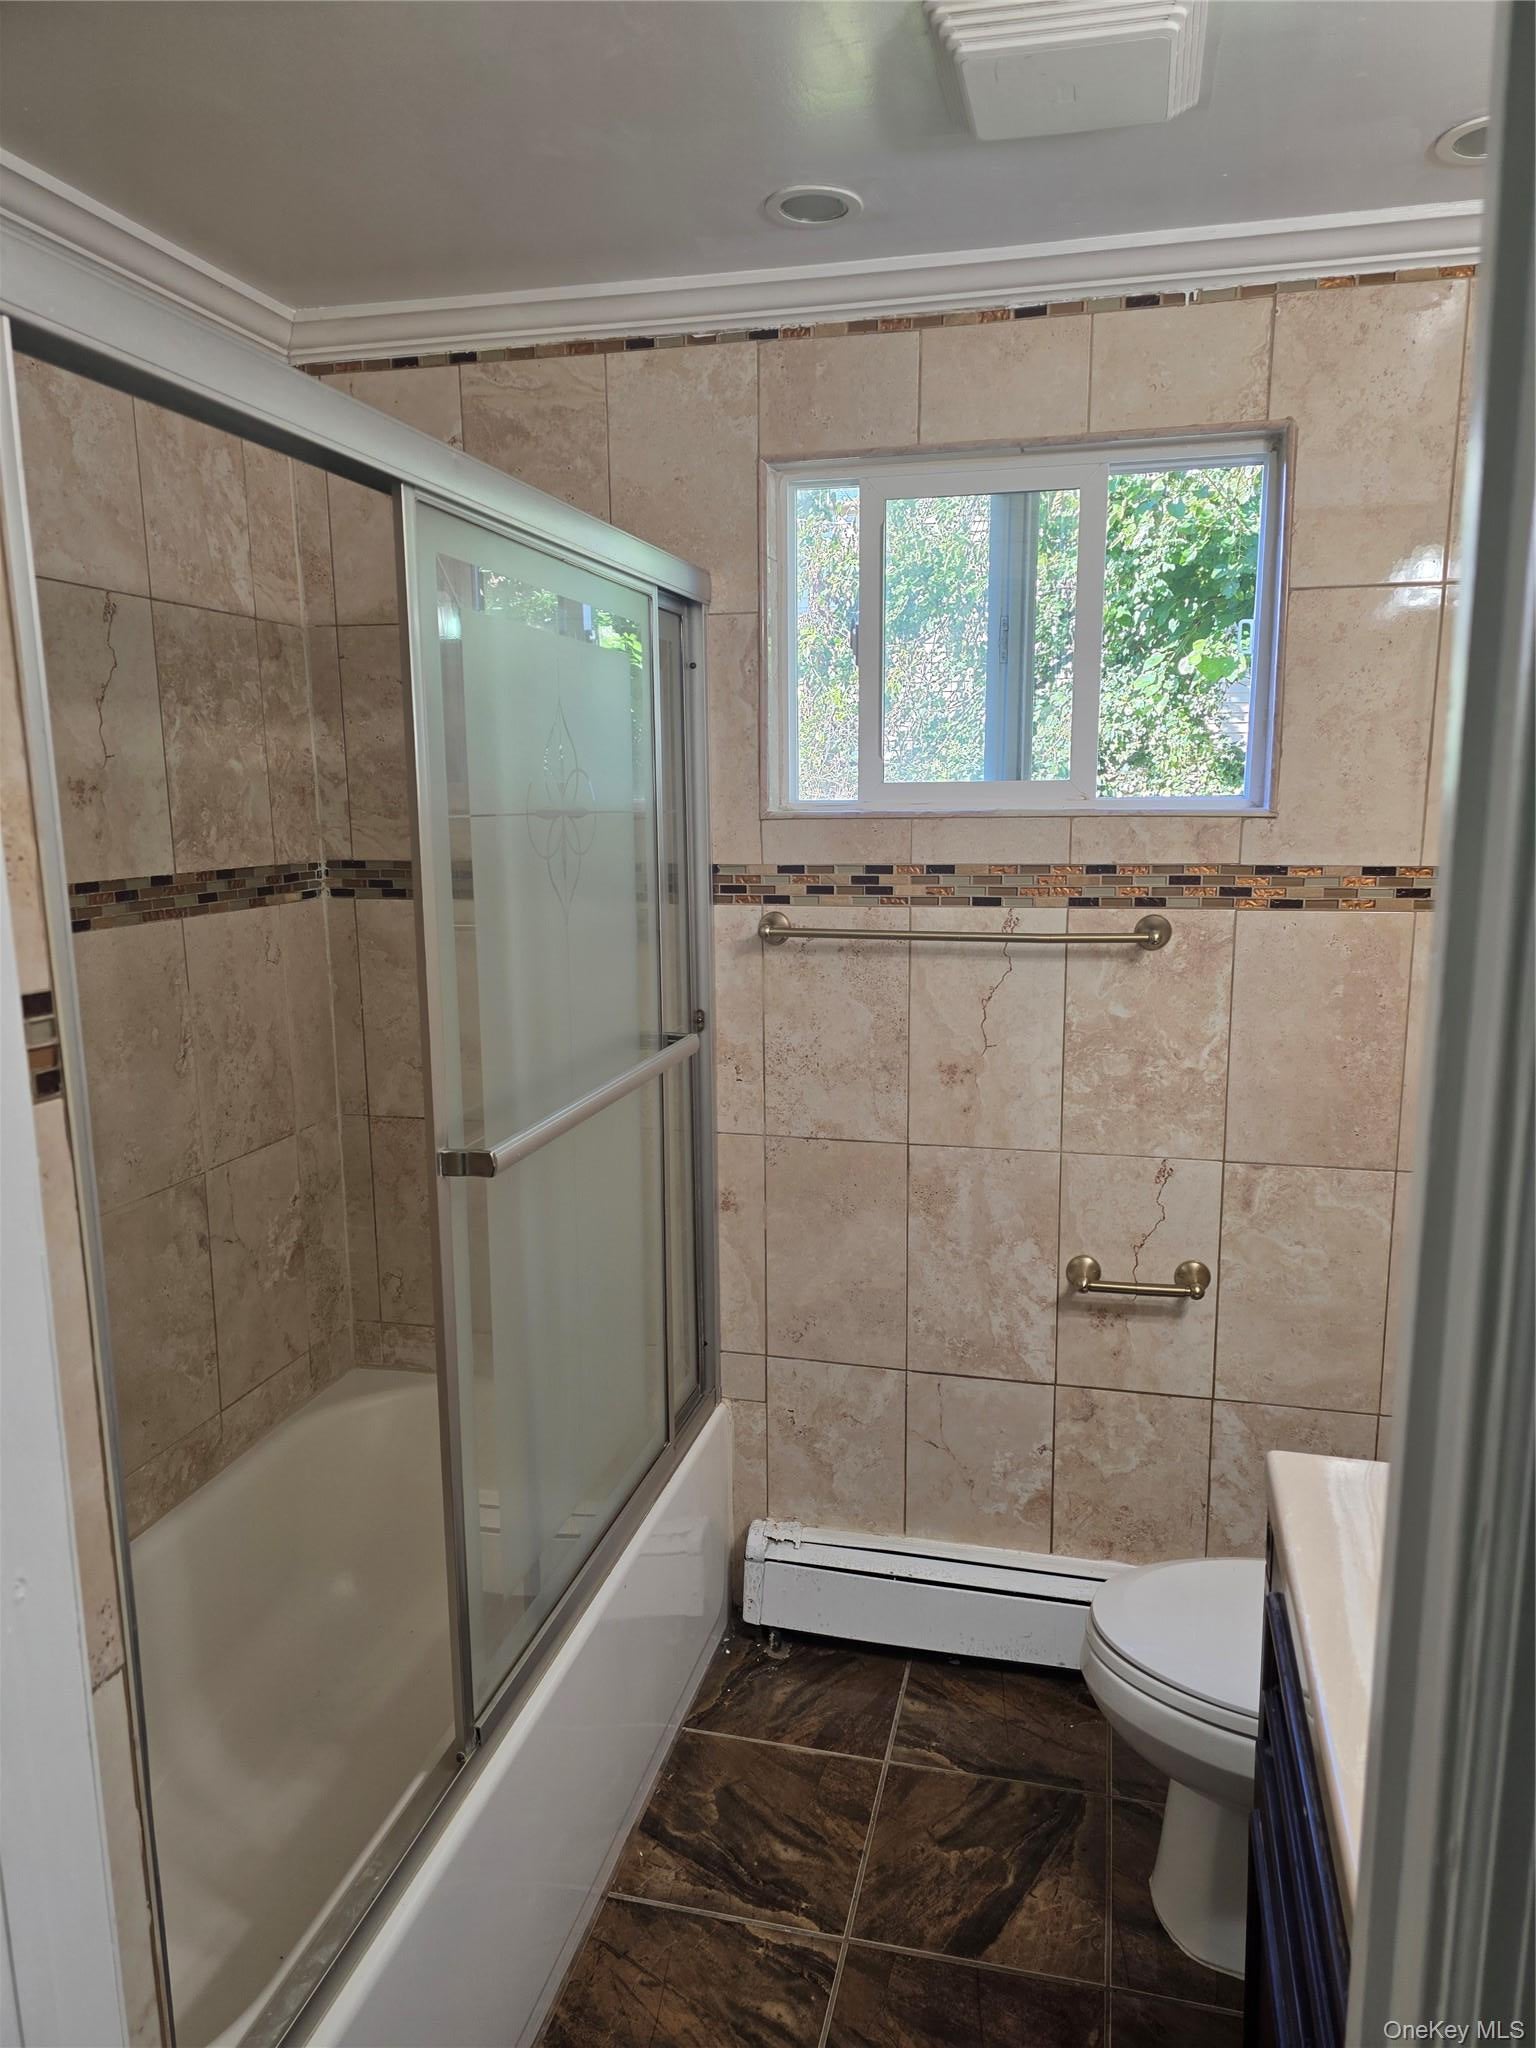
1 full Bath includes Tub ,Kitchen with all New Appliances
All utilities, included
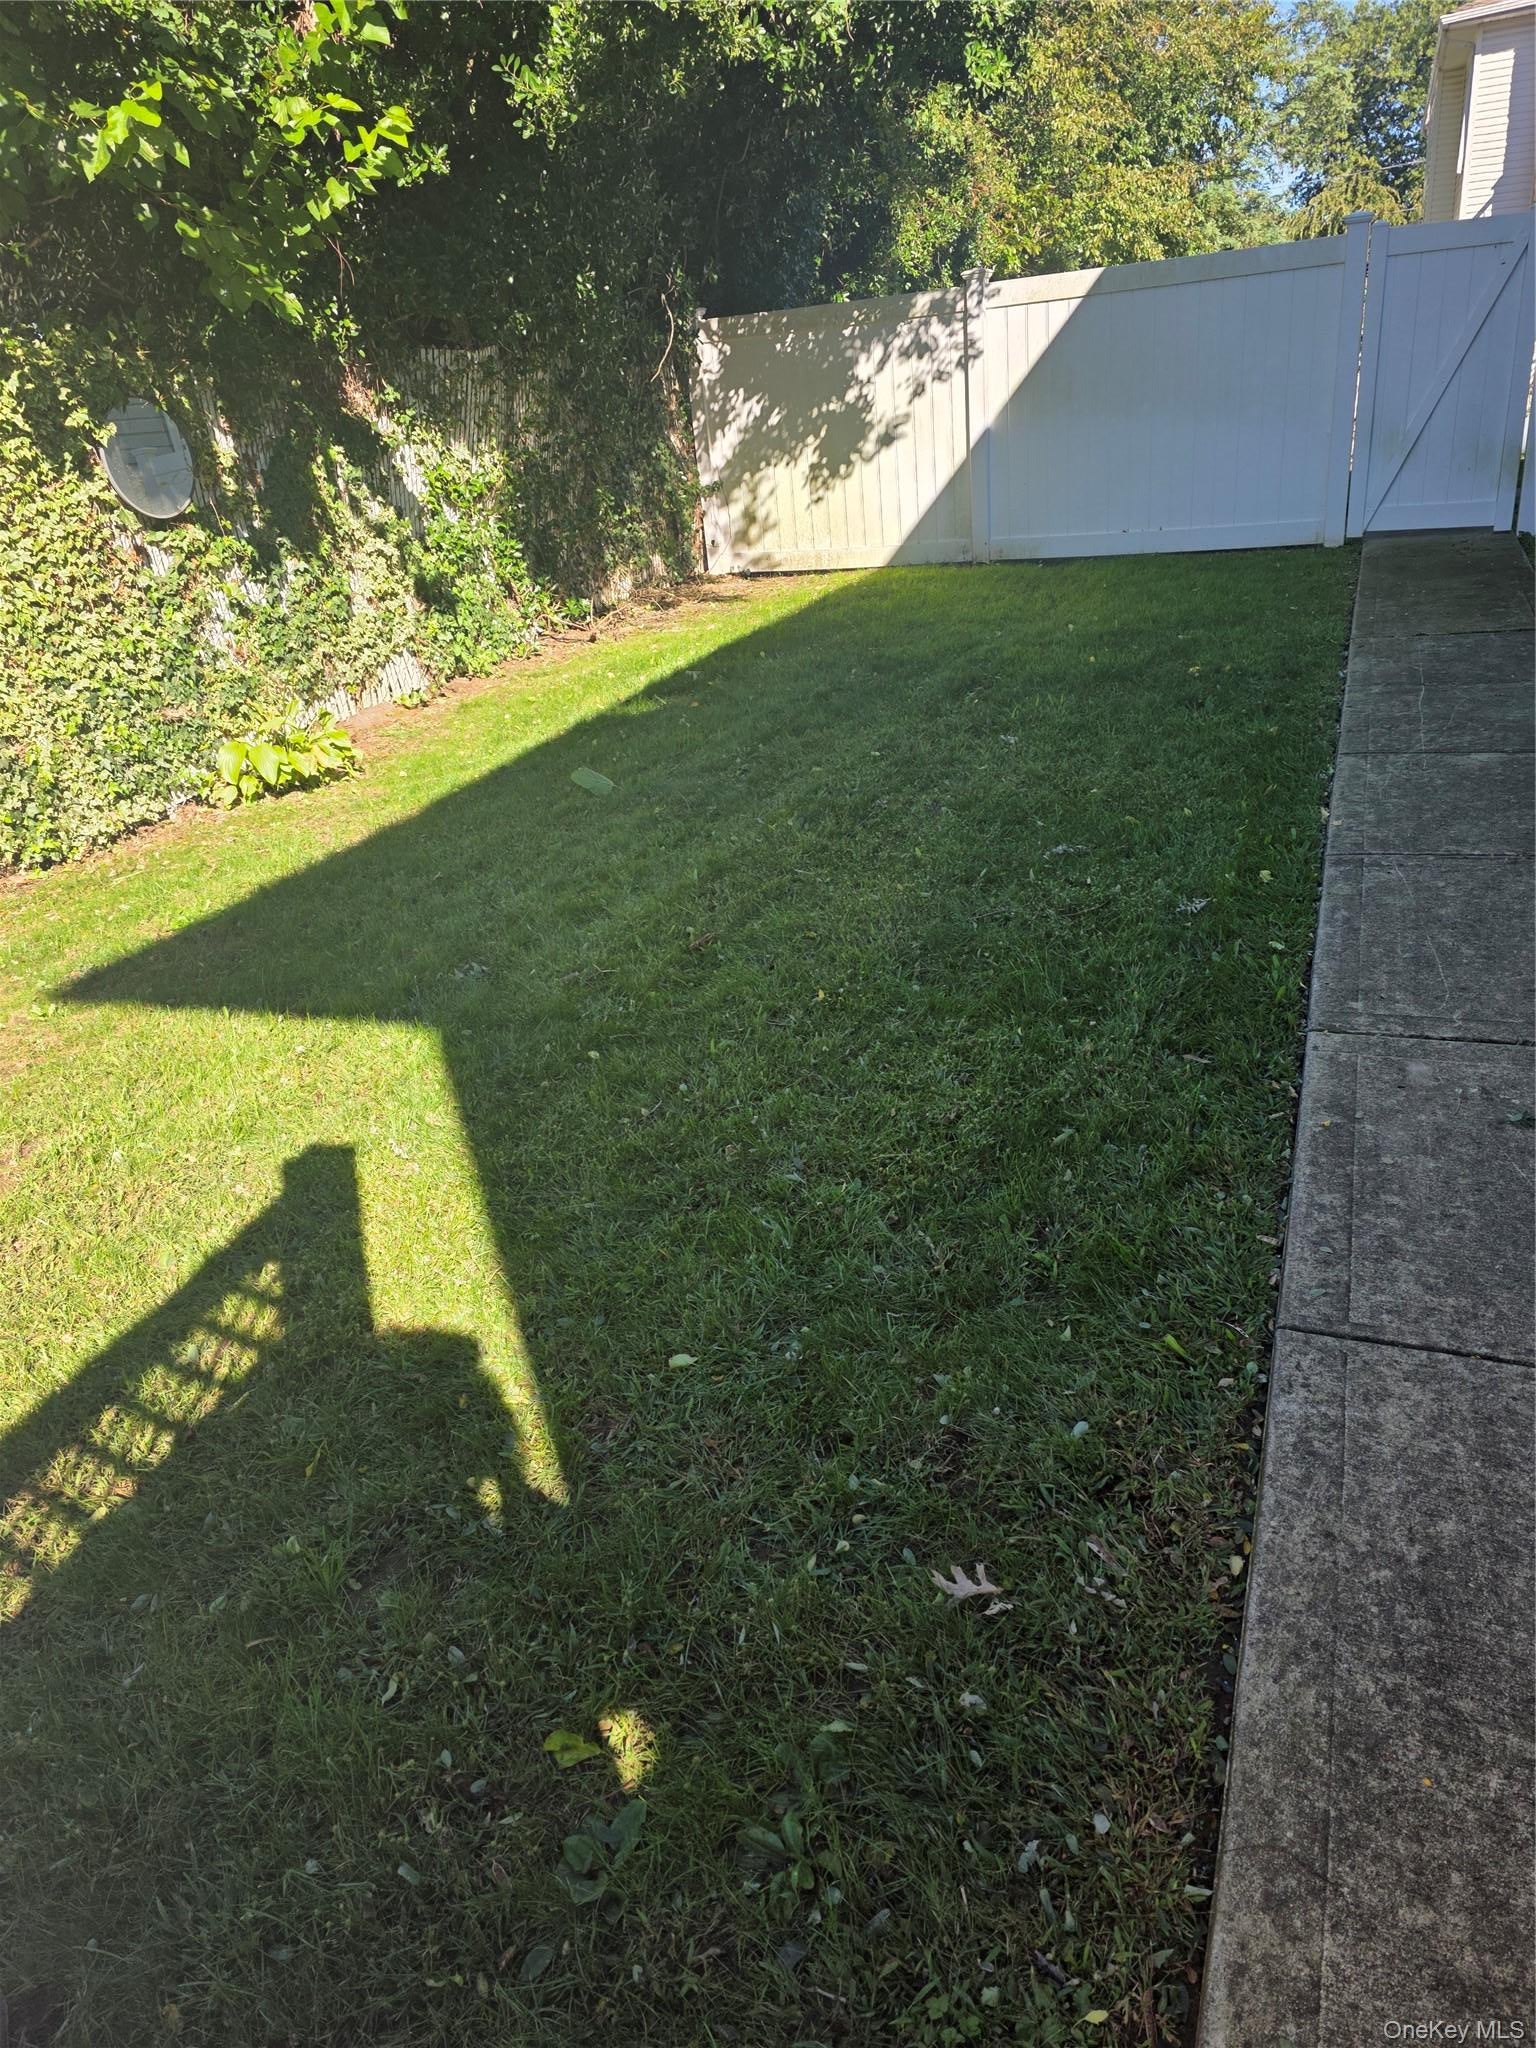
Private entrance, private fence side yard, walk 3 mins to Middle school
Kitchen and hallways will be painted, fresh grey color
Off Merrick Rd
Save
Ask
Tour
Hide
Share
Listing Snapshot
Price
$2,300
Days On Site
13 Days
Bedrooms
2
Inside Area (SqFt)
1,548 sqft
Total Baths
1
Full Baths
1
Partial Baths
N/A
Lot Size
0.1607 Acres
Year Built
1968
MLS Number
1059557
Status
Active
Property Tax
N/A
HOA/Condo/Coop Fees
N/A
Sq Ft Source
N/A
Friends & Family
React
Invite
Recent Activity
2 weeks ago
Status changed to Active
2 weeks ago
Price changed to $2,300
2 weeks ago
Listing updated with changes from the MLS
2 weeks ago
Listing first seen on site
General Features
Acres
0.1607
Available on
2026-10-06
Cross Street
Merrick Rd
Parking
Off Site
Pets
No
Property Sub Type
Apartment
Sewer
Public Sewer
SqFt Total
1548
Style
Hi Ranch
Utilities
Natural Gas AvailableElectricity ConnectedNatural Gas Connected
Water Source
Public
Interior Features
Appliances
OvenRangeRefrigerator
Cooling
Multi Units
Furnished
Unfurnished
Heating
Propane
Bedroom 1
Level - FirstDescription - Bedroom 1 with closet or combination room
Bedroom 2
Description - Large bedroom with closet Bay Window
Save
Ask
Tour
Hide
Share
Exterior Features
Construction Details
Aluminum Siding
Community Features
School District
Massapequa
Schools
School District
Massapequa
Elementary School
East Lake Elementary School
Middle School
Berner Middle School
High School
Massapequa High School
Listing courtesy of Coordinate agibbes1@gmail.com
Based on information submitted to the MLS GRID as of 2026-10-19 05:52 PM EDT.
All data is obtained from various sources and may not have been verified by broker or MLS GRID. Supplied
Open House Information is subject to change without notice. All information should be independently reviewed
and verified for accuracy. Properties may or may not be listed by the office/agent presenting the information.
Neighborhood & Commute
Source: Walkscore
Disclosure: Community information and market data powered by Constellation Data Labs. Information is deemed reliable but not guaranteed.