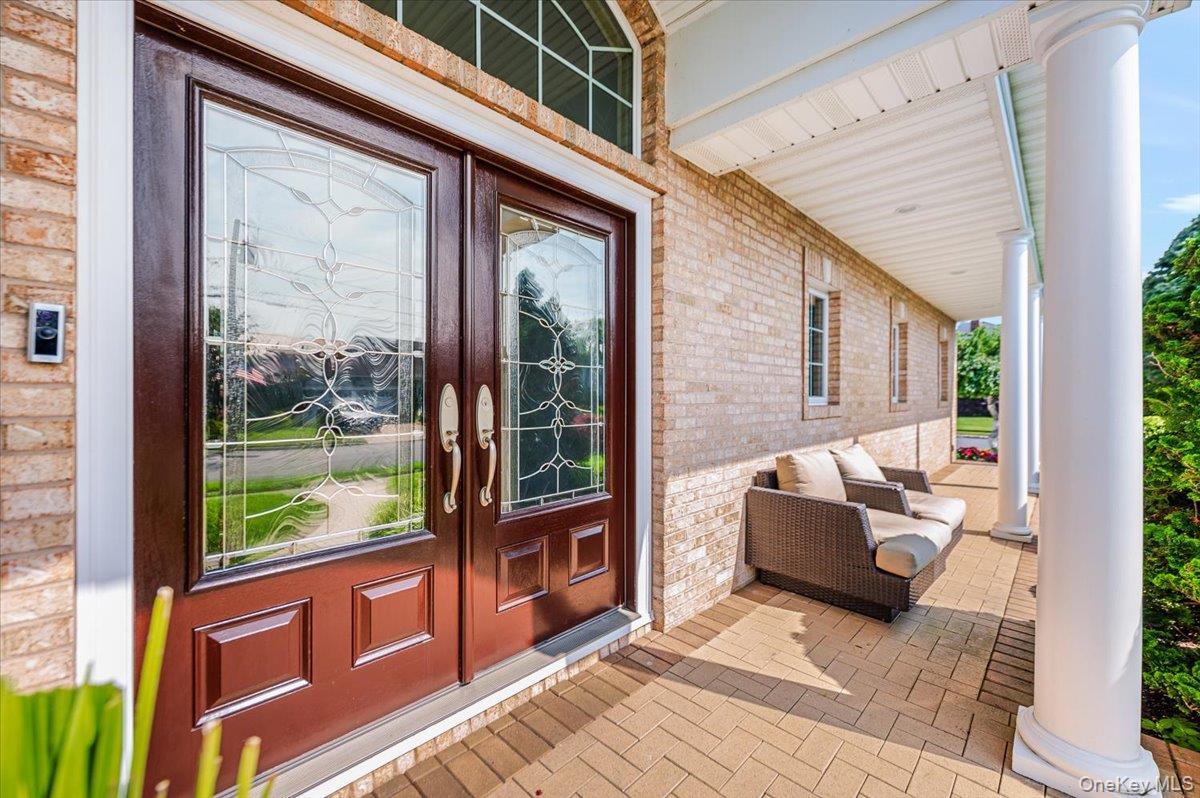
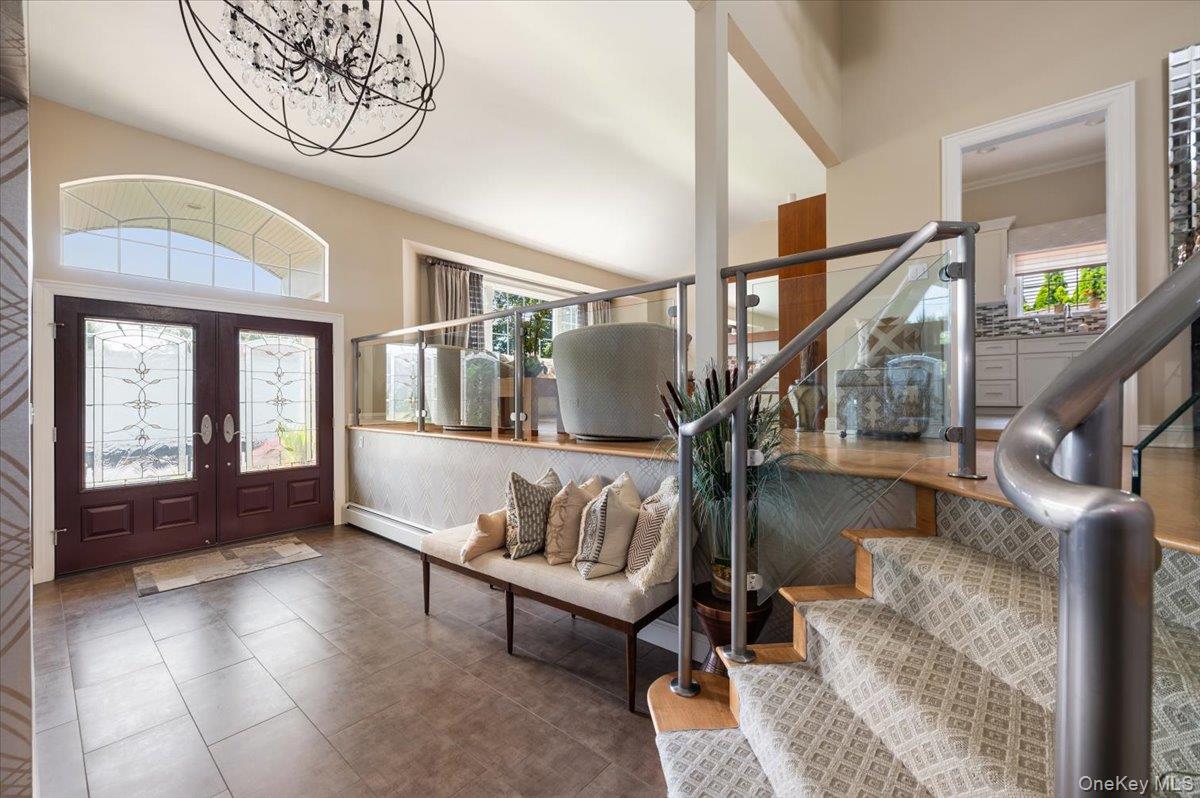
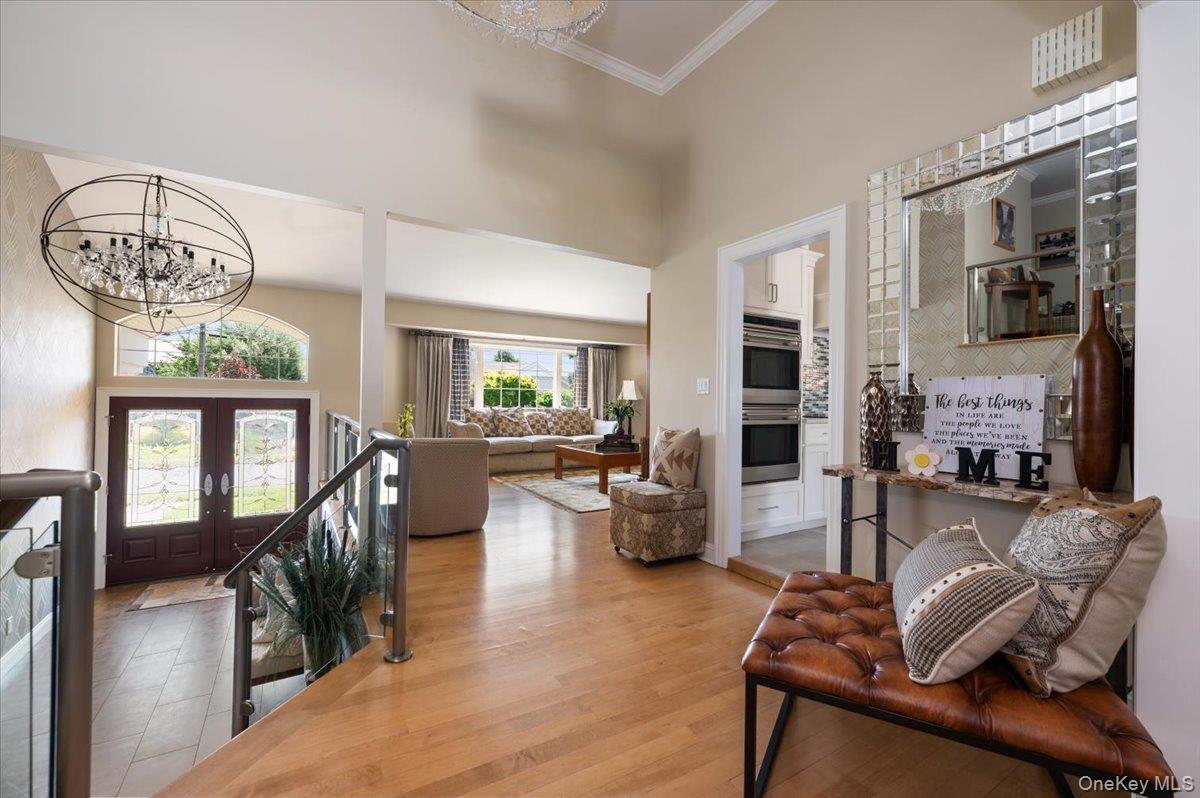
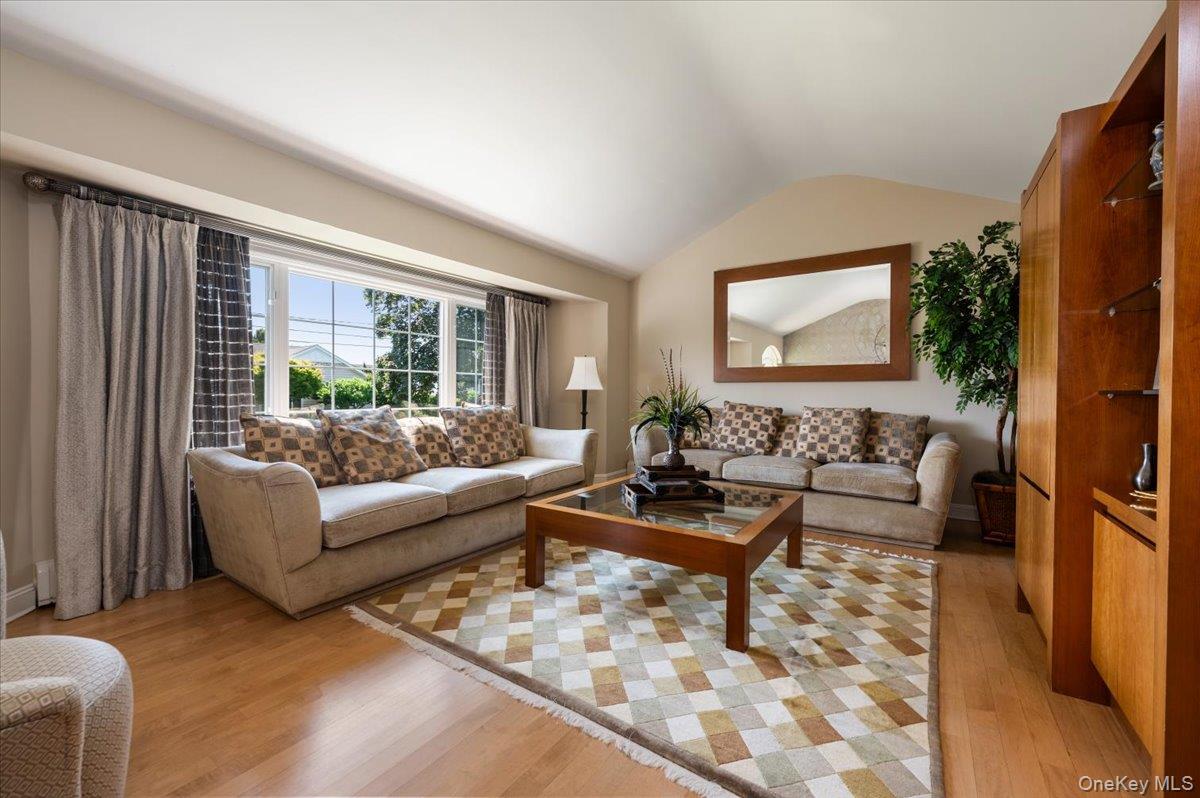
Welcome to 11 Knell Drive, a Beautifully Appointed 3100sqft, 5-bedroom, 2.5-bath Colonial set on an Exceptional property, where Refined Interiors meet an Extraordinary Outdoor Lifestyle. This Impressive Residence offers Spacious Living, timeless Hardwood floors, and a thoughtfully designed layout ideal for both everyday living and sophisticated entertaining.
The heart of the home features a stunning chef’s kitchen equipped with a Wolf double oven, Wolf induction cooktop, XO exhaust hood, Sub-Zero refrigerator/freezer, Bosch dishwasher, Insinkerator disposal, and instant hot and filtered cold water. Generous living spaces provide the perfect setting for gatherings, while two fireplaces—one wood-burning and one electric—add warmth and ambiance.
Outside, the property transforms into a private resort. Enjoy a Gunite Saltwater Pool, dramatic rock waterfall with dive rock, Landscape Lighting and Extensive specimen plantings. The expansive patio features a custom outdoor kitchen with a 48" Viking grill, Lynx refrigerator, Large Bar top and Gas fire pit, creating an exceptional setting for summer entertaining.
Additional highlights include 200-amp electric service, 4-zone oil baseboard/radiant heat, 2-zone central air conditioning, 7-zone in-ground sprinkler system, hardwood, tile and carpet flooring, cedar-impression Vinyl Exterior, Casement windows with grids, and an attached 2 Car Garage.
The beautifully landscaped grounds, mature specimen plantings and impressive outdoor amenities provide a rare combination of privacy, luxury and resort-style living. A truly special property offering exceptional space, quality and lifestyle in Massapequa Park.
Save
Ask
Tour
Hide
Share
Listing Snapshot
Price
$1,599,990
Days On Site
1 Day
Bedrooms
5
Inside Area (SqFt)
3,042 sqft
Total Baths
3
Full Baths
2
Partial Baths
1
Lot Size
0.2294 Acres
Year Built
1970
MLS® Number
1059341
Status
Active
Property Tax
$23,132
HOA/Condo/Coop Fees
N/A
Sq Ft Source
N/A
Friends & Family
React
Invite
Recent Activity
yesterday
Listing first seen on site
yesterday
Listing updated with changes from the MLS®
General Features
Acres
0.2294
Cross Street
Harbor Lane
Disclosures
Lead Paint, Seller Property Disclosure
Garage
Yes
Garage Spaces
2
Levels
Three Or More
Parking
DrivewayGarageGarage Door OpenerOn Street
Parking Spaces
4
Property Sub Type
Single Family Residence
Sewer
Public Sewer
SqFt Total
3042
Style
Colonial
Utilities
Natural Gas AvailableCable AvailableElectricity ConnectedSewer ConnectedWater Connected
Level - ThirdDescription - Spacious Bedroom with double closet
Bedroom 4
Level - ThirdDescription - Spacious Bedroom with double closet
Bedroom 5
Level - ThirdDescription - Spacious Bedroom with double Closet
Dining Room
Level - SecondDescription - Banquet Dining Room
Family Room
Level - FirstDescription - A Grand Entertainment Room with wood burning Fireplace and entrance to the resort style backyard
Kitchen
Level - SecondDescription - Separate Breakfast Area overlook the Private Backyard Setting
Laundry
Level - FirstDescription - Laundry Room with outside entrance to the private backyard
Living Room
Level - SecondDescription - Sundrenced Entertainment Room with Cathedral Ceilings
Office
Level - FirstDescription - 1st Floor Office or Bedroom
Primary Bathroom
Level - ThirdDescription - Updated Primary Bath
Primary Bedroom
Level - ThirdDescription - Spacious Primary Bedroom En Suite
Save
Ask
Tour
Hide
Share
Exterior Features
Construction Details
Vinyl Siding
Fencing
Fenced
Patio And Porch
PatioPorch
Pool Features
In GroundOtherOutdoor PoolSalt WaterPrivate
Private Pool
Yes
Community Features
MLS Area
Massapequa Park
School District
Massapequa
Schools
School District
Massapequa
Elementary School
Birch Lane Elementary School
Middle School
Berner Middle School
High School
Massapequa High School
Listing courtesy of EXIT Realty Premier jaynociforo@exitpremiersells.com
Based on information submitted to the MLS GRID as of 2026-10-07 05:54 PM EDT.
All data is obtained from various sources and may not have been verified by broker or MLS GRID. Supplied
Open House Information is subject to change without notice. All information should be independently reviewed
and verified for accuracy. Properties may or may not be listed by the office/agent presenting the information.
Neighborhood & Commute
Source: Walkscore
Disclosure: Community information and market data powered by Constellation Data Labs. Information is deemed reliable but not guaranteed.