Login
| Sign Up
Save
Ask
Tour
Hide
Share
$1,650,000
New Listing

2 Fairfax Road
Massapequa, NY 11758

For Sale|Single Family Residence|Active
5
Beds
5
Total Baths
4
Full Baths
1
Partial Bath
4,629
SqFt
$356
/SqFt
1966
Built
Subdivision:
Harbour Green
County:
Nassau
Listing courtesy of BERKSHIRE HATHAWAY mike@pl-team.com
Upcoming Open Houses
Sat, Oct 10, 12:00 PM - 2:00 PM
2 Fairfax Road2 Fairfax Road2 Fairfax Road2 Fairfax Road
Save
Ask
Tour
Hide
Share

Mortgage Calculator

Monthly Payment (Est.)

Enter an interest rate to see your estimated monthly payment.
Calculator powered by Showcase IDX, a Constellation1 Company. Copyright ©2026 Information is deemed reliable but not guaranteed.

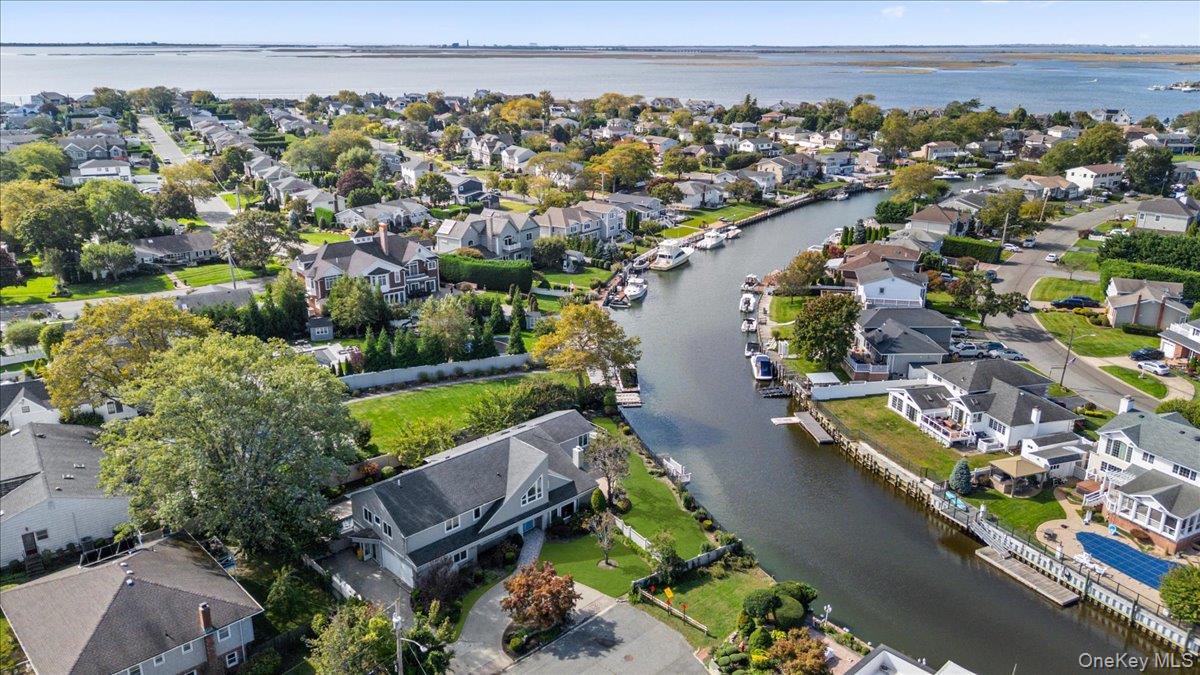
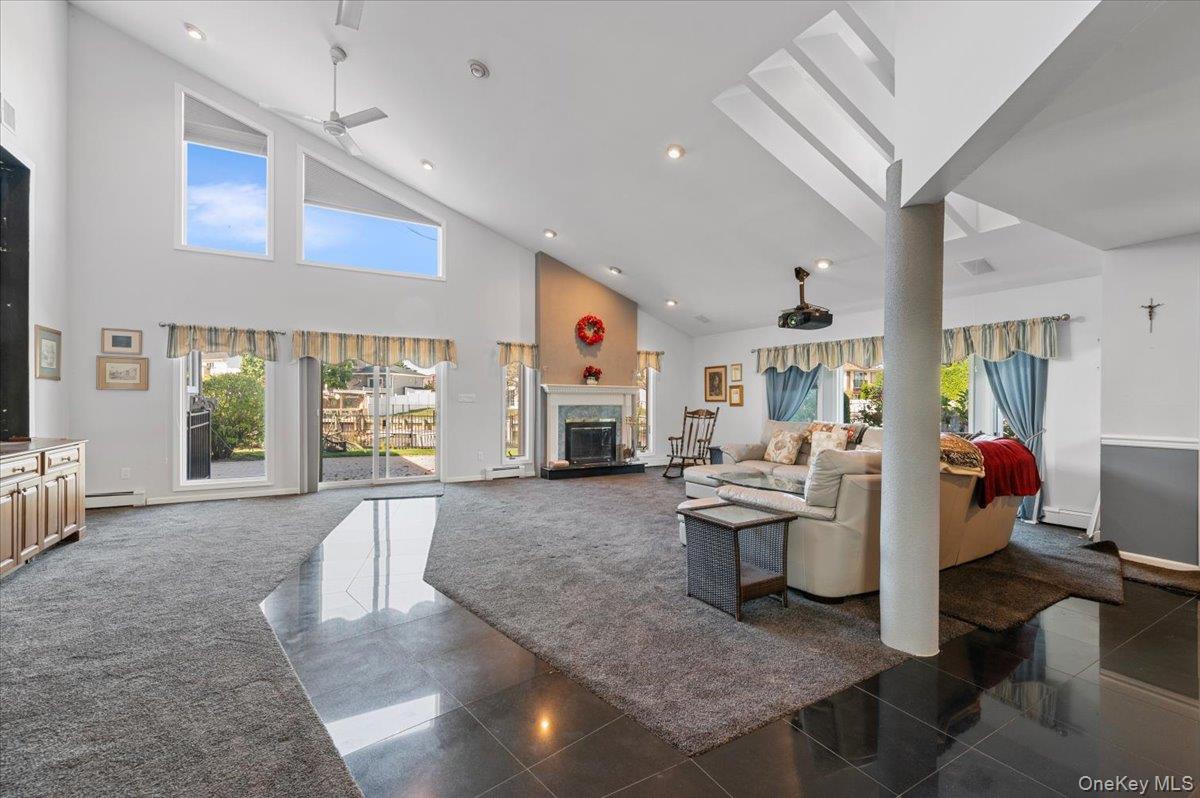
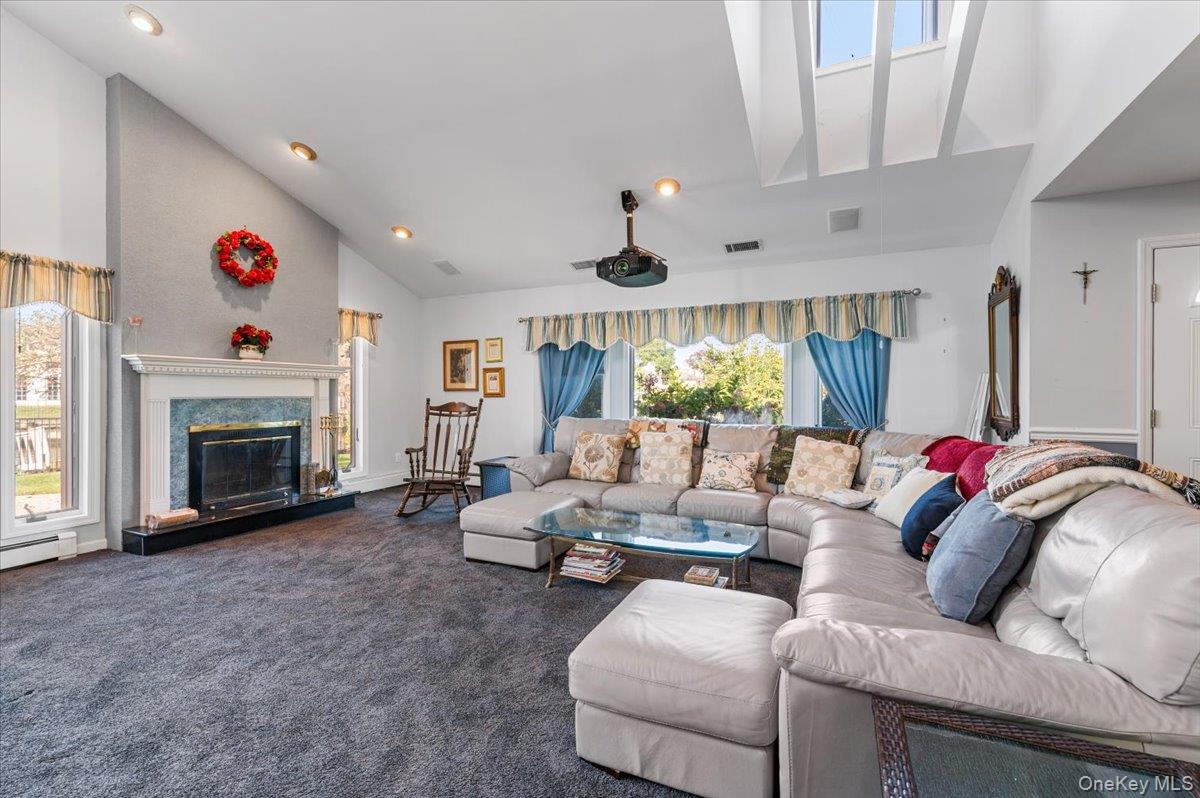
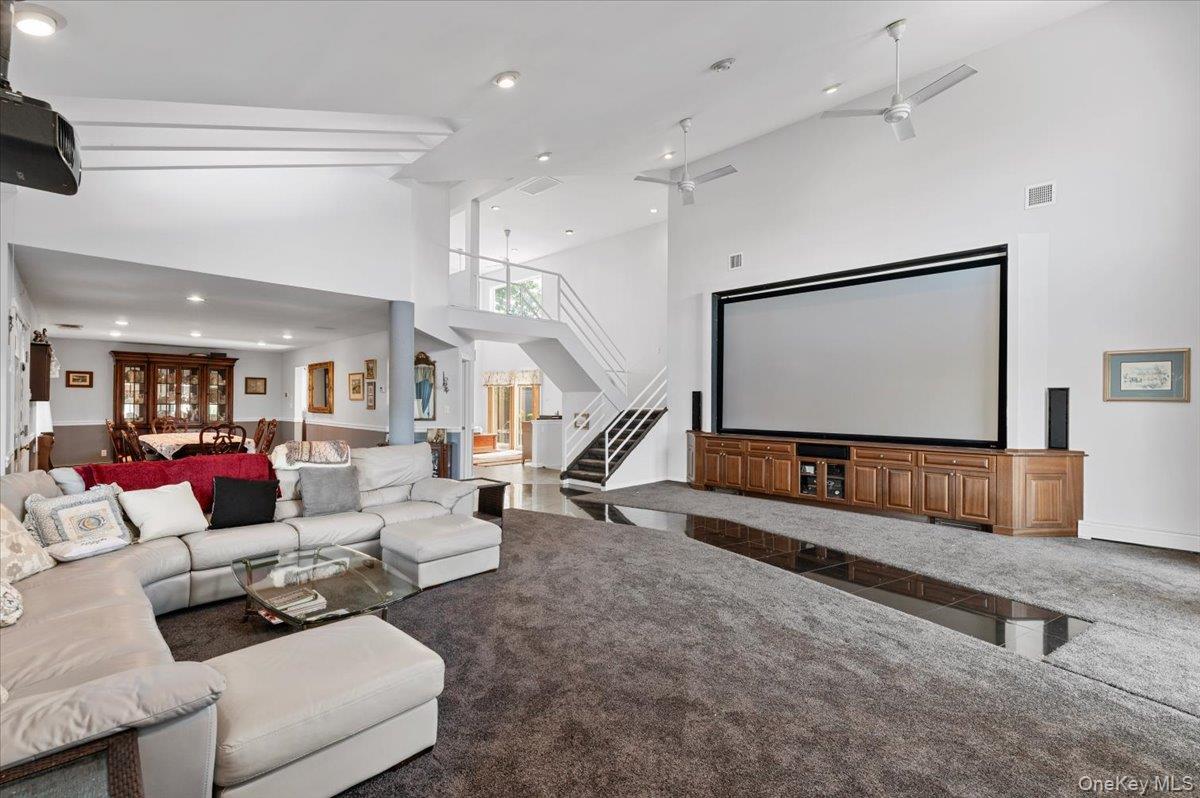
Rare waterfront opportunity in the highly desirable Harbour Green section of Massapequa! Set on an oversized .32-acre property with approximately 100 feet of bulkhead, this expansive 4,629 sq. ft. contemporary offers incredible space, water views and exceptional potential. Featuring 5 bedrooms and 5 baths, the home includes a spacious primary suite with en-suite bath, walk-in closet and private balcony overlooking the yard and water, plus two additional bedrooms with en-suite baths. A dramatic great room with soaring ceilings and multiple living and entertaining spaces throughout the home provide tremendous flexibility. Outside, enjoy a large waterfront yard, in-ground pool, deck, patio, bulkhead and boat slip. Just a short distance to Sunset Park and offering rights to the Harbour Green Shore Club. Exceptional house size, property size and waterfront footage for the area—a rare opportunity in one of Massapequa’s most sought-after waterfront communities.

Save
Ask
Tour
Hide
Share
Listing Snapshot
Price 
$1,650,000
Days On Site 
0 Days
Bedrooms 
5
Inside Area (SqFt) 
4,629 sqft
Total Baths 
5
Full Baths 
4
Partial Baths 
1
Lot Size 
0.3168 Acres
Year Built 
1966
MLS® Number 
1059209
Status 
Active
Property Tax 
$34,790
HOA/Condo/Coop Fees 
N/A
Sq Ft Source 
N/A
Friends & Family
Recent Activity
6 hours agoListing first seen on site
6 hours agoListing updated with changes from the MLS®
General Features
Acres 
0.3168
Attached Garage 
Yes
Cross Street 
Cedar Shore Drive
Garage 
Yes
Garage Spaces 
2
Levels 
Three Or More
Parking 
AttachedDrivewayGarageOversizedPrivateStorage
Property Sub Type 
Single Family Residence
Security 
Security System
Sewer 
Public Sewer
SqFt Total 
4629
Style 
Contemporary
Utilities 
Cable ConnectedElectricity ConnectedSewer ConnectedWater Connected
Water Source 
Public
Interior Features
Appliances 
DishwasherDryerElectric OvenElectric RangeFreezerMicrowaveRefrigeratorStainless Steel Appliance(s)WasherWine Refrigerator
Basement 
FinishedPartialWalk-Out Access
Cooling 
Central Air
Fireplace 
Yes
Fireplace Features 
Family RoomWood Burning
Fireplaces 
1
Flooring 
CarpetTile
Heating 
Oil
Interior 
Breakfast BarBuilt-in FeaturesCathedral Ceiling(s)Ceiling Fan(s)Double VanityEat-in KitchenEntrance FoyerGranite CountersHigh CeilingsKitchen IslandOpen FloorplanRecessed LightingSoaking TubStorageWalk-In Closet(s)
Laundry Features 
Laundry Room
Save
Ask
Tour
Hide
Share
Exterior Features
Construction Details 
Vinyl Siding
Exterior 
GardenBalconyBoat SlipDock
Fencing 
FencedBack YardVinyl
Frontage 
100 feet
Lot Features 
WaterfrontBack YardCorner LotCul-De-SacFront YardGardenLandscapedLevelNear Golf CourseNear Public TransitPavedPrivateViews
Patio And Porch 
DeckPatio
Pool Features 
FencedIn GroundOutdoor PoolPool CoverVinylPrivate
Private Pool 
Yes
View 
Water
Waterfront Features 
Canal FrontWaterfrontWaterfront Access
Waterview 
Water
Community Features
School District 
Massapequa
Schools
School District
Massapequa
Elementary School
Birch Lane Elementary School
Middle School
Berner Middle School
High School
Massapequa High School
Listing courtesy of BERKSHIRE HATHAWAY mike@pl-team.com


Based on information submitted to the MLS GRID as of 2026-10-07 05:54 PM EDT. All data is obtained from various sources and may not have been verified by broker or MLS GRID. Supplied Open House Information is subject to change without notice. All information should be independently reviewed and verified for accuracy. Properties may or may not be listed by the office/agent presenting the information.

Neighborhood & Commute
Source: Walkscore
Disclosure: Community information and market data powered by Constellation Data Labs. Information is deemed reliable but not guaranteed.

Save
Ask
Tour
Hide
Share