Login
| Sign Up
Save
Ask
Tour
Hide
Share
$4,800
19 Days On Site

56 Riverdale Avenue
Massapequa, NY 11758

For Rent|Single Family Residence|Active
3
Beds
2
Total Baths
2
Full Baths
1,698
SqFt
$3
/SqFt
1908
Built
County:
Nassau
Listing courtesy of Listing Pro Realty Services tcipollahomes@gmail.com
56 Riverdale Avenue56 Riverdale Avenue56 Riverdale Avenue56 Riverdale Avenue
Save
Ask
Tour
Hide
Share

Mortgage Calculator

Monthly Payment (Est.)

Enter an interest rate to see your estimated monthly payment.
Calculator powered by Showcase IDX, a Constellation1 Company. Copyright ©2026 Information is deemed reliable but not guaranteed.

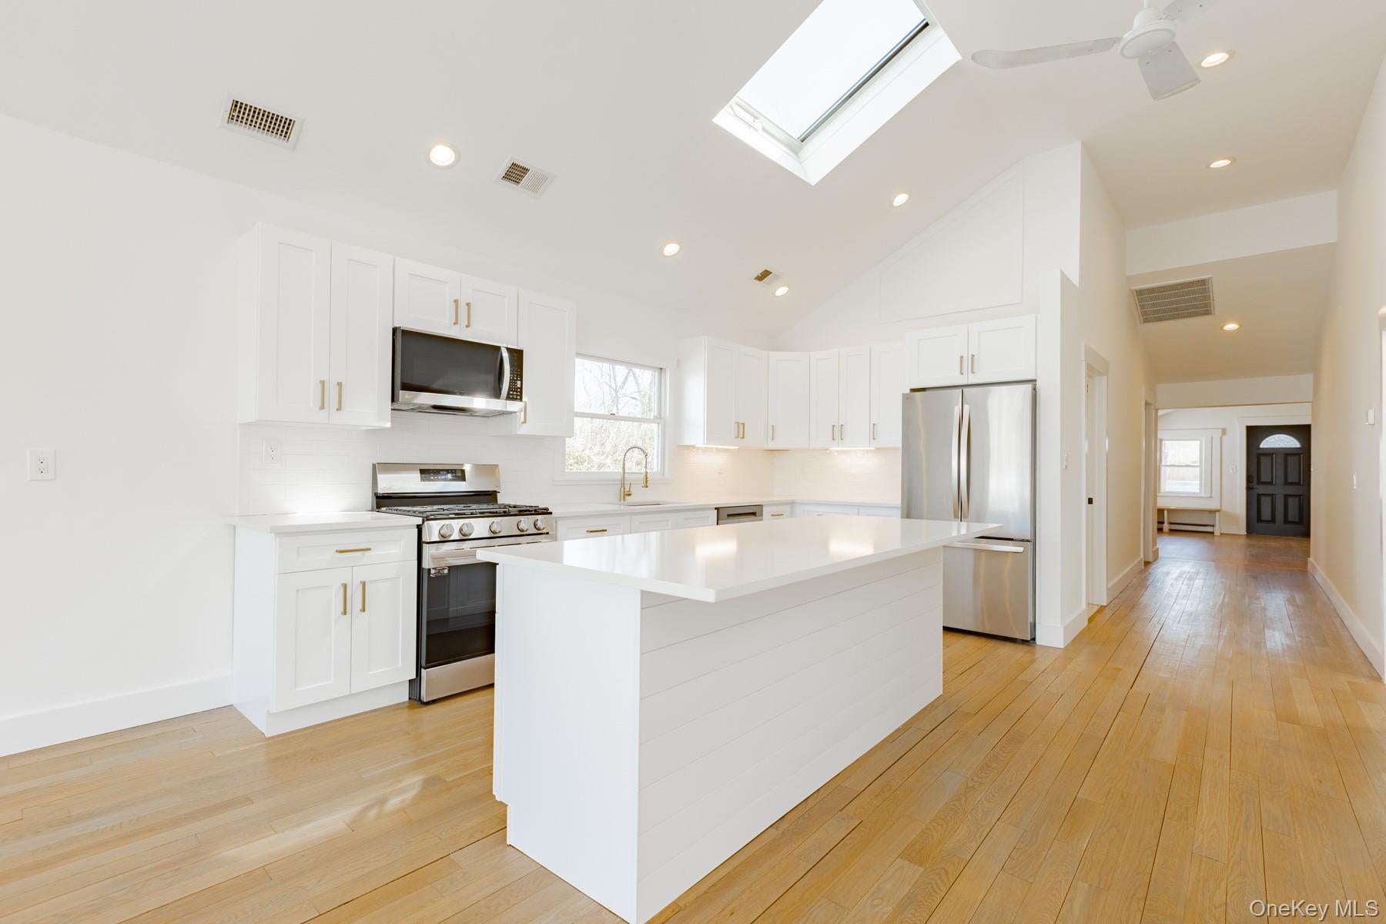
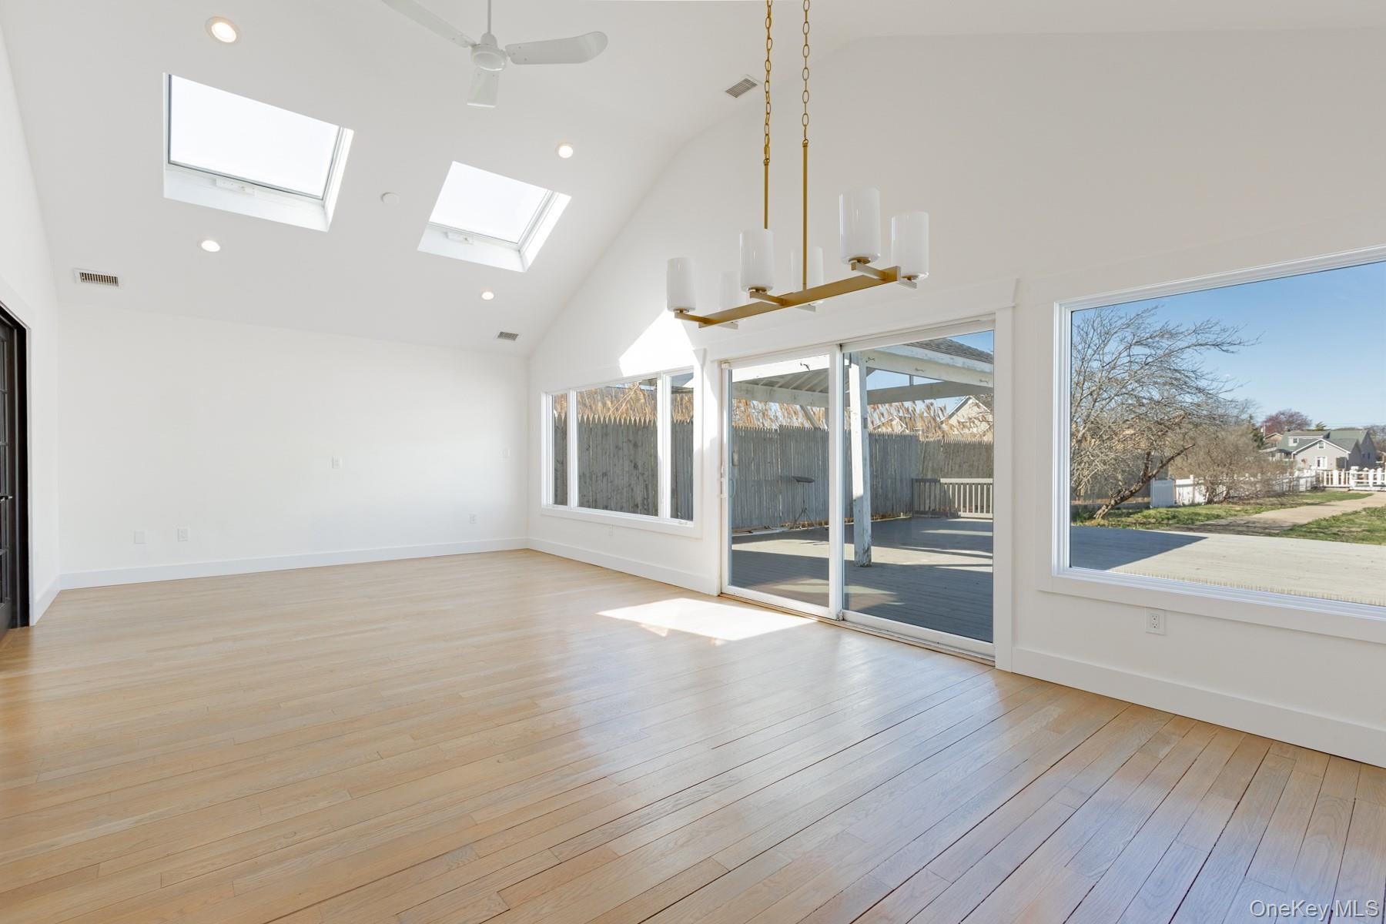
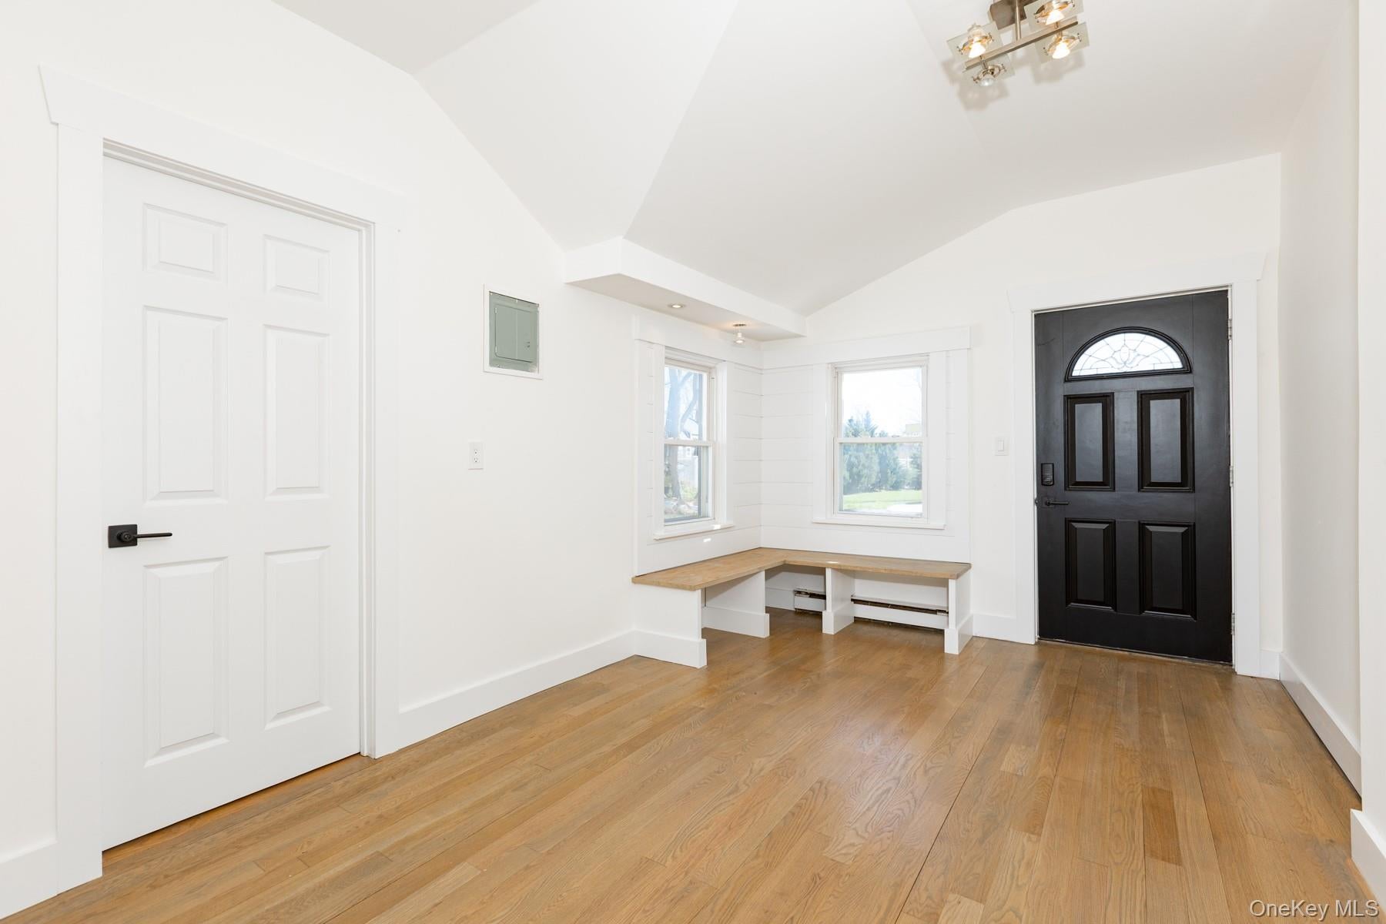
Welcome to this newly renovated 3-bedroom, 2-bathroom home in the heart of Massapequa! Featuring vaulted ceilings in the spacious living room and open-concept kitchen, this home exudes a modern and airy feel. The kitchen is a chef's dream with granite countertops and brand-new appliances. Enjoy the convenience of a washer and dryer hookup in the dedicated laundry room. Step outside to your private backyard retreat, complete with a deck and direct access to the canal. With 40' of bulkhead waterfront living has never been so accessible. The expansive 322' deep lot offers plenty of space to enjoy. Additional highlights include central air and forced air heating for year-round comfort. Don’t miss out on this stunning home with endless potential!

Save
Ask
Tour
Hide
Share
Listing Snapshot
Price 
$4,800
Days On Site 
19 Days
Bedrooms 
3
Inside Area (SqFt) 
1,698 sqft
Total Baths 
2
Full Baths 
2
Partial Baths 
N/A
Lot Size 
0.3058 Acres
Year Built 
1908
MLS Number 
1059004
Status 
Active
Property Tax 
N/A
HOA/Condo/Coop Fees 
N/A
Sq Ft Source 
N/A
Friends & Family
Recent Activity
3 weeks agoStatus changed to Active
3 weeks agoPrice changed to $4,800
3 weeks agoListing updated with changes from the MLS
3 weeks agoListing first seen on site
General Features
Acres 
0.3058
Available on 
2026-10-15
Cross Street 
Carman Place
Direction Faces 
East
Levels 
One
Parking 
Driveway
Pets 
Call
Property Sub Type 
Single Family Residence
Sewer 
Public Sewer
Style 
Ranch
Utilities 
Natural Gas AvailableElectricity ConnectedNatural Gas ConnectedSewer ConnectedWater Connected
Water Source 
Public
Interior Features
Appliances 
DishwasherMicrowaveRefrigerator
Basement 
Crawl Space
Cooling 
Central Air
Flooring 
Hardwood
Heating 
Forced AirNatural Gas
Interior 
Cathedral Ceiling(s)Ceiling Fan(s)Eat-in KitchenGranite CountersHigh CeilingsKitchen IslandMaster DownstairsOpen FloorplanRecessed LightingWalk-In Closet(s)
Laundry Features 
Laundry RoomWasher Hookup
Window Features 
Skylight(s)
Bathroom 2 
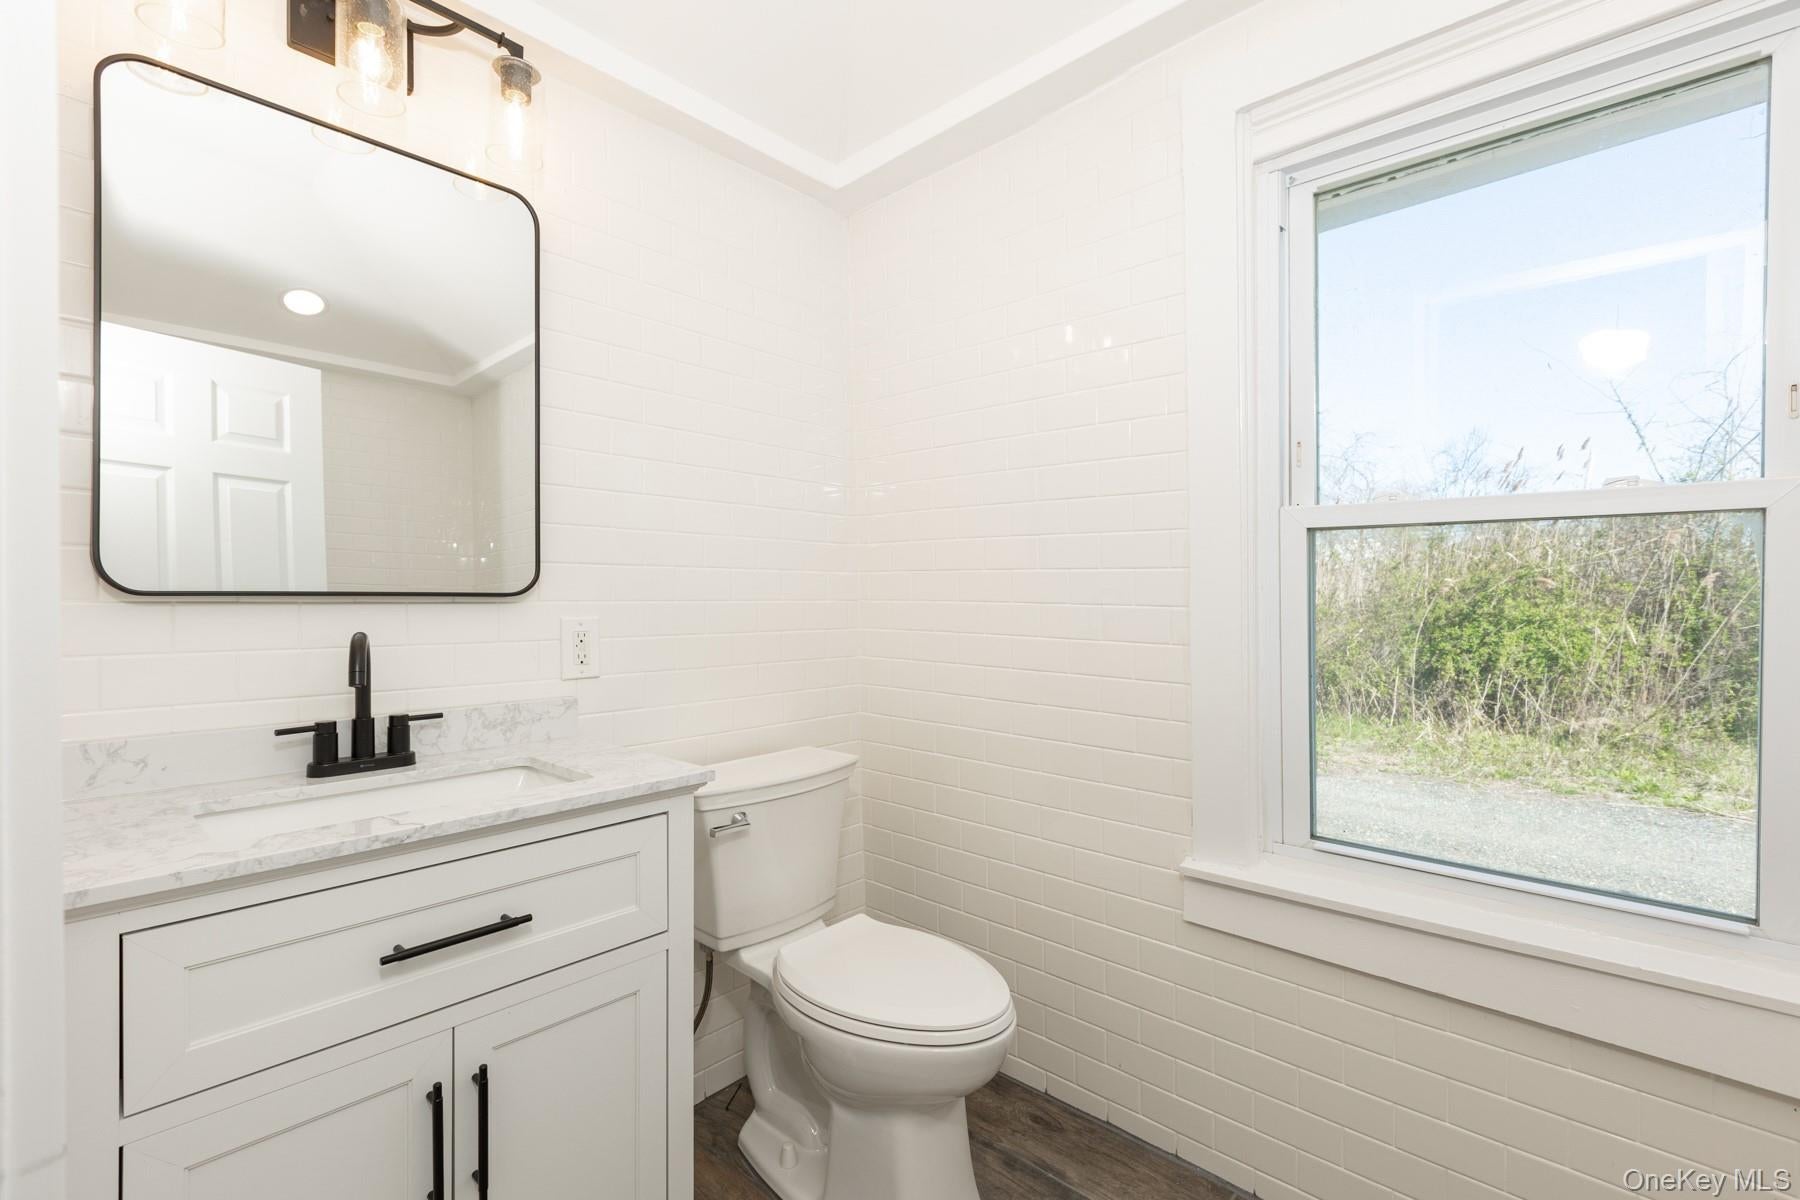
Level - FirstDescription - 2 full bathrooms
Bedroom 1 
Level - FirstDescription - Master bedroom, Walk in closet
Bedroom 2 
Level - FirstDescription - Bedroom, closet
Bedroom 3 
Level - First
Kitchen 
Level - FirstDescription - Granite counter tops, EIK, new stove, fridge, microwave
Laundry 
Level - FirstDescription - Washer and Dryer hookup
Living Room 
Level - FirstDescription - Open concept, vaulted ceilings, huge windows
Save
Ask
Tour
Hide
Share
Exterior Features
Construction Details 
Frame
Exterior 
DockRain Gutters
Fencing 
FencedBack Yard
Lot Features 
Back YardCul-De-SacFront YardNear Public TransitViewsWaterfront
Patio And Porch 
Deck
View 
Water
Waterfront Features 
Canal AccessWaterfront Access
Waterview 
Water
Windows/Doors 
Skylight(s)
Community Features
School District 
Amityville
Schools
School District
Amityville
Elementary School
Northwest Elementary School
Middle School
Edmund W Miles Middle School
High School
Amityville Memorial High School
Listing courtesy of Listing Pro Realty Services tcipollahomes@gmail.com


Based on information submitted to the MLS GRID as of 2026-10-23 08:20 PM EDT. All data is obtained from various sources and may not have been verified by broker or MLS GRID. Supplied Open House Information is subject to change without notice. All information should be independently reviewed and verified for accuracy. Properties may or may not be listed by the office/agent presenting the information.

Neighborhood & Commute
Source: Walkscore
Disclosure: Community information and market data powered by Constellation Data Labs. Information is deemed reliable but not guaranteed.
Save
Ask
Tour
Hide
Share
