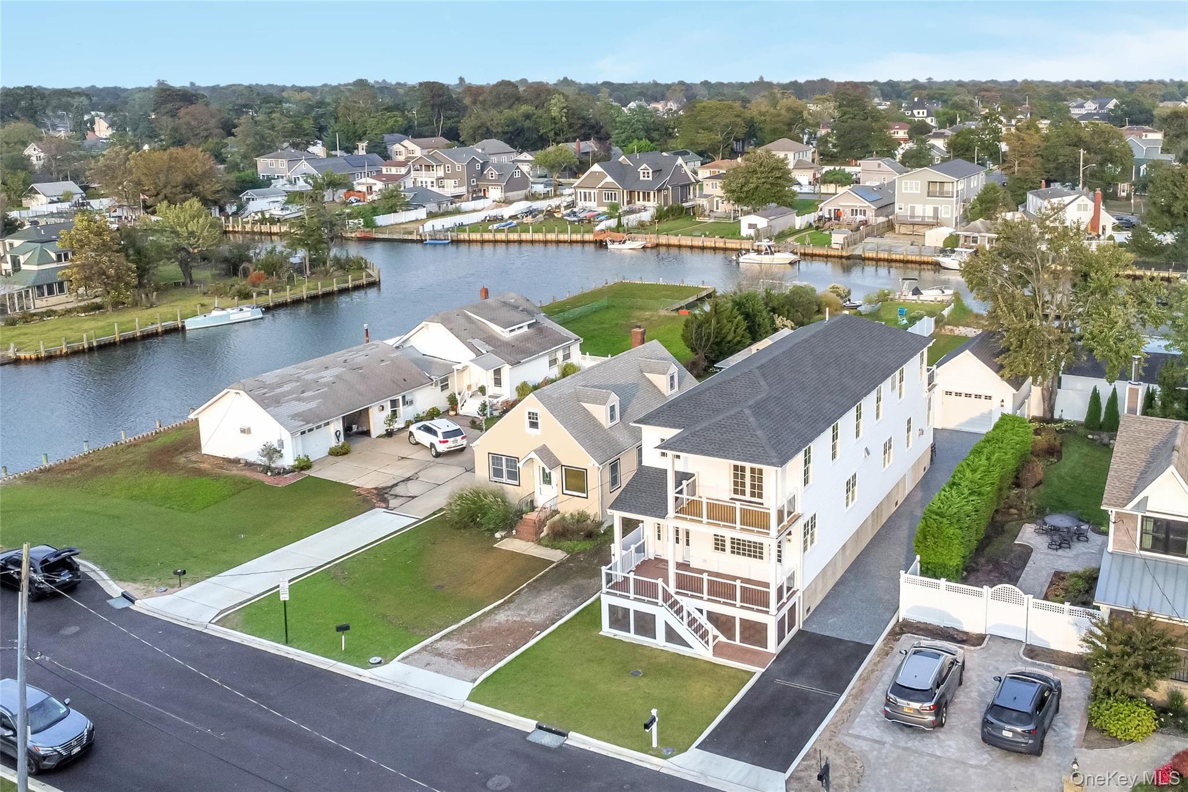
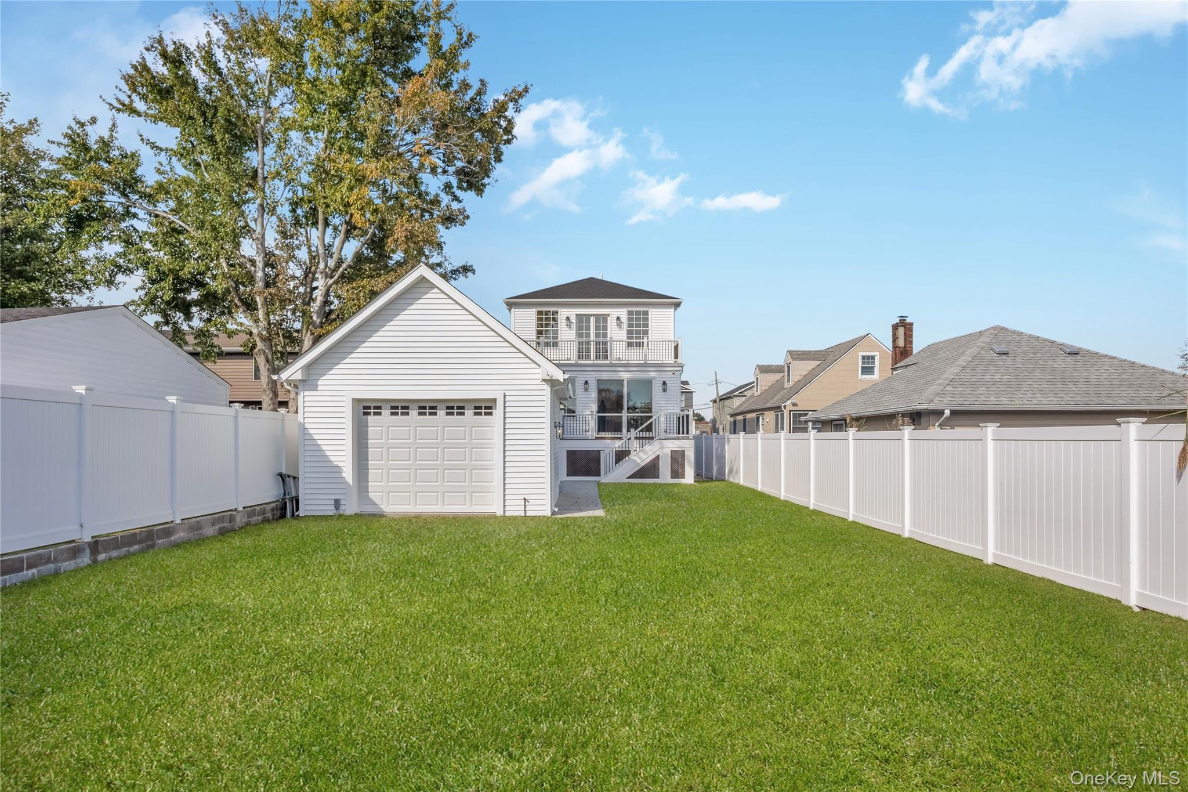
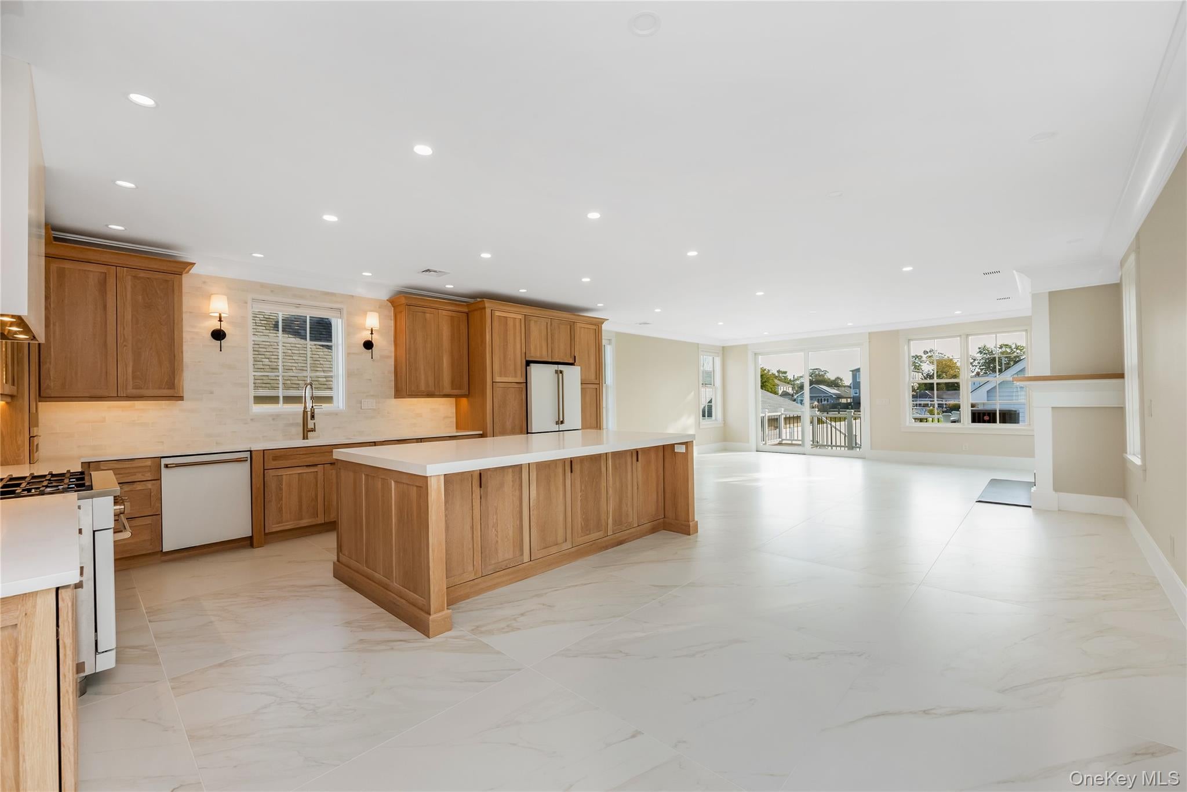
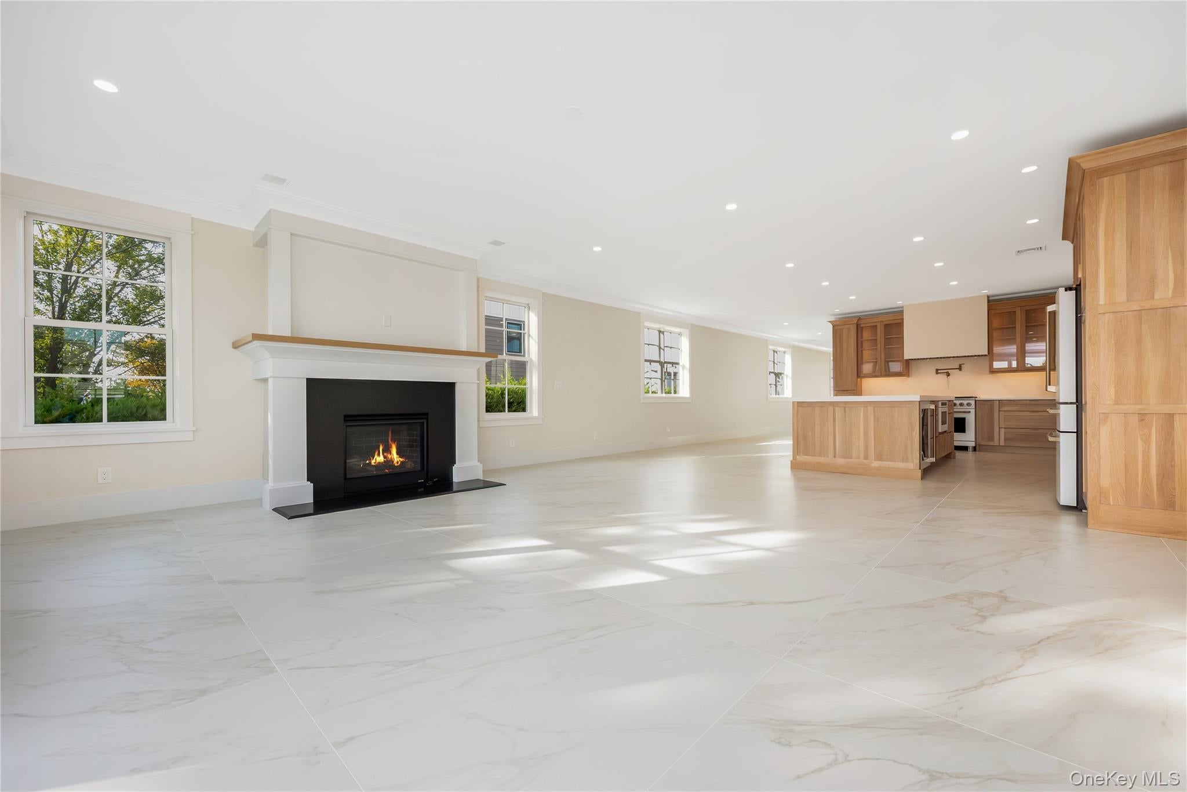
Completely New Construction, this raised waterfront colonial offers an extensive renovation with all-new electric, plumbing, roofing, heating, and interior/exterior finishes. This masterpiece features an open-concept floor plan with hardwood oak and tile flooring, recessed lighting, quartz countertops, stainless-steel appliances, and high-end finishes throughout. Large Marvin sliding glass doors provide abundant natural light and direct access to the outdoor living areas. Heating and mechanical features include a high-efficiency heat pump, five-zone heating, and a radiant floor heating system. The electrical system includes a brand new 200-amp electrical panel. The exterior features a spacious porch with all-new Trex decking, double balconies, private docking and beach area. This home also includes a detached garage and a raised foundation with ample storage. Tucked away on a quiet dead-end block, with waterfront views to complement your new modern lifestyle this home checks all the boxes. Come experience this home in person—you may never want to leave.
Save
Ask
Tour
Hide
Share
Listing Snapshot
Price
$1,349,000
Days On Site
0 Days
Bedrooms
3
Inside Area (SqFt)
2,921 sqft
Total Baths
3
Full Baths
3
Partial Baths
N/A
Lot Size
0.2204 Acres
Year Built
2024
MLS® Number
1058946
Status
Active
Property Tax
$24,473
HOA/Condo/Coop Fees
N/A
Sq Ft Source
N/A
Friends & Family
React
Invite
Recent Activity
4 hours ago
Listing first seen on site
4 hours ago
Listing updated with changes from the MLS®
General Features
Acres
0.2204
Cross Street
E Lincoln Ave
Garage
Yes
Garage Spaces
2
Levels
Two
Parking
DrivewayGarage
Property Condition
New Construction
Property Sub Type
Single Family Residence
Sewer
Public Sewer
SqFt Total
2921
Style
Colonial
Utilities
Natural Gas AvailableElectricity ConnectedNatural Gas ConnectedSewer ConnectedWater Connected
WaterfrontCul-De-SacSprinklers In FrontSprinklers In RearViews
Patio And Porch
DeckPorchTerrace
View
Water
Waterfront Features
Beach FrontWaterfrontWaterfront Access
Waterview
Water
Community Features
School District
Amityville
Schools
School District
Amityville
Elementary School
Park Avenue School - Suffolk
Middle School
Edmund W Miles Middle School
High School
Amityville Memorial High School
Listing courtesy of Michael J Watts & Assoc Inc Mwatts@wattslongislandhomes.com
Based on information submitted to the MLS GRID as of 2026-10-06 06:00 PM EDT.
All data is obtained from various sources and may not have been verified by broker or MLS GRID. Supplied
Open House Information is subject to change without notice. All information should be independently reviewed
and verified for accuracy. Properties may or may not be listed by the office/agent presenting the information.
Neighborhood & Commute
Source: Walkscore
Disclosure: Community information and market data powered by Constellation Data Labs. Information is deemed reliable but not guaranteed.