
22 Ridgewood DriveWantagh, NY 11793
Mortgage Calculator
Monthly Payment (Est.)
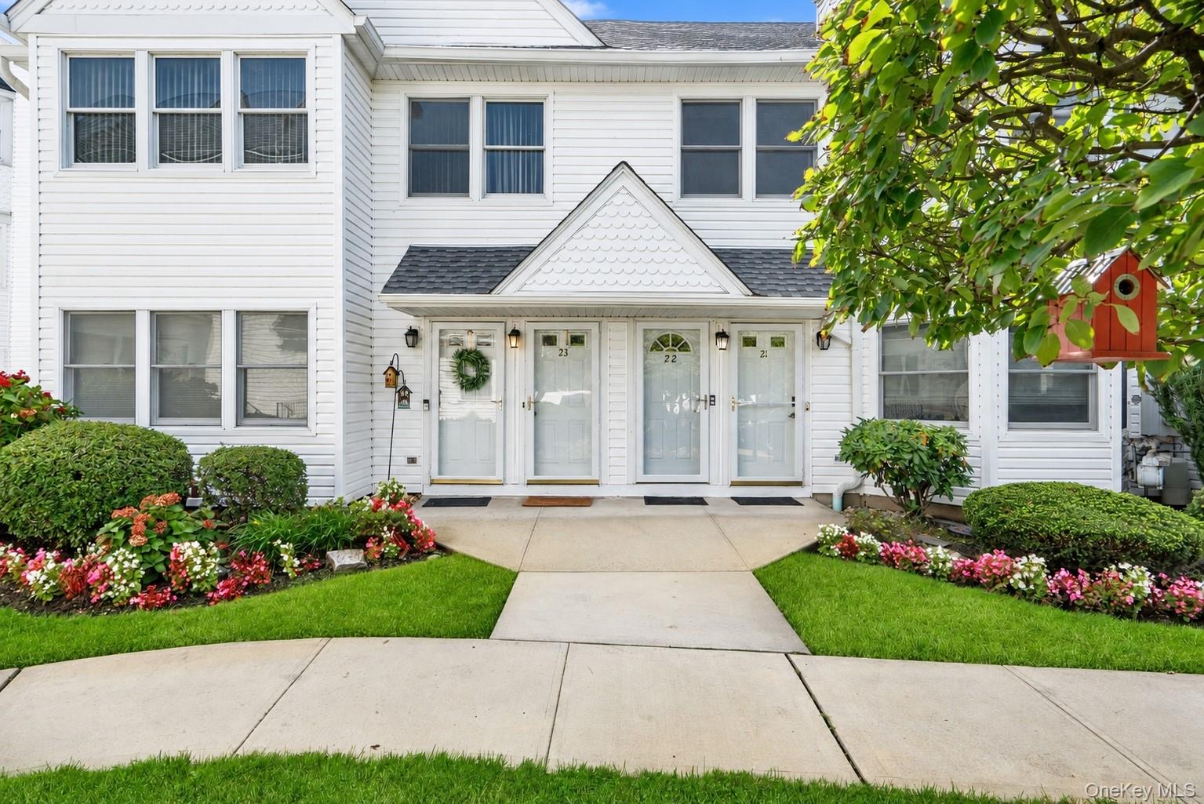
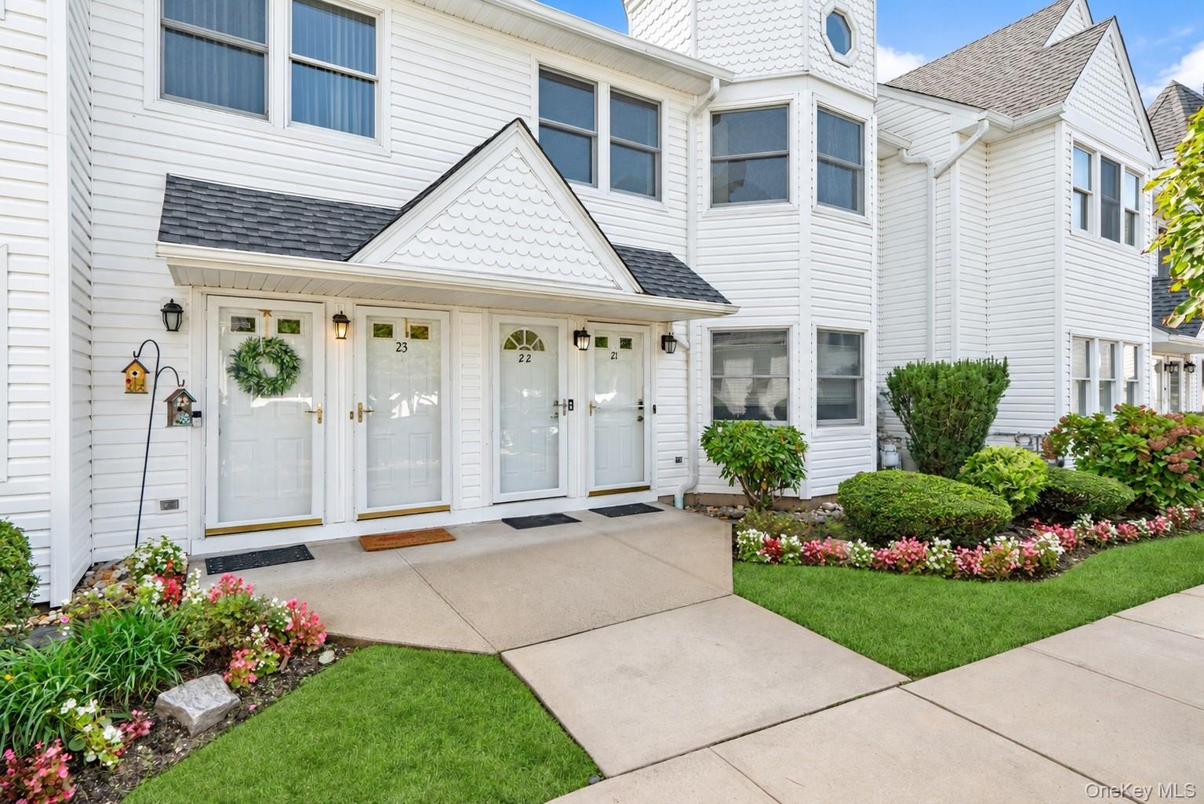
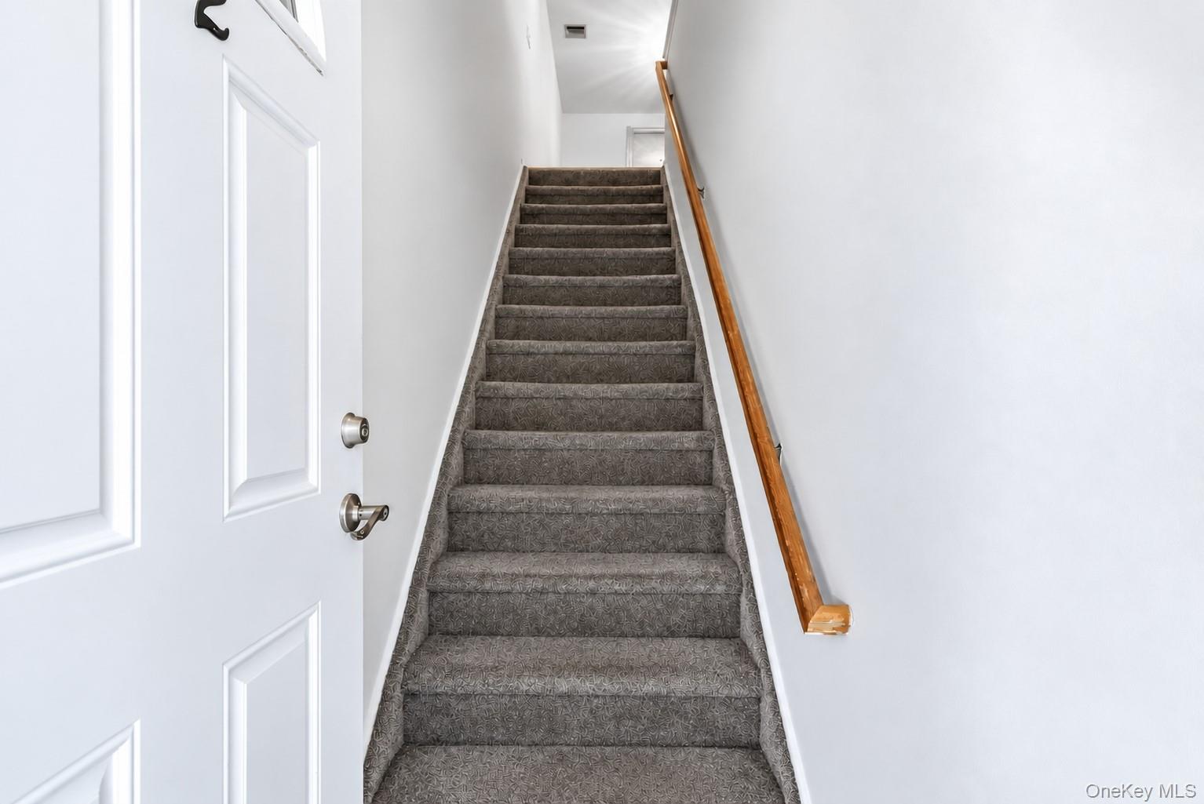
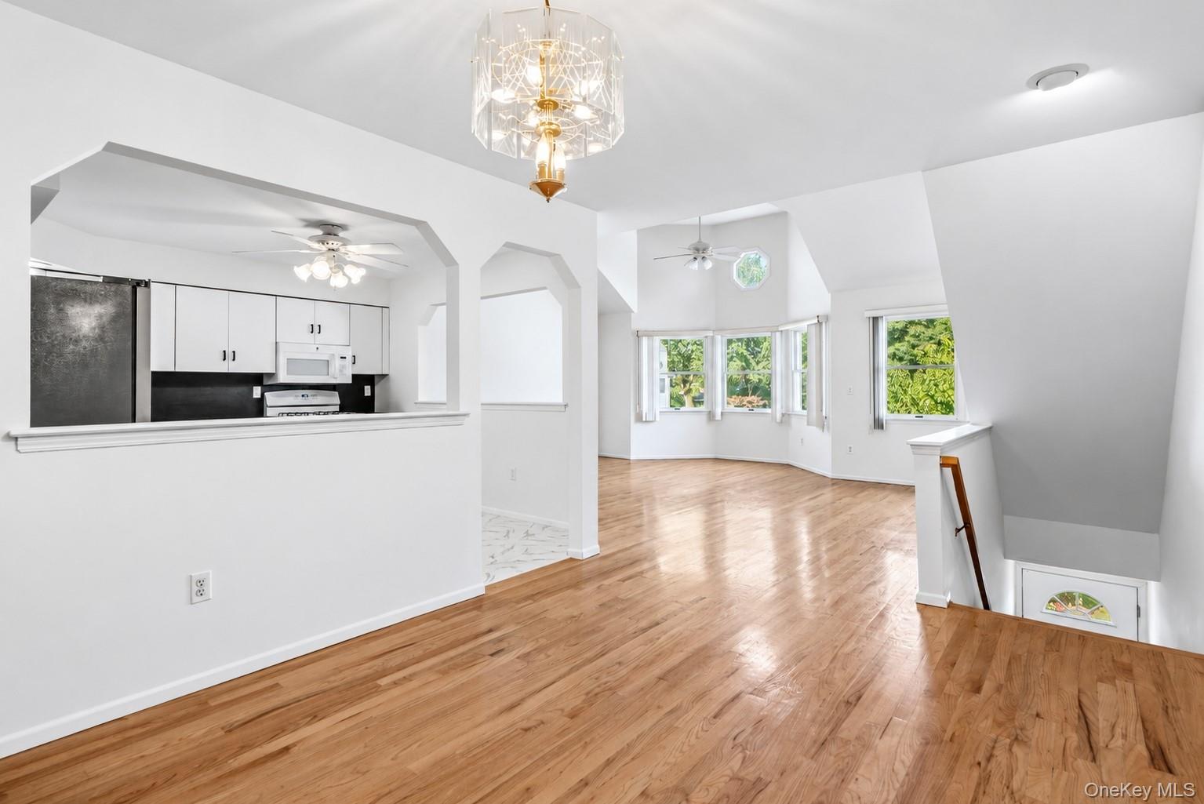
Enter an interest rate to see your estimated monthly payment.Available for immediate move-in! This bright and spacious 2-bedroom, 2-full-bath rental offers approximately 1,307 square feet of versatile living space in Wantagh. A private entrance leads to an inviting open-concept living and dining area featuring hardwood floors, soaring cathedral ceilings, and abundant natural light. The open kitchen offers new flooring, gas cooking, a dishwasher, and ample cabinet and counter space. Generously sized bedrooms, a newly renovated main-level bathroom, and a convenient in-unit washer and dryer add everyday comfort. Upstairs, a large loft overlooking the main living area provides flexible space for a home office, media room, or additional living area, with a second full bathroom nearby. Additional features include central air conditioning, natural gas heating, generous closet storage, and one assigned parking space. Located within the Victorian Homeowners Association/PUD, residents enjoy a well-maintained community setting with convenient access to shopping, restaurants, parks, and transportation. Offered at $3,800 per month for a 12-month lease. Community maintenance fee is included in the rent; utilities are the tenant’s responsibility. A small dog may be permitted with prior owner approval; no cats. Rental application and tenant screening required.
| 2 weeks ago | Listing first seen on site | |
| 2 weeks ago | Listing updated with changes from the MLS |

Based on information submitted to the MLS GRID as of 2026-10-21 10:19 PM EDT. All data is obtained from various sources and may not have been verified by broker or MLS GRID. Supplied Open House Information is subject to change without notice. All information should be independently reviewed and verified for accuracy. Properties may or may not be listed by the office/agent presenting the information.
Bad gateway Error code 502
What happened?
The web server reported a bad gateway error.
What can I do?
Please try again in a few minutes.
Bad gateway Error code 502
What happened?
The web server reported a bad gateway error.
What can I do?
Please try again in a few minutes.
Bad gateway Error code 502
What happened?
The web server reported a bad gateway error.
What can I do?
Please try again in a few minutes.