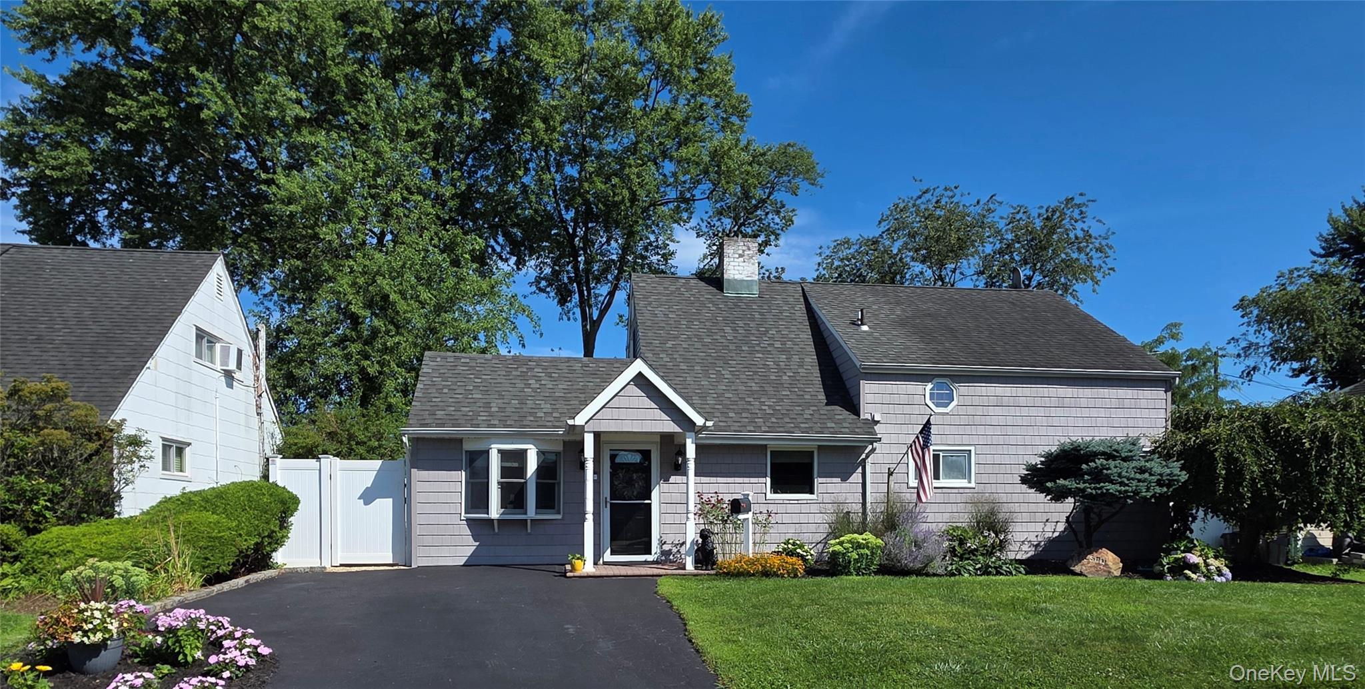
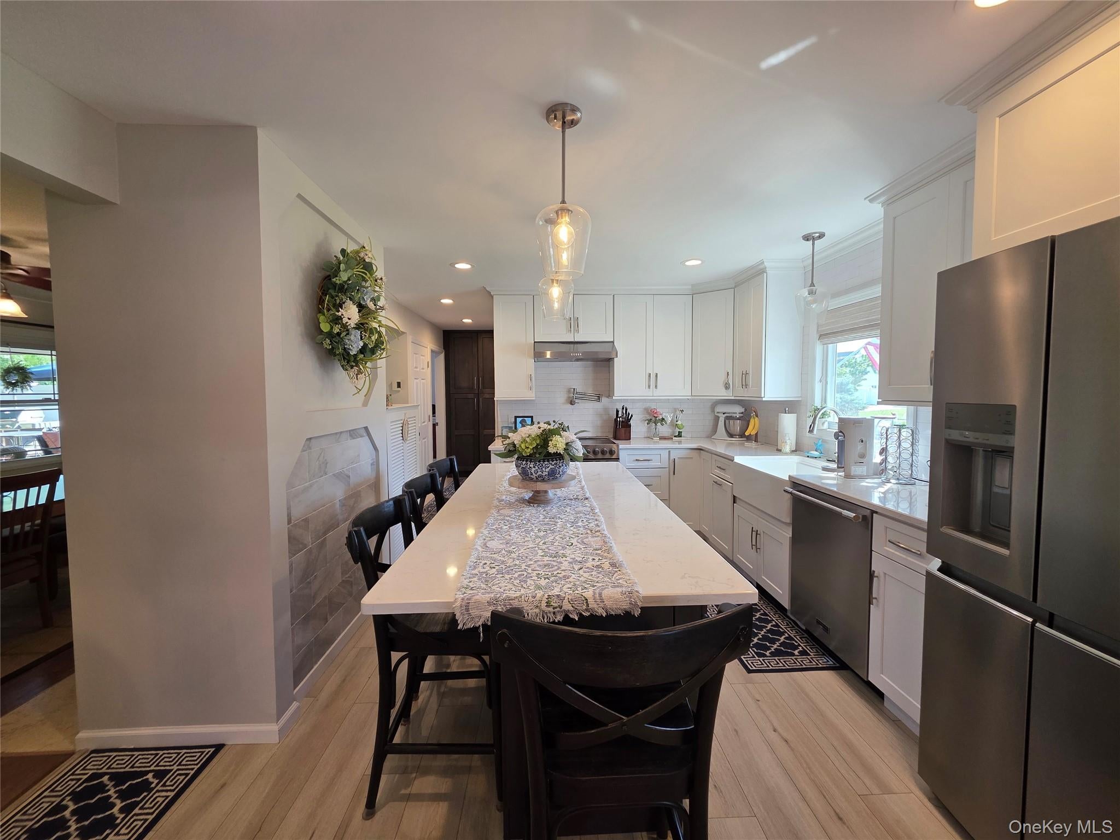
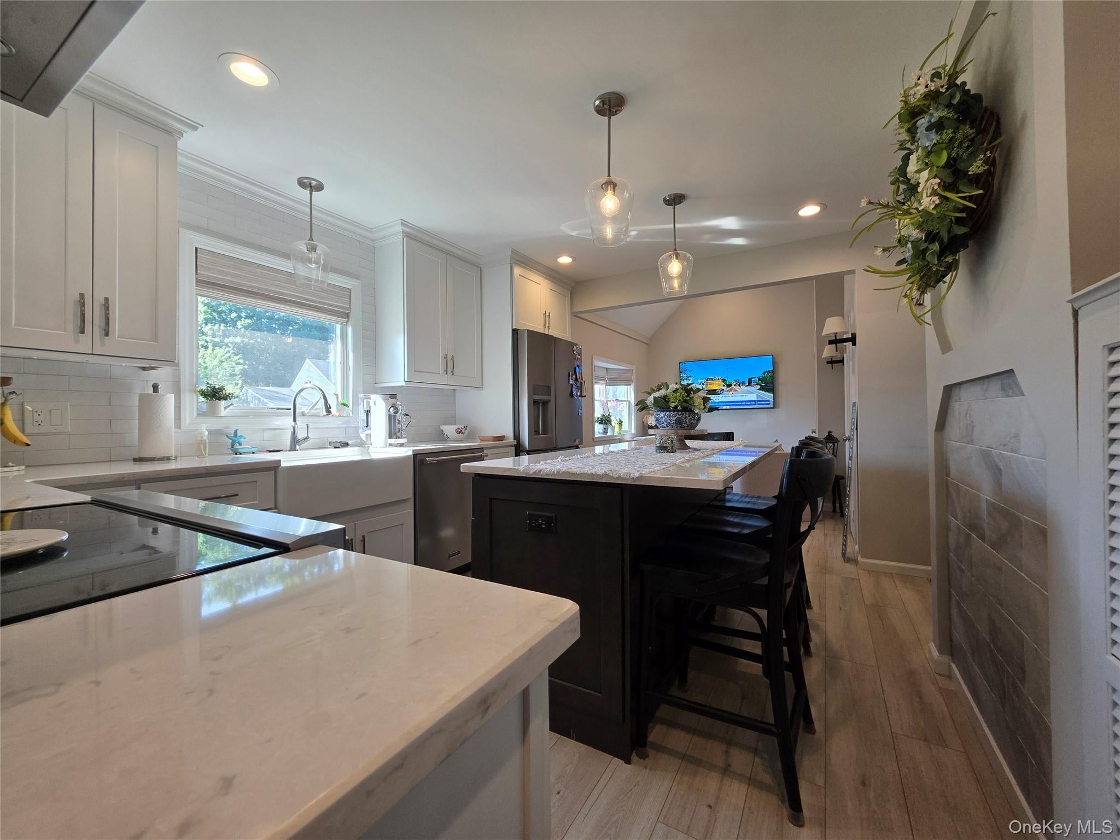
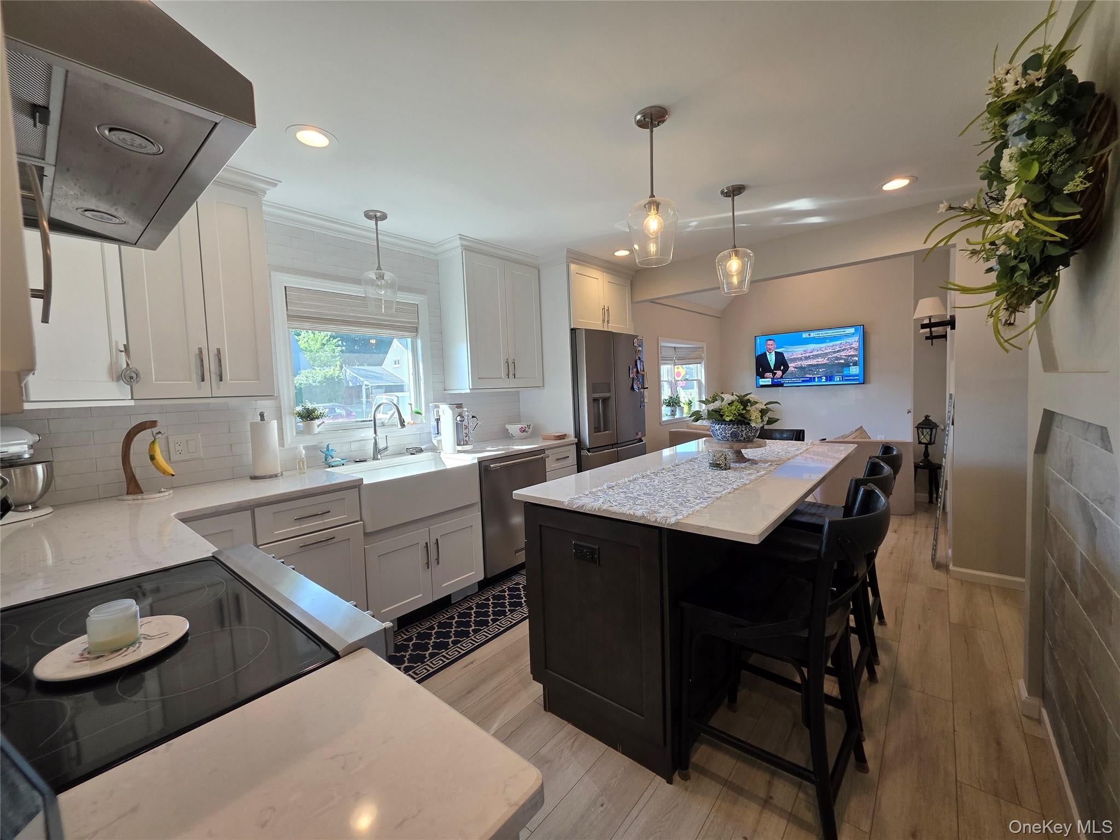
Welcome Home to 140 Springtime Lane W, Levittown - A Beautifully Maintained Expanded Cape on .14 acres Offering 4 Bedrooms, 2 Full Bathrooms, +/-1,474 SF in a Bright, Functional Floor Plan Designed To Fit A Variety Of Lifestyles. This Move-In Ready Home is Freshly Painted Throughout in 2026, Combines a Spacious Layout with Many Quality Updates. The Stunning, Newly Renovated (2024) Kitchen boasts Wood cabinets, Quartz Countertops, Stainless Steel Frigidaire appliances, dishwasher, Pot filler, Farmhouse sink with glass rinser, Fully-Functioning Center Island seats 4, built-in Sharp microwave, casement window with custom window treatments, recessed lighting, 3 pendant lights & LVT flooring. Inviting "Hearth Room" filled with natural light from a beautiful bay window. A cozy sitting area with TV provides the perfect spot for guests to relax and visit with the chef while meals are being prepared. Features a striking cathedral ceiling, recessed lighting, fresh paint, and durable LVT flooring. Four separate closets offer excellent storage: a built-in laundry closet with full-size GE washer (5 yrs) & dryer (7 yrs), plus overhead storage, a spacious double-door coat closet, a deep closet underneath the stairs, and a large hallway pantry with custom cabinetry. The Formal Dining Room has a wood-burning fireplace, ceiling fan, LVT floor, and a Wall of Windows overlooking the backyard. The Oversized Den with LVT floor, Cathedral Ceiling, recessed lighting, and large double-hung windows, allows an abundance of natural light to shine in. The 1st-floor Primary & 2nd Bedrooms are newly insulated, sheetrocked, and painted, with redesigned closets in 2026. The main level full bath with tub/shower includes a new medicine cabinet & exhaust fan installed in 2026. The 3rd bedroom includes 1 A/C window unit, carpet, and a closet with attic access for extra storage. The 4th bedroom has 1 A/C wall unit, carpet, a newly designed closet with access to a crawl space for extra storage, and new blinds. The 2nd Full Bath includes floor-to-ceiling tiles throughout and a shower stall with a convenient Linen closet in the Hallway. Amenities include: New Boiler (2022), New Screens (2026), New 275 gallon Oil Tank (2024) installed on the right side of house, New Roof on left side (2025) / right side approx 20 yrs old, GE Washer (5yrs) & GE Dryer (7yrs), 150 amp electric panel, covered patio, low maintenance composite wood deck with a hot tub to seat 6 people, all in a flat, fenced yard with a wood shed for extra storage. Levittown Schools, close to shopping, LIRR, major highways, and .5 mile to the Slate Lane Pool. Don't miss this one...it won't last!!
DishwasherDryerElectric RangeENERGY STAR Qualified AppliancesExhaust FanFreezerMicrowaveOvenRefrigeratorStainless Steel Appliance(s)WasherTankless Water Heater
Bay Window(s)BlindsDouble Pane WindowsENERGY STAR Qualified WindowsScreens
Bathroom 1
Level - FirstDescription - Full Bathroom with new medicine cabinet & exhaust fan in 2026 - Tile tub & shower
Bathroom 2
Level - SecondDescription - Full Bath - Fully tiled with shower stall with a convenient linen closet in hallway
Bedroom 2
Level - FirstDescription - All New insulation, sheetrock & fresh paint in 2026 with new carpet and a newly redesigned closet
Bedroom 3
Level - SecondDescription - Freshly painted in 2026 - 1 A/C window unit - closet with scuttle attic access for extra storage - carpet
Bedroom 4
Level - SecondDescription - Freshly painted in 2026 - 1 A/C wall unit - newly designed closet with access to crawl space for extra storage - new blinds - carpet
Bonus Room
Level - FirstDescription - Light-filled Hearth Room with bay window, cozy sitting area & TV, cathedral ceiling, recessed lighting, fresh paint, and LVT flooring.
Den
Level - FirstDescription - Oversized Den with a cathedral ceiling & recessed lighting, lots of beautiful natural light through large double hung windows, 1 A/C wall unit, Fresh Paint, LVT floor
Dining Room
Level - FirstDescription - Wall of Windows overlooking the backyard - wood burning fireplace - ceiling fan - Fresh Paint - LVT Floor
Kitchen
Level - FirstDescription - Completely Renovated 2024! Wood cabinets, Quartz countertops, Stainless Steel Frigidaire appliances, dishwasher, Pot filler, Farmhouse sink with glass rinser, Fully functioning center island seats 4, built-in Sharp microwave, casement window, custom window treatments, recessed lights, 3 pendant lights, Fresh Paint, LVT floor
Laundry
Level - FirstDescription - Built-in laundry closet with full size GE washer (5 yrs) & GE dryer (7 yrs) with extra storage above.
Primary Bedroom
Level - FirstDescription - All New insulation, sheetrock & fresh paint in 2026 - large newly lit-closet & new carpet
Save
Ask
Tour
Hide
Share
Exterior Features
Construction Details
FrameVinyl Siding
Exterior
Awning(s)LightingRain Gutters
Fencing
FencedBack YardVinyl
Lot Features
Back YardClearedFront YardInterior LotLandscapedLevelNear Golf CourseNear Public TransitPrivate
Other Structures
Shed(s)
Patio And Porch
CoveredDeckPatio
Spa
Yes
View
Neighborhood
Waterview
Neighborhood
Windows/Doors
Bay Window(s)BlindsDouble Pane WindowsENERGY STAR Qualified WindowsScreens
Community Features
School District
Levittown
Schools
School District
Levittown
Elementary School
Gardiners Avenue School
Middle School
Jonas E Salk Middle School
High School
Gen Douglas Macarthur Senior Hs
Listing courtesy of GC Advisory Group Inc gcolettirealty@gmail.com
Based on information submitted to the MLS GRID as of 2026-10-24 09:40 PM EDT.
All data is obtained from various sources and may not have been verified by broker or MLS GRID. Supplied
Open House Information is subject to change without notice. All information should be independently reviewed
and verified for accuracy. Properties may or may not be listed by the office/agent presenting the information.
Neighborhood & Commute
Source: Walkscore
Disclosure: Community information and market data powered by Constellation Data Labs. Information is deemed reliable but not guaranteed.