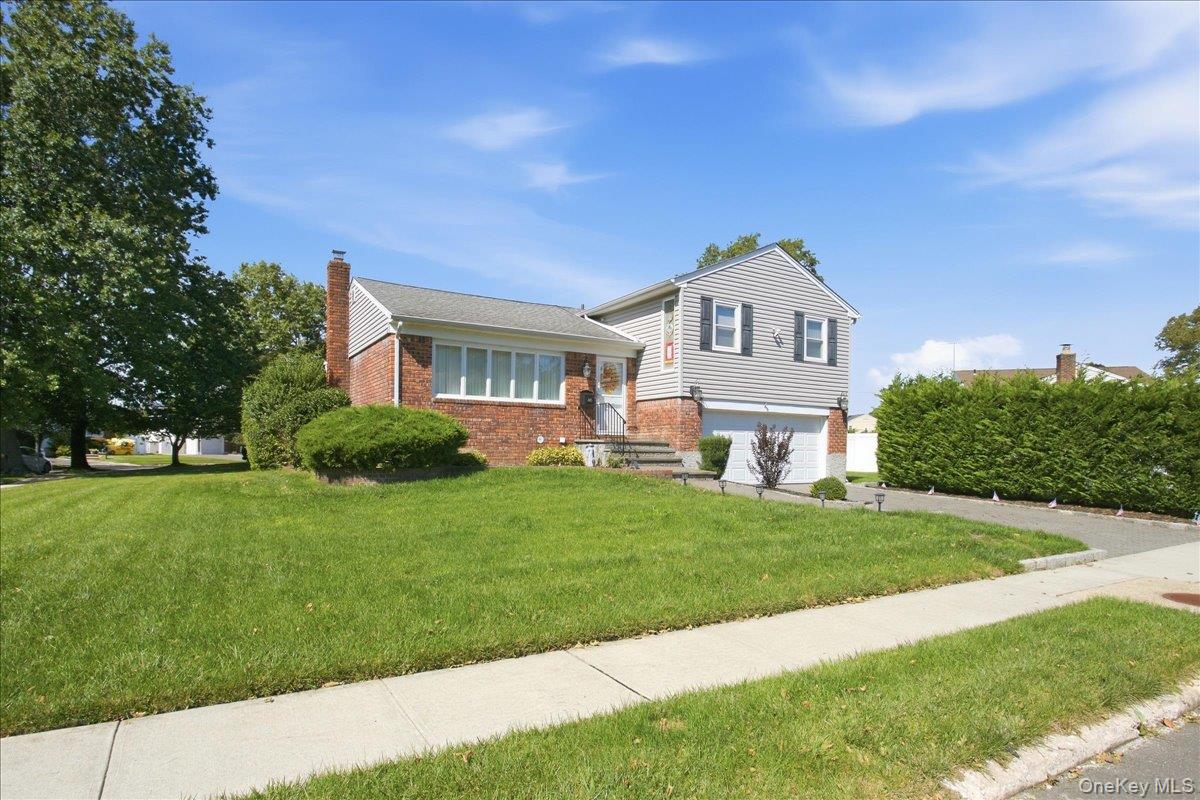
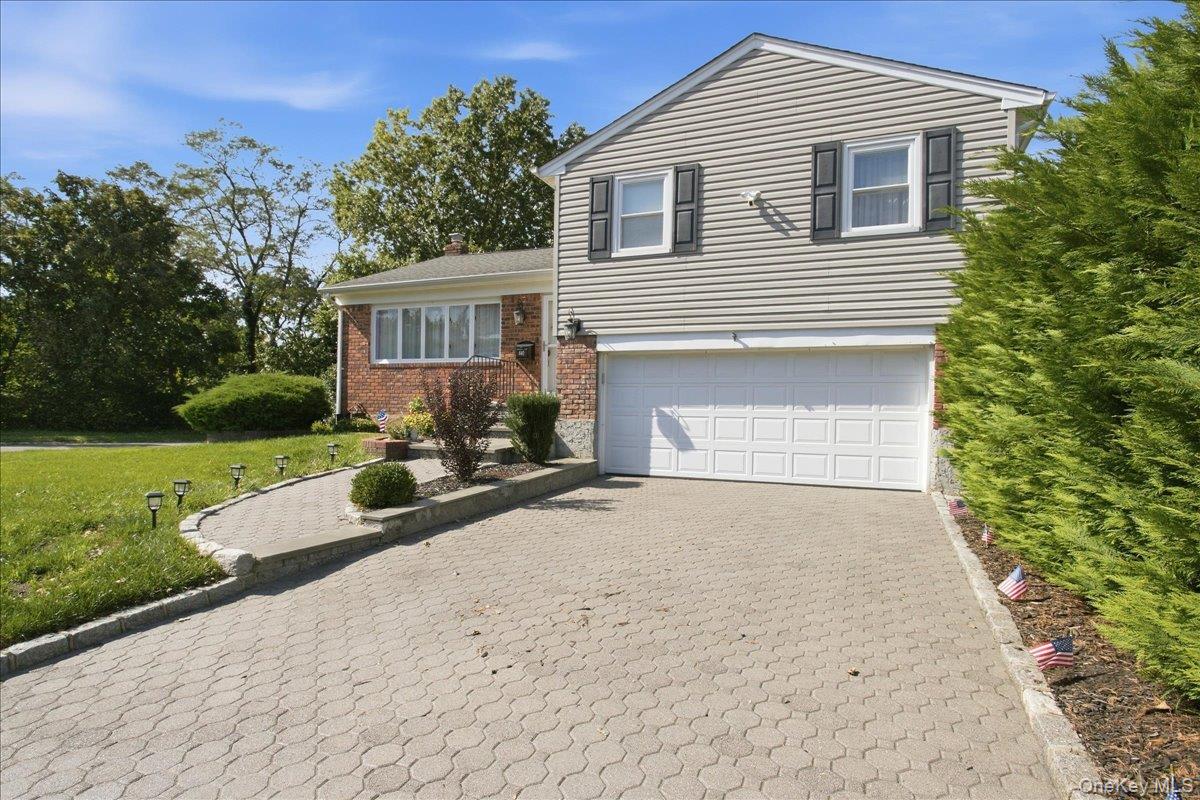
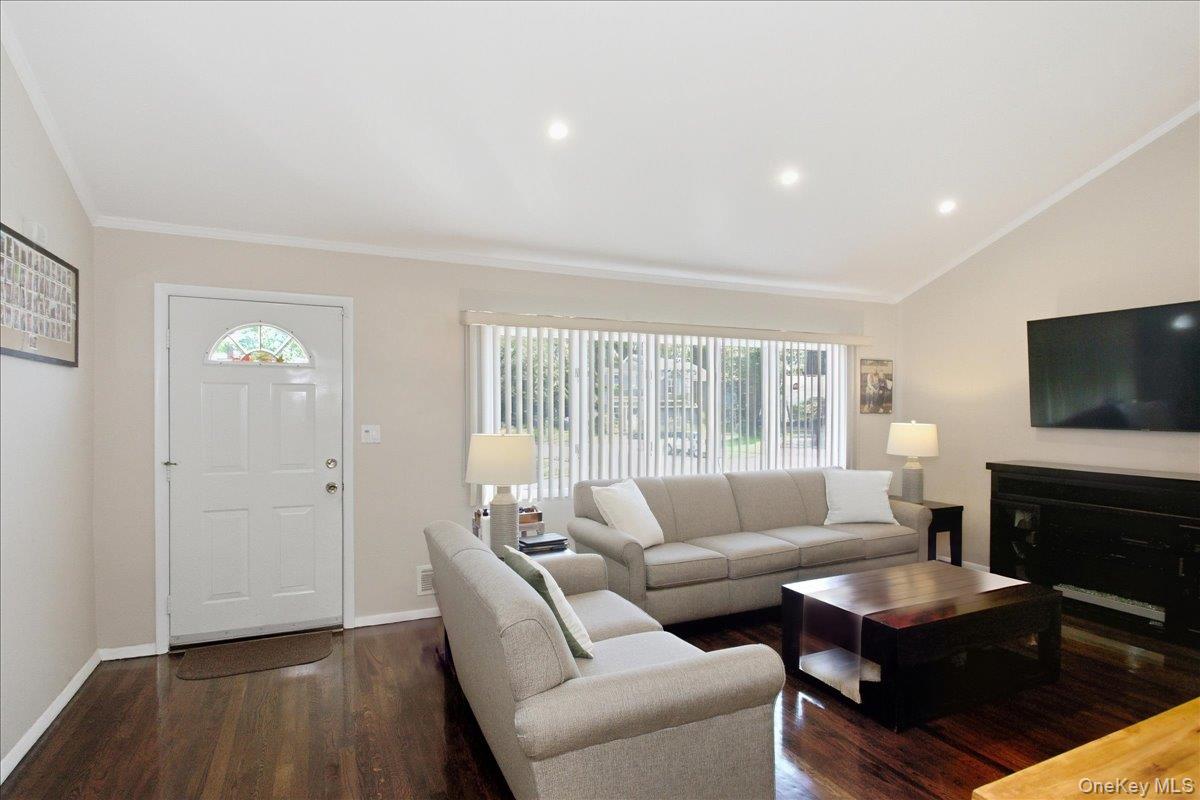
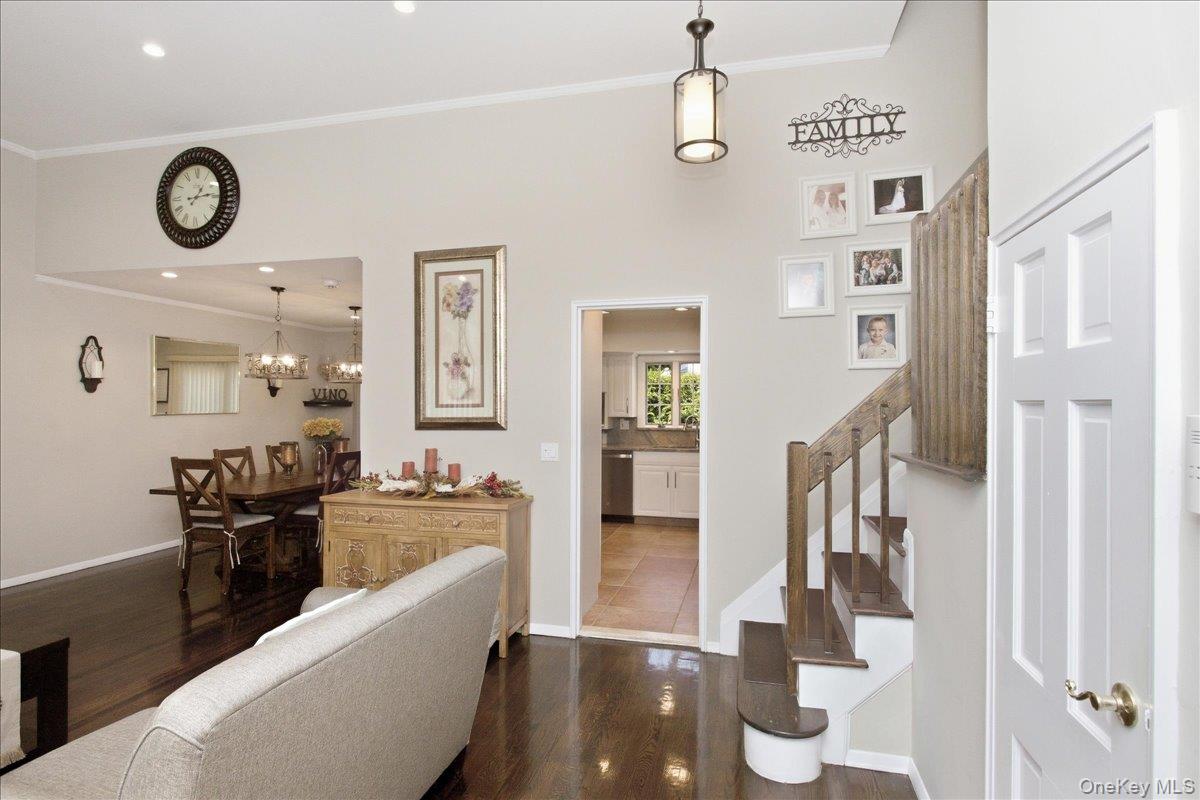
Welcome to 840 Carolyn Court, a beautiful and exceptionally well-maintained home ideally situated on an oversized corner property at the head of a quiet cul-de-sac in Seaford. This spacious home offers multiple levels of comfortable living and an inviting layout designed for both everyday living and entertaining. The kitchen features stainless steel appliances and beautiful granite countertops, while the hardwood floors and high ceilings add warmth, character, and an open feel throughout. Enjoy the natural light and peaceful surroundings from the charming sunroom. The finished basement with a full bath provides additional living space and versatility for a variety of needs. The home is equipped with natural gas and offers generous living space both inside and out. With its desirable location, expansive property, thoughtful features, and wonderful curb appeal, this home offers so much to appreciate. Too much to list—this is truly a must-see!
Save
Ask
Tour
Hide
Share
Listing Snapshot
Price
$869,999
Days On Site
20 Days
Bedrooms
3
Inside Area (SqFt)
2,009 sqft
Total Baths
3
Full Baths
2
Partial Baths
1
Lot Size
0.1745 Acres
Year Built
1956
MLS Number
1057941
Status
Active
Property Tax
$15,025.22
HOA/Condo/Coop Fees
N/A
Sq Ft Source
N/A
Friends & Family
React
Invite
Recent Activity
3 weeks ago
Listing first seen on site
3 weeks ago
Listing updated with changes from the MLS
General Features
Acres
0.1745
Garage
Yes
Garage Spaces
2
Parking
DrivewayGarageGarage Door Opener
Property Sub Type
Single Family Residence
Sewer
Public Sewer
SqFt Total
2009
Style
Split Level
Utilities
Natural Gas AvailableCable AvailableCable ConnectedElectricity AvailableElectricity ConnectedNatural Gas Connected
Water Source
Private
Interior Features
Appliances
Convection OvenDishwasherDryerENERGY STAR Qualified AppliancesExhaust FanGas OvenGas RangeRefrigeratorStainless Steel Appliance(s)WasherGas Water Heater
Basement
Finished
Cooling
Central AirENERGY STAR Qualified Equipment
Heating
BaseboardENERGY STAR Qualified EquipmentForced AirNatural Gas
Listing courtesy of Signature Premier Properties achizzoniti@signaturepremier.com
Based on information submitted to the MLS GRID as of 2026-10-22 06:17 PM EDT.
All data is obtained from various sources and may not have been verified by broker or MLS GRID. Supplied
Open House Information is subject to change without notice. All information should be independently reviewed
and verified for accuracy. Properties may or may not be listed by the office/agent presenting the information.
Neighborhood & Commute
Source: Walkscore
Disclosure: Community information and market data powered by Constellation Data Labs. Information is deemed reliable but not guaranteed.